Aerial view of a lakeside neighborhood, with forested mountains and a snow-dusted ridge beyond.
Aerial view of several buildings on green lawns, with distant mountains in the background.
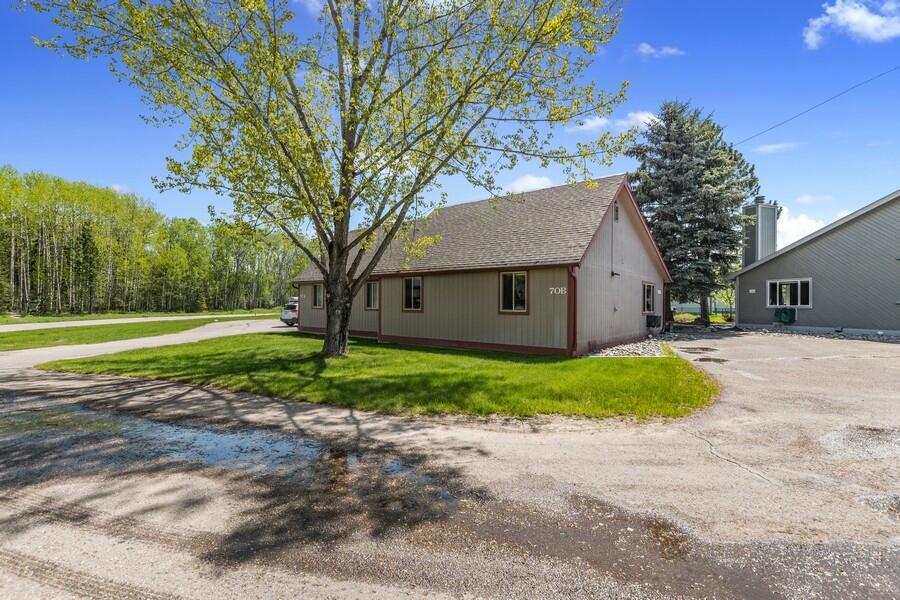
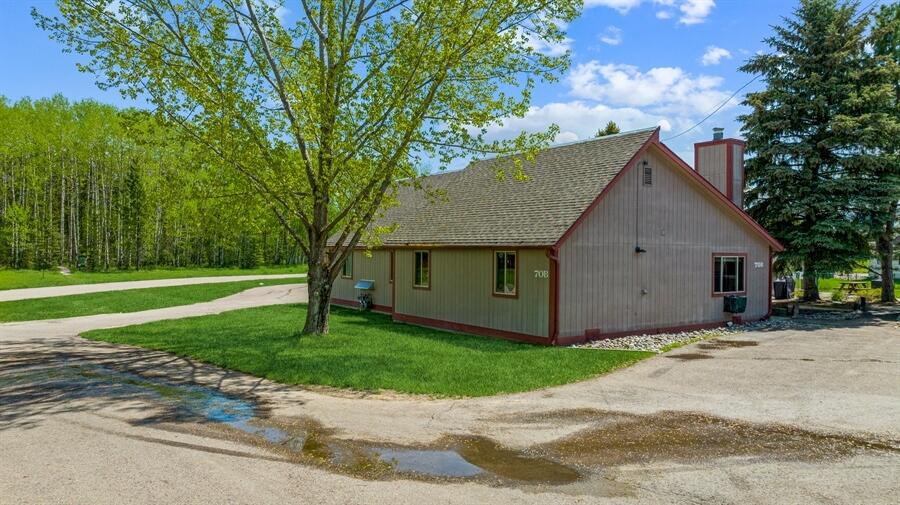
Gray-sided home marked 70B beside a paved driveway, partly shaded by a large leafy tree.
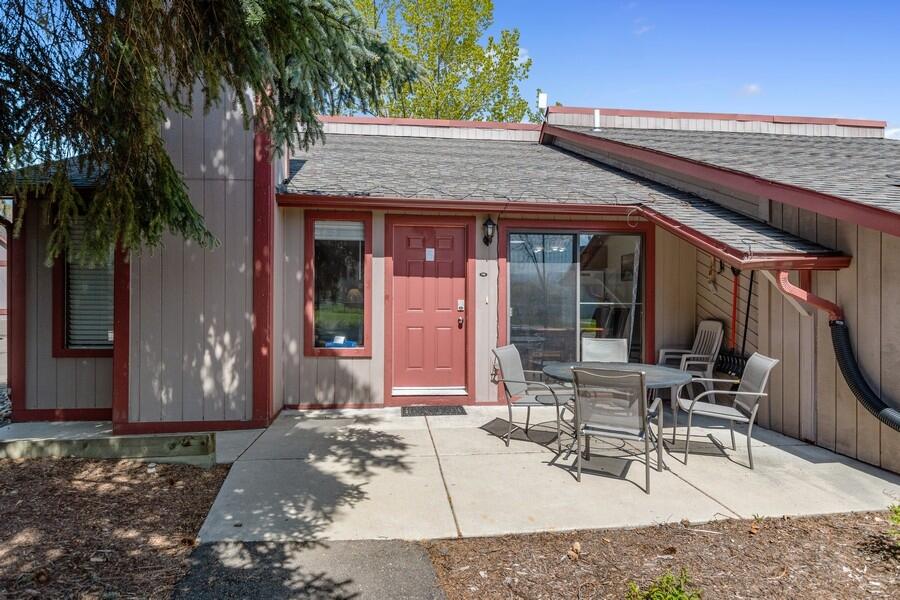
Home entrance with a red door and a concrete patio furnished with outdoor dining chairs and a table.
Gray-sided home with red-trimmed entrance and a shaded patio with outdoor dining furniture.
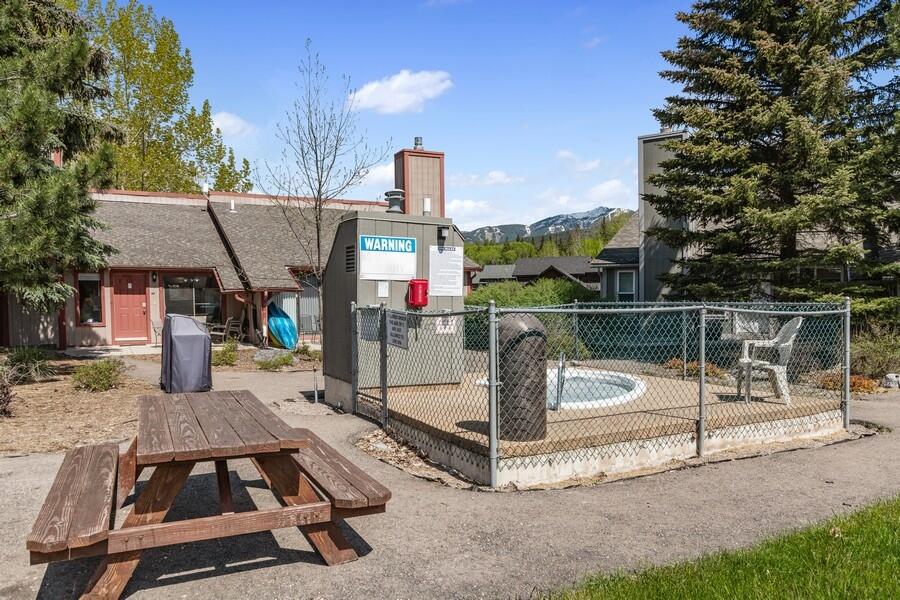
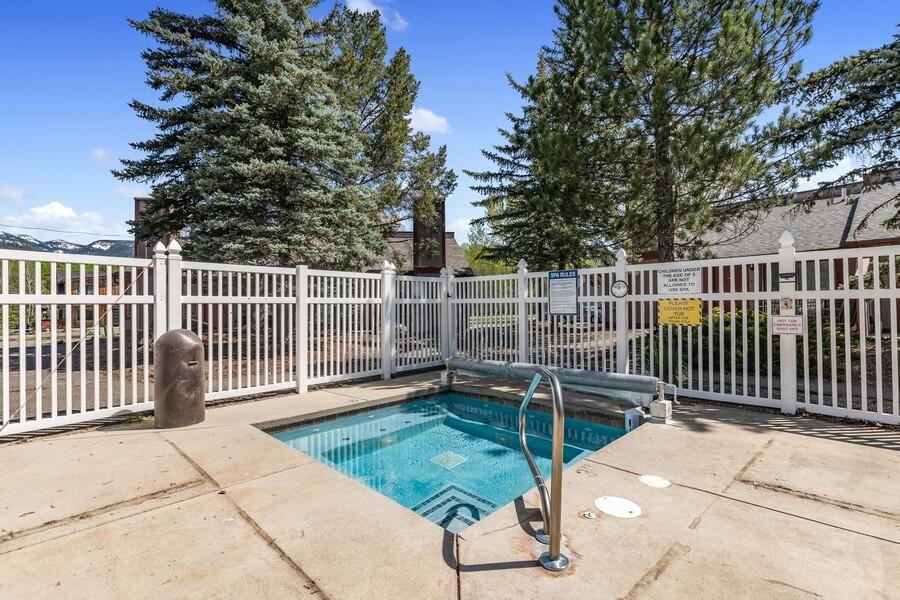
Fenced outdoor pool beside a picnic table, with evergreen trees and snow-dusted mountains beyond.
Kitchen with a large wood island, wood cabinetry, and an adjoining living area with wood-paneled walls.
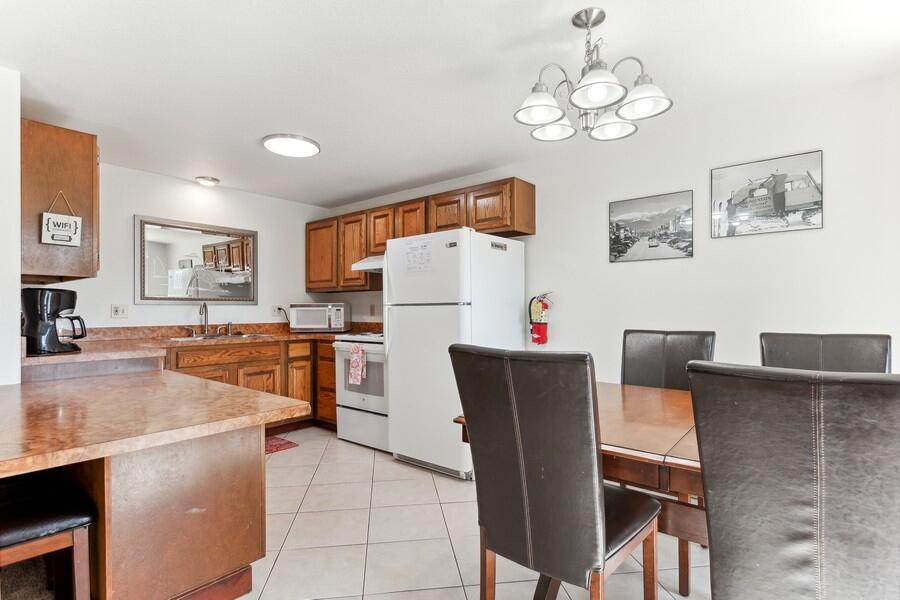
Kitchen with wood cabinets, brown countertops, white appliances, and a coffee maker.
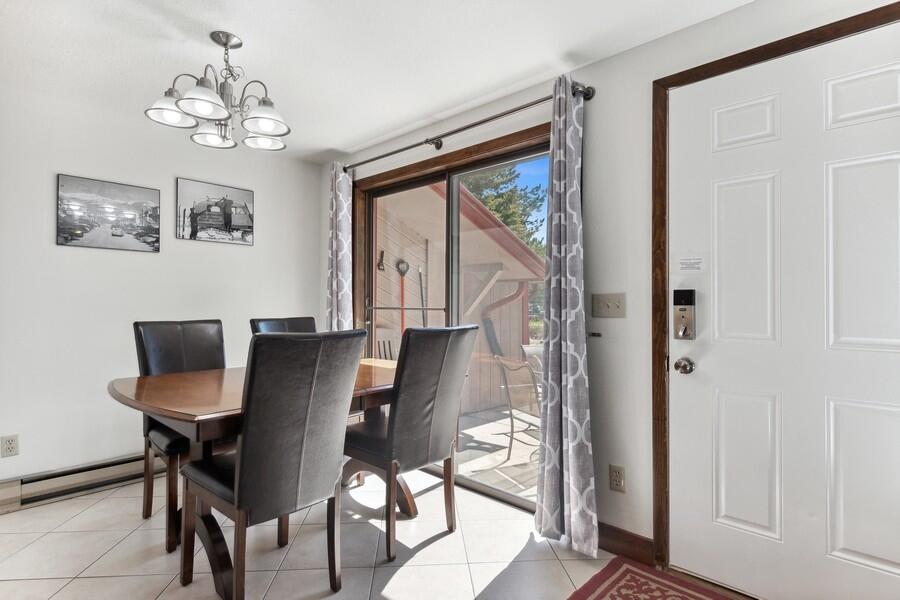
Dining room with a wooden table, dark chairs, and sliding glass doors to a sunny patio.
Kitchen with warm wood cabinets, white appliances, and an adjoining dining table with dark chairs.
Furnished living room with a gray sectional, fireplace, and diagonal wood-paneled accent wall.
Living room with a dark sectional, electric fireplace, wall-mounted TV, and sliding glass door.
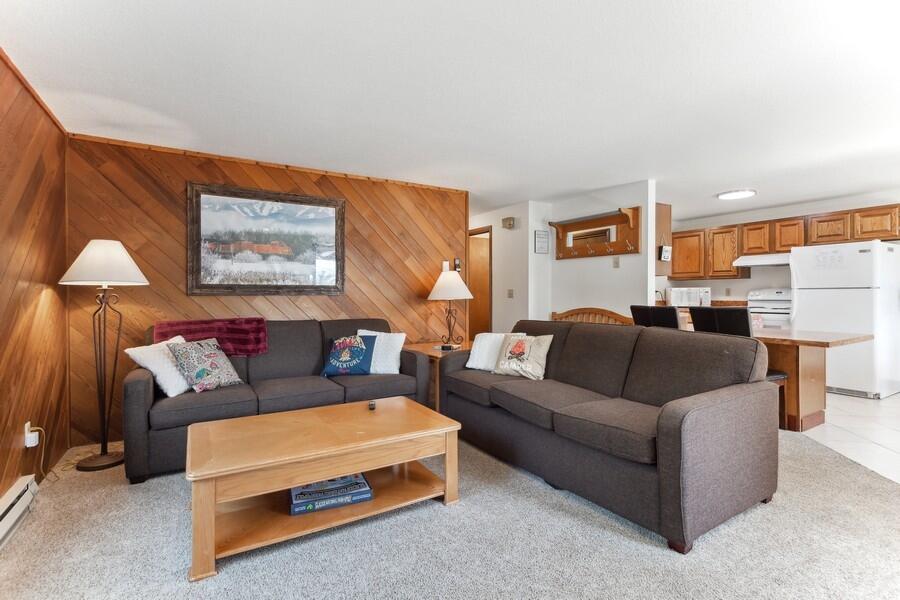
Living room with charcoal sofas, a wood-paneled wall, and an open kitchen.
Living room with diagonal wood paneling, a gray sectional, and a window overlooking a parked van.
Bathroom with a wood vanity, brown countertop, large mirror, and white tub-shower.
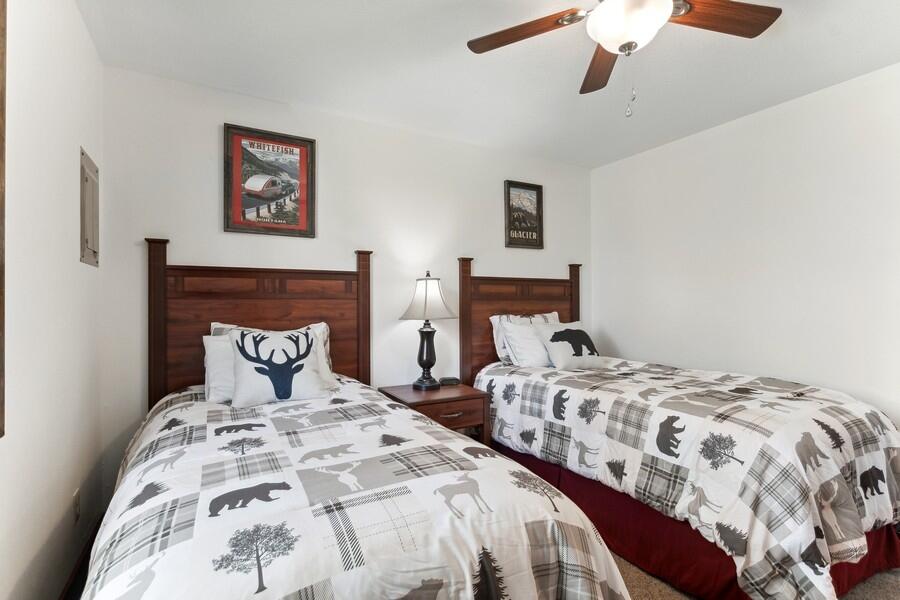
Bedroom with two single beds, wildlife-print bedding, dark wood headboards, and a shared nightstand.
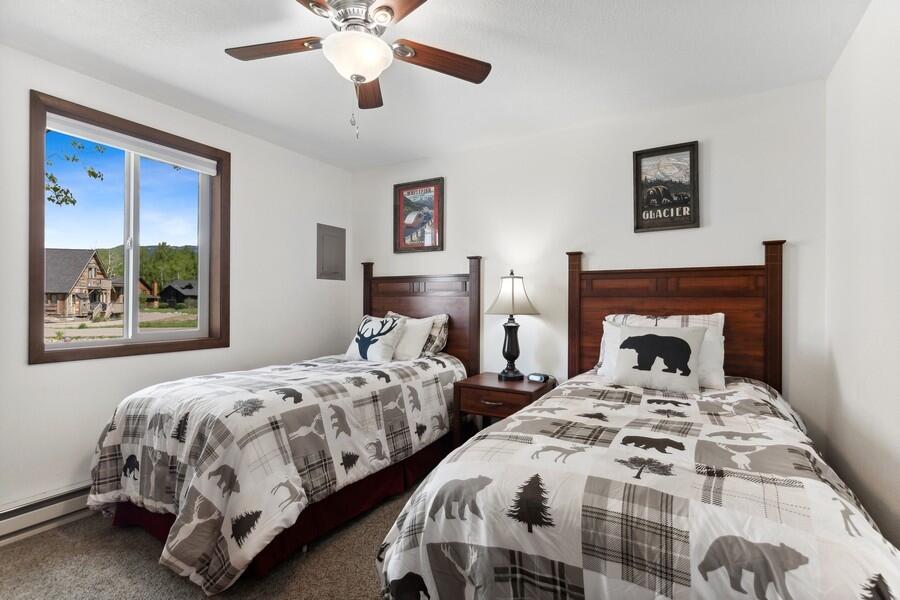
Bedroom with two twin beds, wildlife-print bedding, and a window overlooking neighboring homes.
Bathroom with a wood vanity and sink, toilet, and towels hanging beside the shower.
Bedroom with white bedding, a wooden headboard, and a window overlooking a green yard.
Outdoor swimming pool and spa enclosed by white fencing, with evergreen trees and distant mountain views.
Outdoor swimming pool with a white safety fence, concrete deck, and evergreen trees.
Aerial view of a lakeside neighborhood with homes, green lawns, forested hills, and blue water.
70 B Crestwood Drive exterior, with gray siding, red trim, and a large leafy tree.
Aerial view of a lakeside neighborhood, with forested mountains and a green meadow beyond.
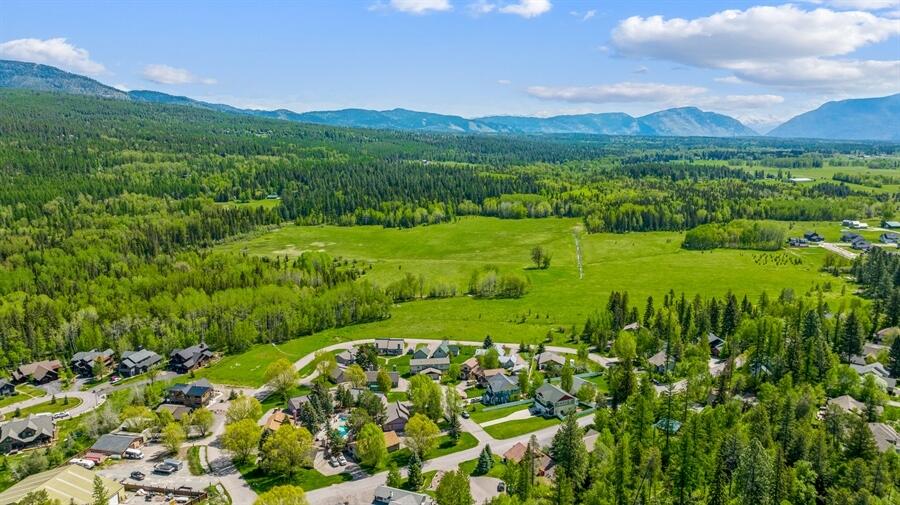
Aerial view across a green meadow and neighborhood toward forested mountains.
Aerial view of homes along curving roads, with mature trees and a shared swimming pool.
Aerial view of homes along curving roads among mature trees and green lawns.
SEE ALL PHOTOS
Aerial view of a lakeside neighborhood, with forested mountains and a snow-dusted ridge beyond.
Aerial view of several buildings on green lawns, with distant mountains in the background.
Gray-sided home marked 70B beside a paved driveway, partly shaded by a large leafy tree.
Home entrance with a red door and a concrete patio furnished with outdoor dining chairs and a table.
Gray-sided home with red-trimmed entrance and a shaded patio with outdoor dining furniture.
Fenced outdoor pool beside a picnic table, with evergreen trees and snow-dusted mountains beyond.
Kitchen with a large wood island, wood cabinetry, and an adjoining living area with wood-paneled walls.
Kitchen with wood cabinets, brown countertops, white appliances, and a coffee maker.
Dining room with a wooden table, dark chairs, and sliding glass doors to a sunny patio.
Kitchen with warm wood cabinets, white appliances, and an adjoining dining table with dark chairs.
Furnished living room with a gray sectional, fireplace, and diagonal wood-paneled accent wall.
Living room with a dark sectional, electric fireplace, wall-mounted TV, and sliding glass door.
Living room with charcoal sofas, a wood-paneled wall, and an open kitchen.
Living room with diagonal wood paneling, a gray sectional, and a window overlooking a parked van.
Bathroom with a wood vanity, brown countertop, large mirror, and white tub-shower.
Bedroom with two single beds, wildlife-print bedding, dark wood headboards, and a shared nightstand.
Bedroom with two twin beds, wildlife-print bedding, and a window overlooking neighboring homes.
Bathroom with a wood vanity and sink, toilet, and towels hanging beside the shower.
Bedroom with white bedding, a wooden headboard, and a window overlooking a green yard.
Outdoor swimming pool and spa enclosed by white fencing, with evergreen trees and distant mountain views.
Outdoor swimming pool with a white safety fence, concrete deck, and evergreen trees.
Aerial view of a lakeside neighborhood with homes, green lawns, forested hills, and blue water.
70 B Crestwood Drive exterior, with gray siding, red trim, and a large leafy tree.
Aerial view of a lakeside neighborhood, with forested mountains and a green meadow beyond.
Aerial view across a green meadow and neighborhood toward forested mountains.
Aerial view of homes along curving roads, with mature trees and a shared swimming pool.
Aerial view of homes along curving roads among mature trees and green lawns.
Seller

70 B Crestwood Drive

70 B Crestwood Drive, Whitefish, MT 59937

Looking for an anchor in Whitefish that won't break the bank- this property delivers! This 2 bedroom 2 bath condo is waiting for you! After a day of powder at the Whitefish Mountain, soak in a toasty Hot Tub and enjoy the warmth of the new gas fireplace. Or lay by the pool on a hot summer day! With so much to offer this is short term rental approved and amazing location is close to everything Whitefish has to offer year round! Sold Turnkey. Call Gina Ellis at 406-260-2485 or your real estate professional.

2
beds

2
baths

908 Sq.Ft. LIVING AREA

Gina Ellis

Gina Ellis

Features & Amenities

Interior

  • total bedrooms2
  • Total bathrooms2
  • full bathroom1
  • three quarter bathroom1
  • APPLIANCES Dryer, Dishwasher, Disposal, Microwave, Range, Refrigerator, Washer
  • other interior Features High Speed Internet, Main Level Primary

Area & Lot

  • Status Seller
  • Date Sold September 15, 2023
  • Living Area908 Sq.Ft.
  • MLS® ID22301348
  • TypeCondo
  • YEAR BUILT1979
  • Water FrontageNone
  • View DescriptionMeadow, Mountain(s), Residential, Trees/Woods

Exterior

  • STORIES1
  • water SourcePublic
  • utilitiesCable Available, Electricity Available, Natural Gas Available
  • PoolOutdoor Pool
  • roofComposition
  • lot featuresFew Trees, Level
  • parkingNone
  • HEAT TYPEBaseboard, Electric, Natural Gas
  • AIR CONDITIONINGWindow Unit(s)
  • sewerPublic Sewer
  • SubstructurePoured
  • security FeaturesCarbon Monoxide Detector(s), Smoke Detector(s)
  • other exterior FeaturesHot Tub/Spa

Financial

  • Price Upon Request
Aerial view of several buildings on green lawns, with distant mountains in the background.

Schedule a Showing

I would love to show you my beautiful property. Please select your preferred date and time below. I will be in touch shortly to confirm your appointment.

Schedule a Showing

I would love to show you my beautiful property. Please select your preferred date and time below. I will be in touch shortly to confirm your appointment.

Thank you for your interest in 70 B Crestwood Drive, Whitefish, MT 59937. We are reviewing your request and will be in touch shortly!

Your Partner in Every Step

Whether you’re buying your first home or investing in a property, Gina provides clear communication, personalized support, and expert guidance throughout the entire process.

Follow Me on Instagram