Dark-sided home with a detached two-car garage, deck, broad lawn, and mature pine trees.
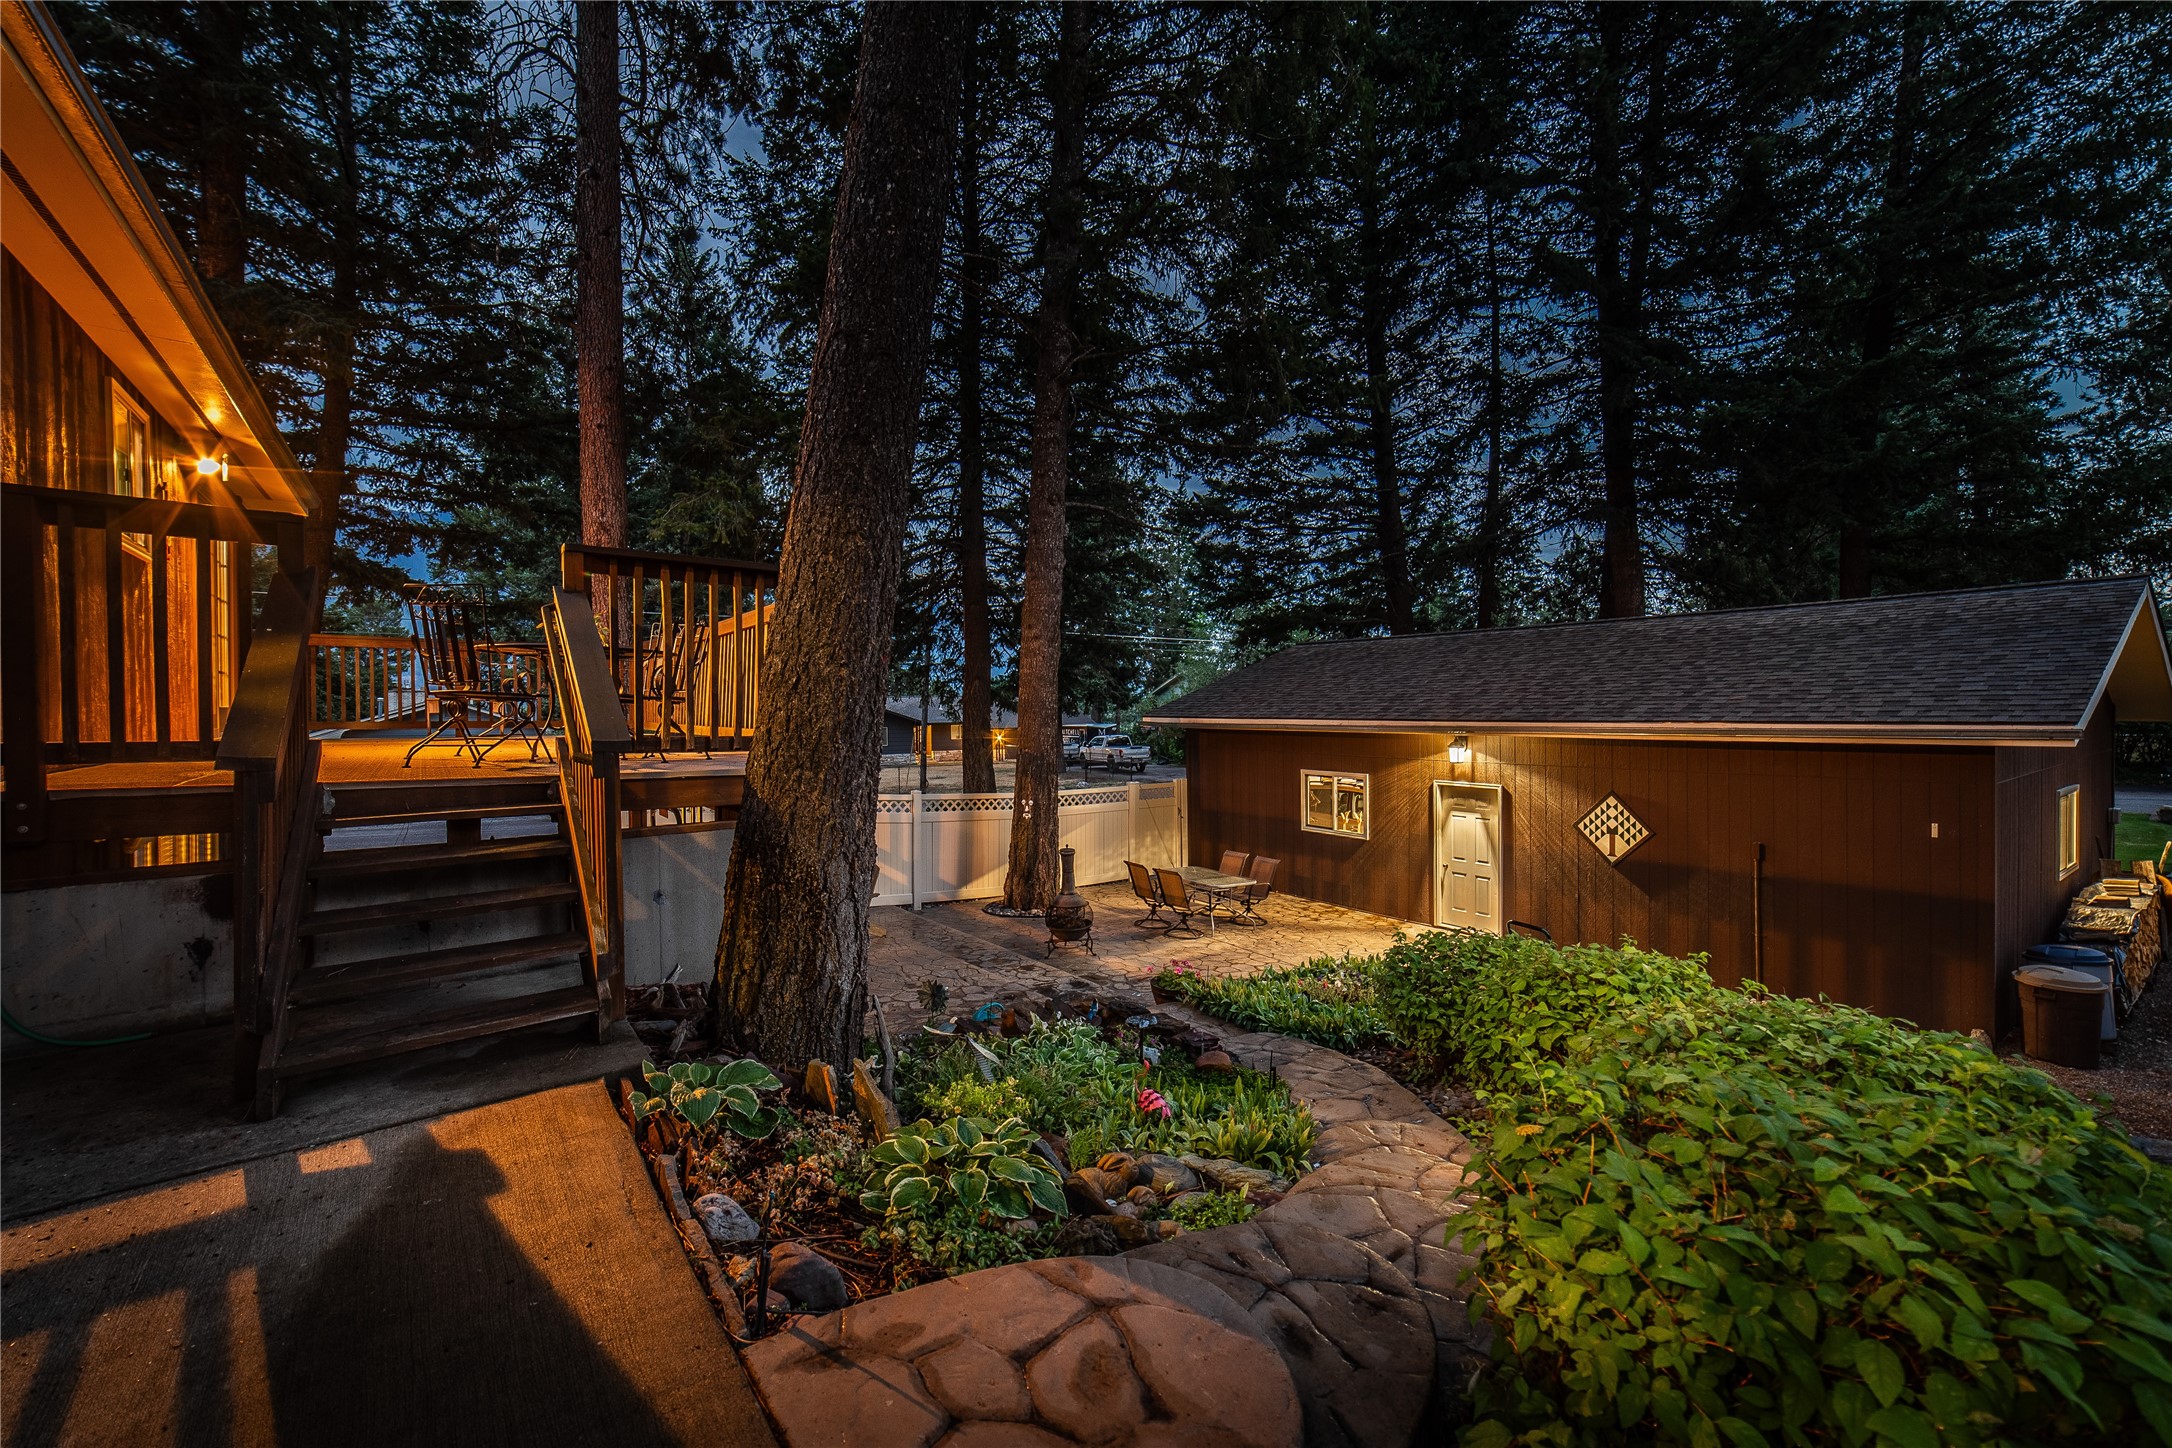
Home’s raised deck and stone patio at dusk, with outdoor chairs and a fire pit.
Home at dusk with a raised deck overlooking a stone patio and landscaped yard among tall pine trees.
Wooded backyard with a raised deck, stone patio, garden paths, and mature trees.
Wooden deck and detached outbuilding beside a landscaped stone patio beneath tall evergreens at night.
Two-door garage beside a paved driveway, framed by evergreen trees and a green lawn.
Dark-sided home with a detached garage and raised deck, nestled among tall evergreen trees.
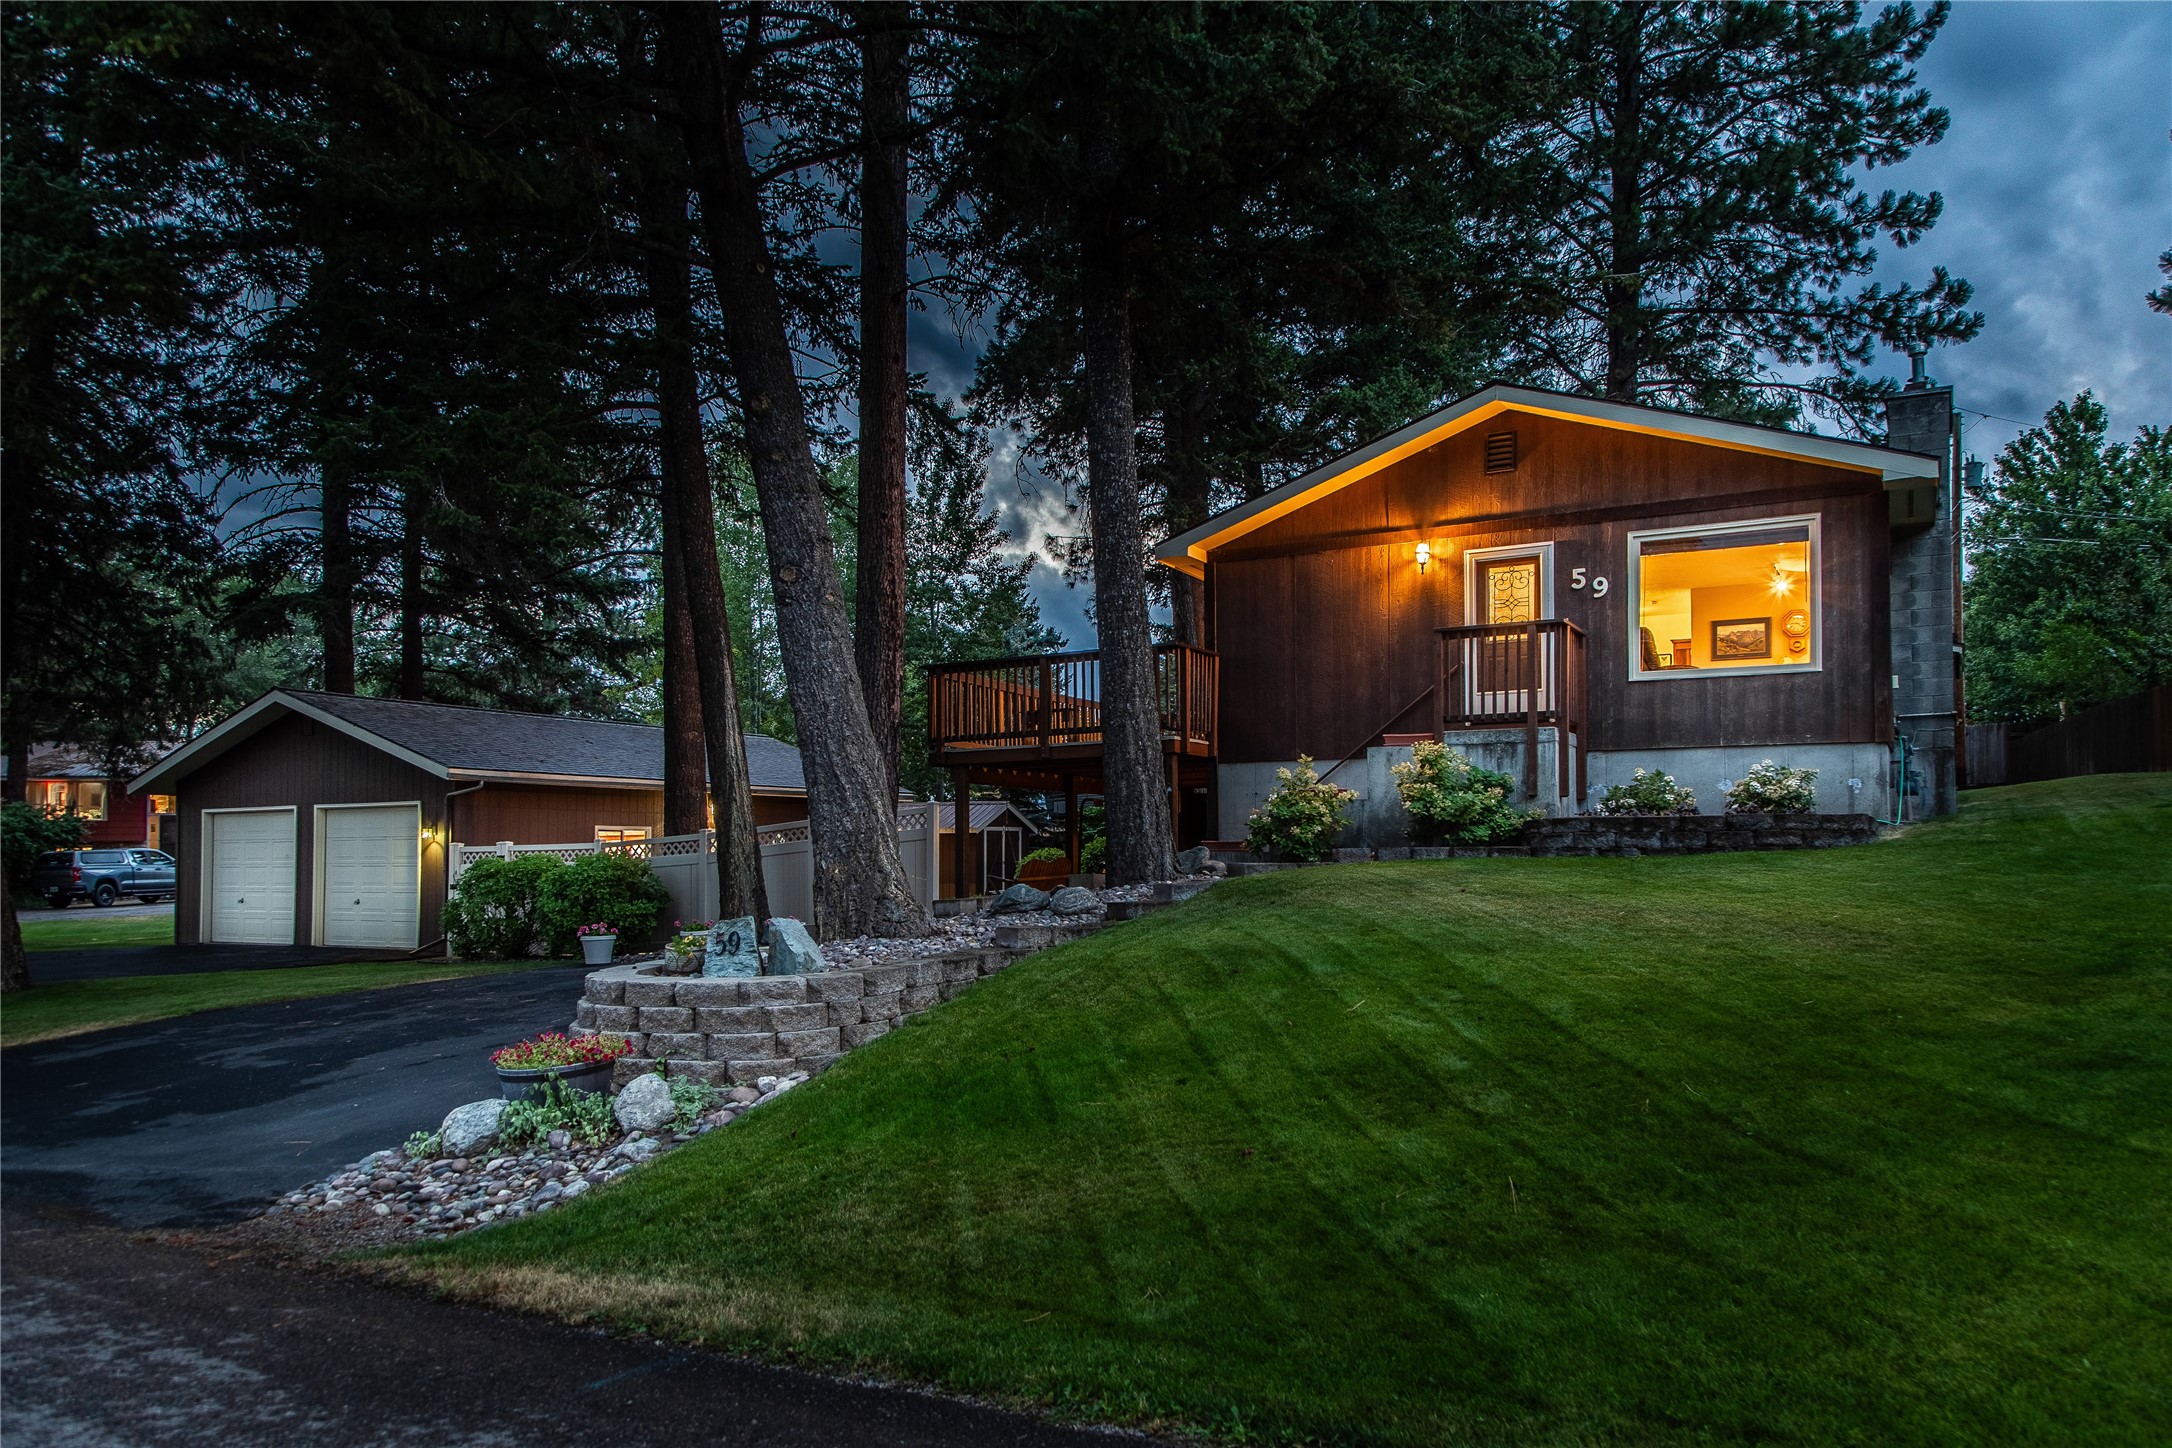
Home at 59 Crescent Drive with a raised deck, stone retaining wall, and mature trees.
Home with an elevated deck and detached garage beneath mature evergreen trees.
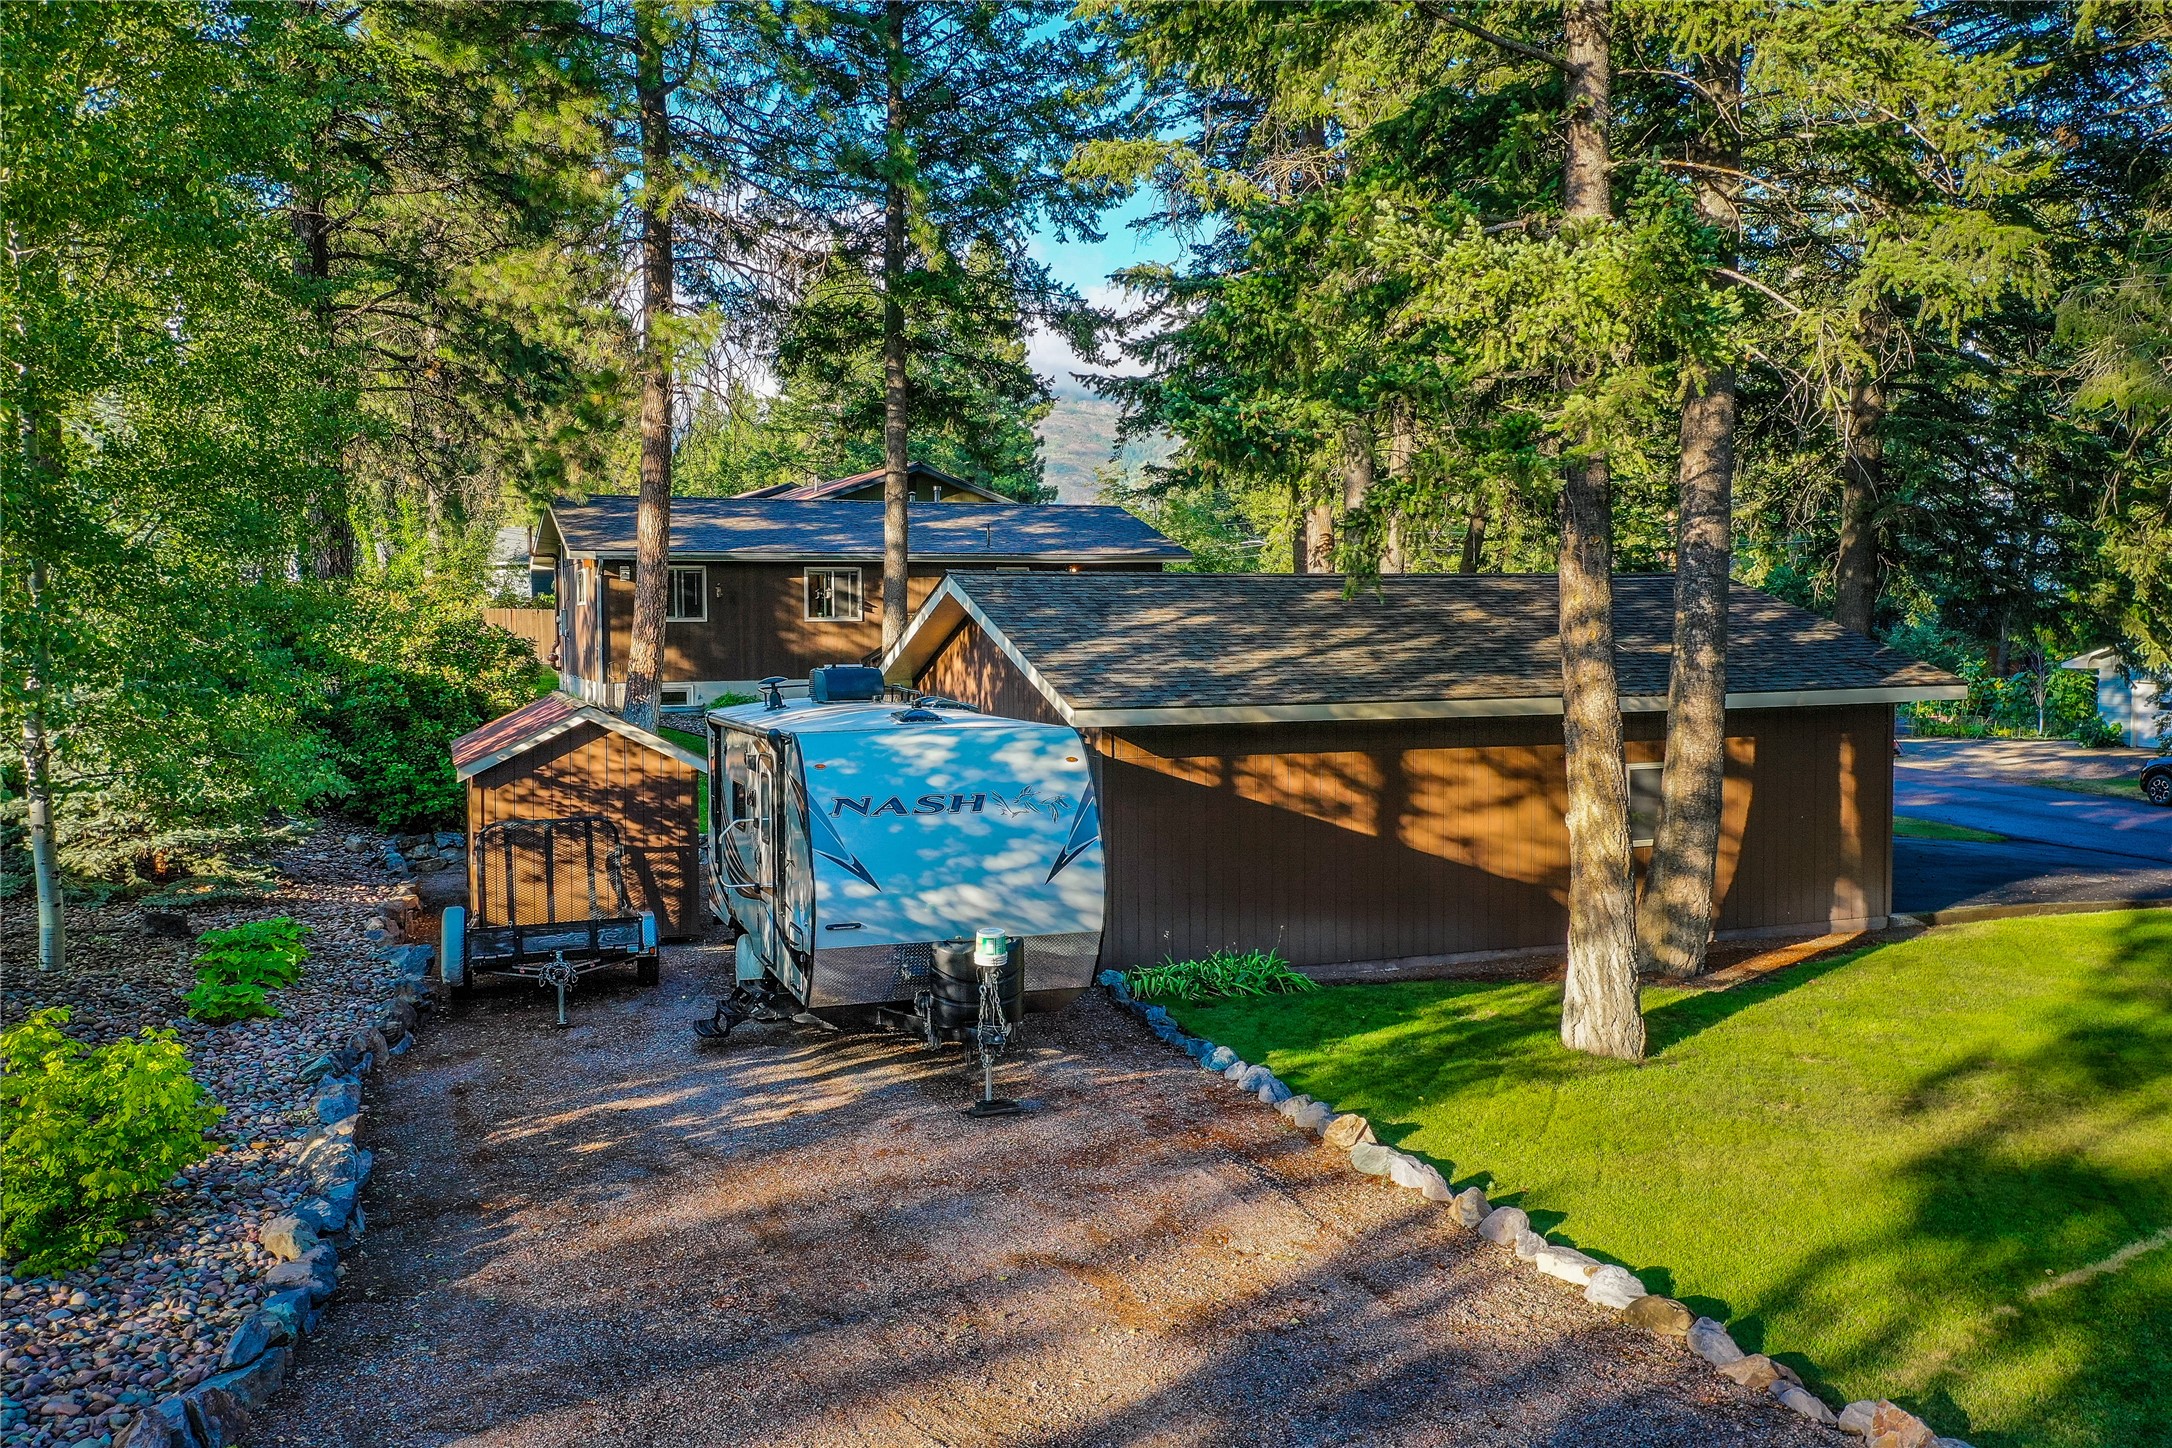
Home and detached double garage partly screened by evergreens, with a landscaped lawn and travel trailer.
Home and garage among mature evergreens, with a gravel driveway and travel trailer parking.
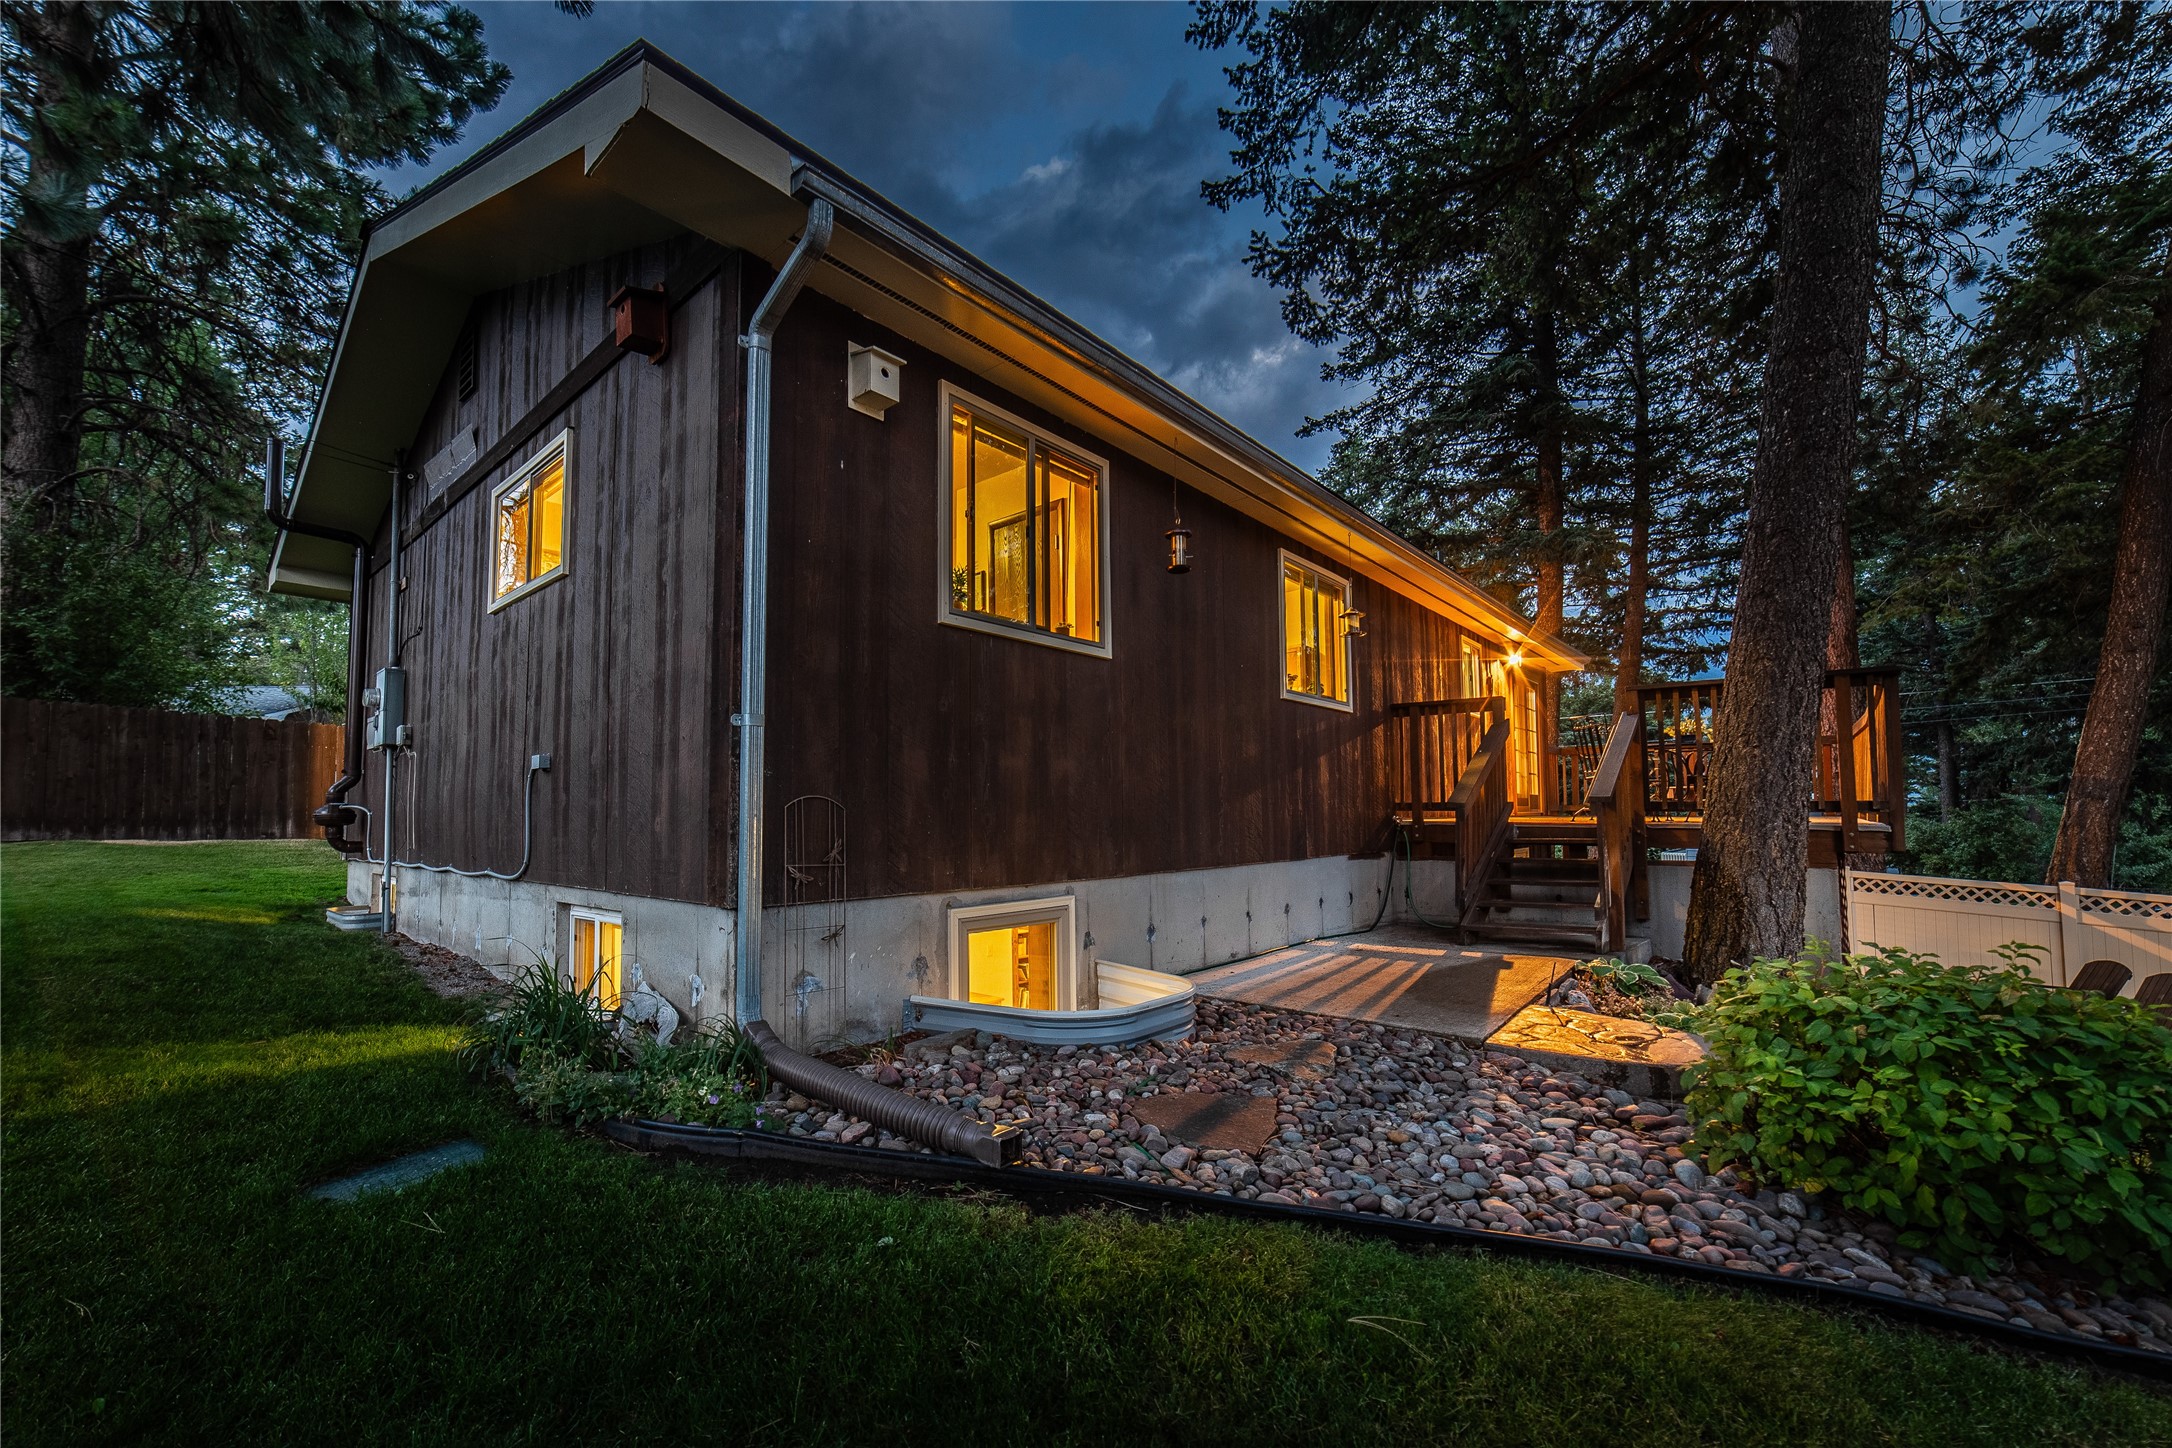
Wood-sided house at twilight with glowing windows, a raised deck, and tall evergreen trees.
Home’s rear deck and stone patio sit among tall evergreens and landscaped gardens.
Backyard patio with a raised wooden deck, stone paving, and mature trees.
Dark wood house with a raised deck and illuminated entrance among tall pine trees at dusk.
Wood-sided home with a raised deck, warmly lit at dusk among tall pine trees.
Wood-sided home with a raised deck and stone landscaping among tall pine trees at dusk.
Dark-wood home with a raised deck and detached garage, warmly lit among tall evergreen trees at dusk.
Wood-sided home at dusk with a raised deck, covered parking, stone retaining wall, and tall pine trees.
Dark wood-sided house with a raised porch and stone chimney, surrounded by evergreens and a broad lawn.
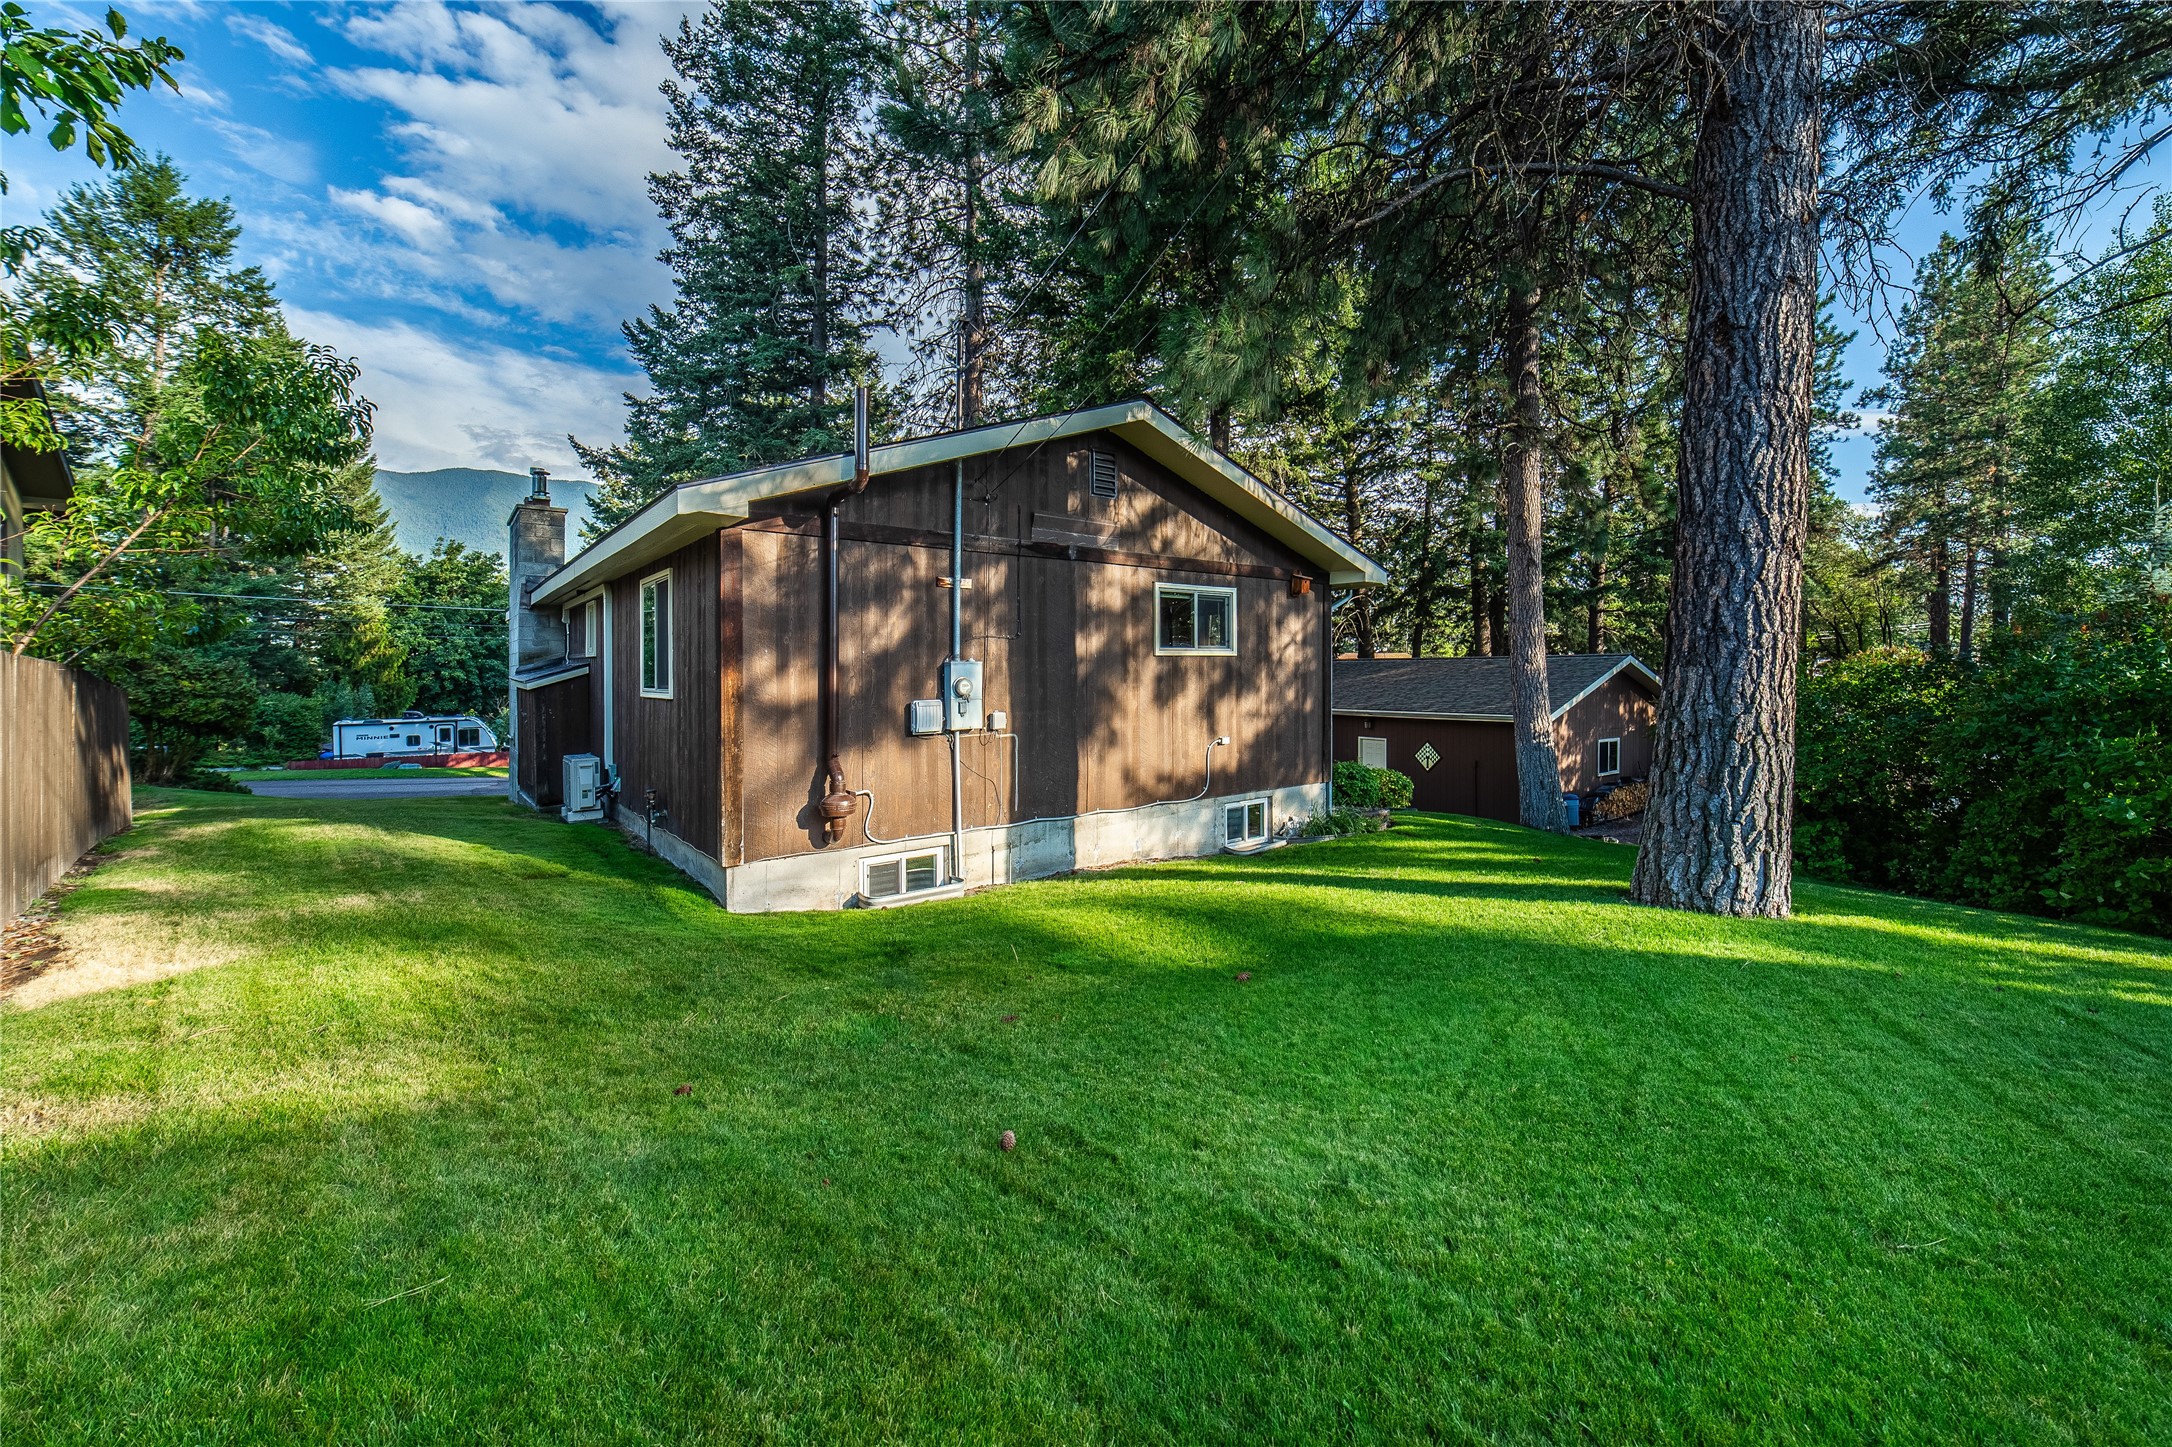
Brown-sided house surrounded by a green lawn and tall pines, with a mountain in the background.
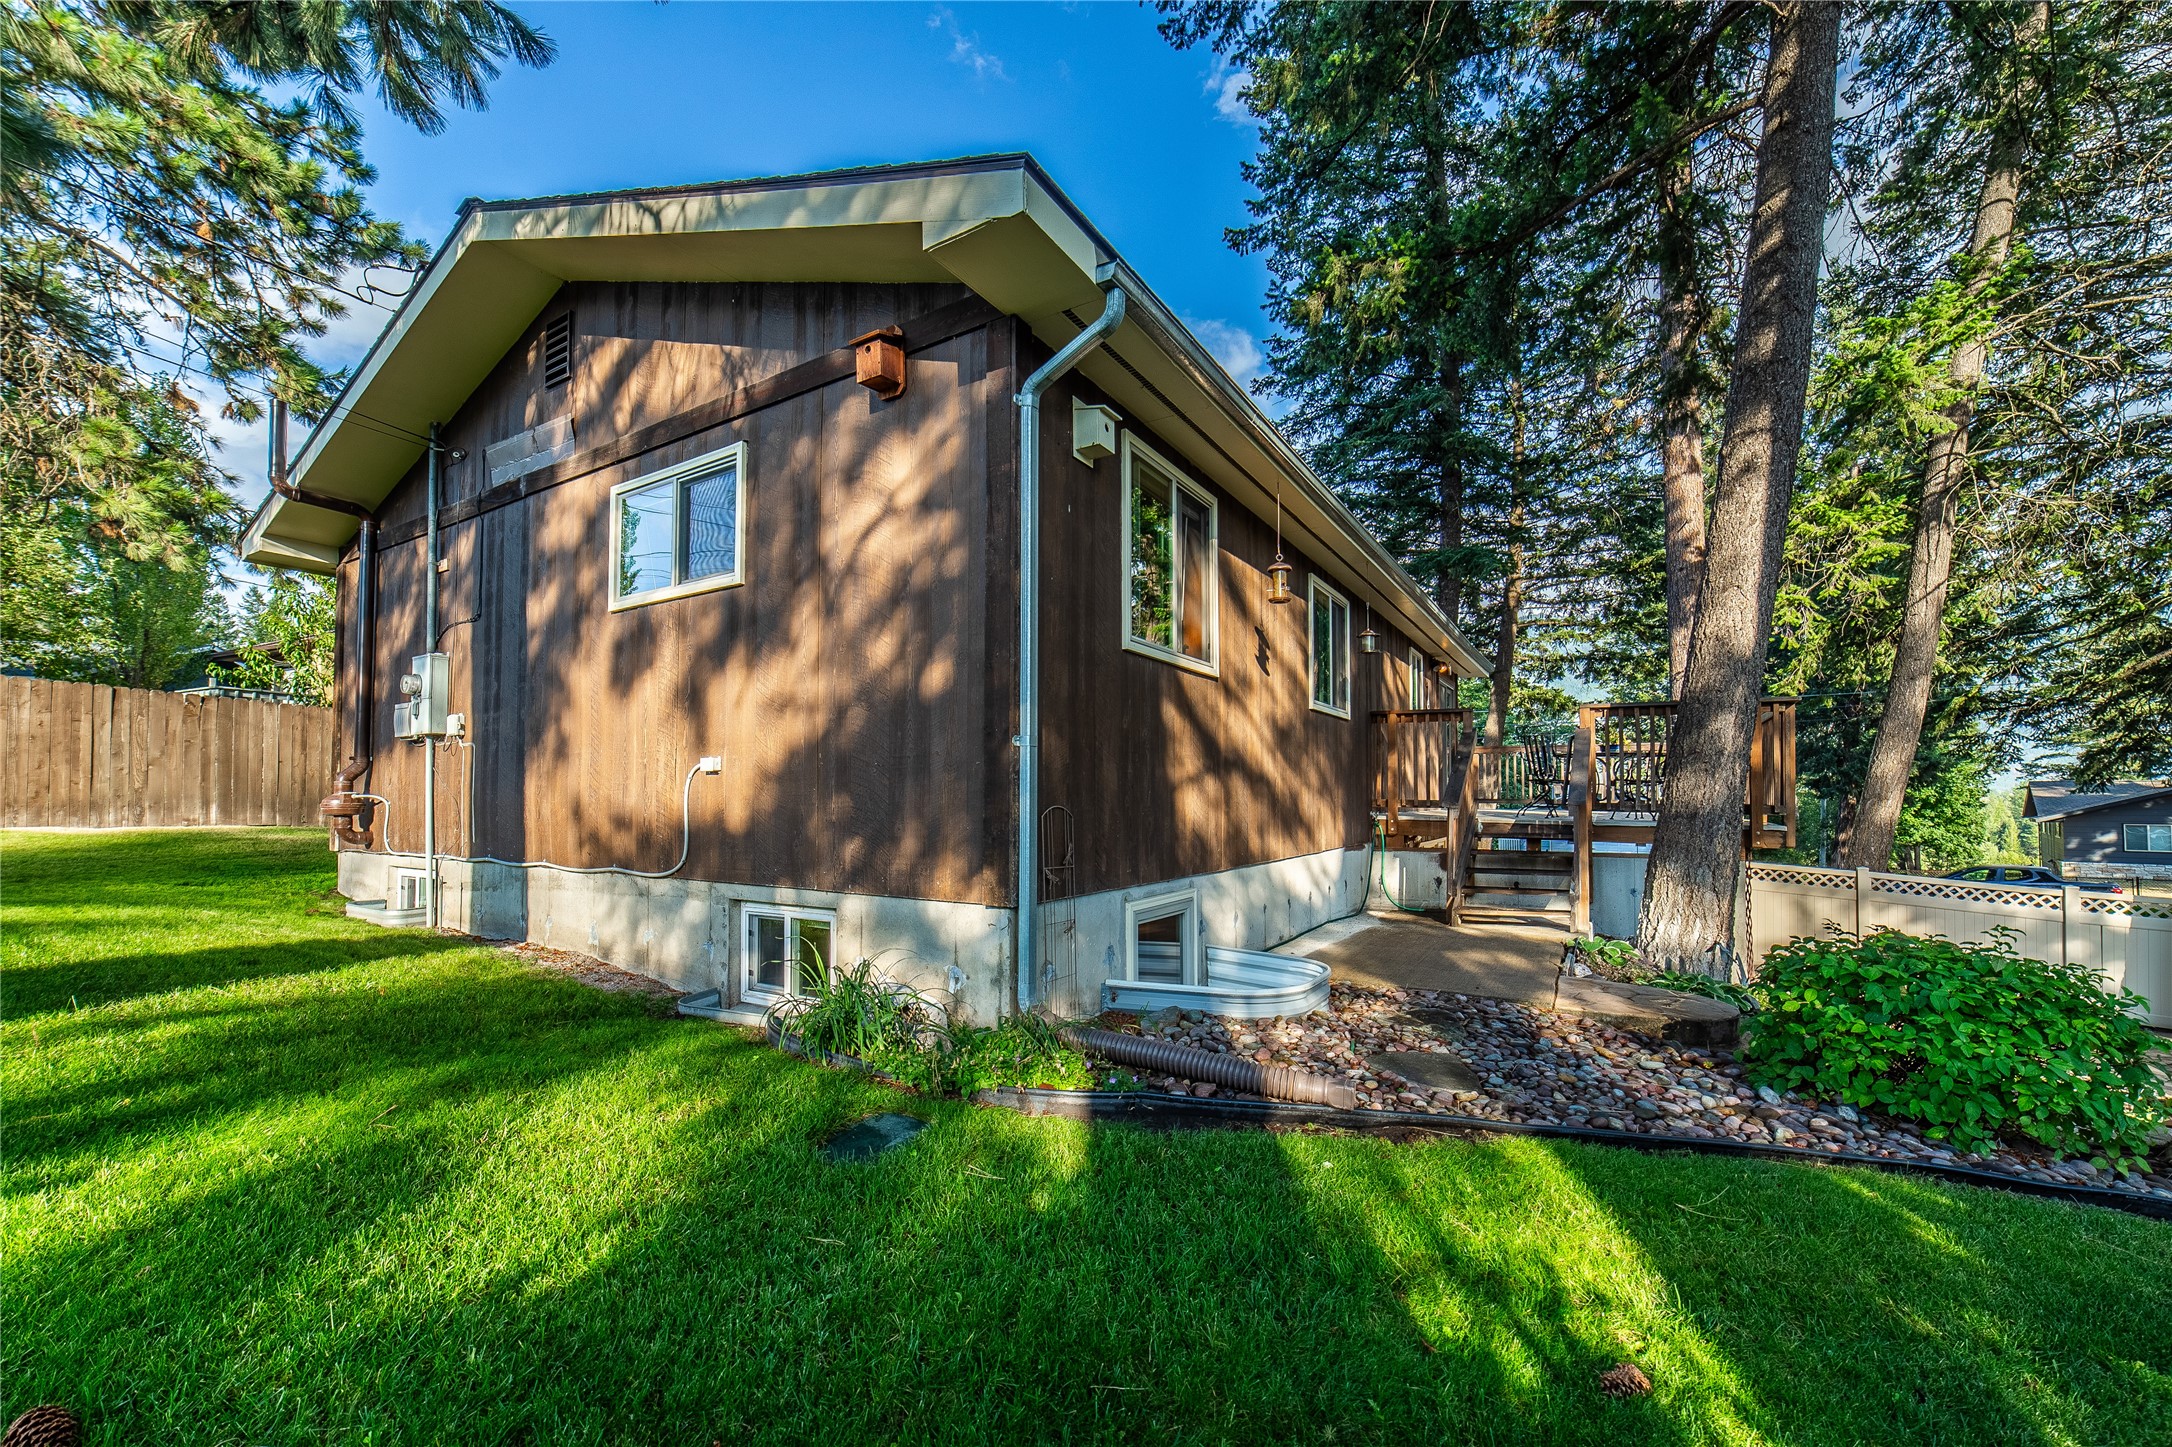
Brown-sided house with a raised deck and stairs, shaded by mature trees above a broad green lawn.
Backyard with a stone patio, brown outbuilding, storage shed, and lush landscaping beneath tall trees.
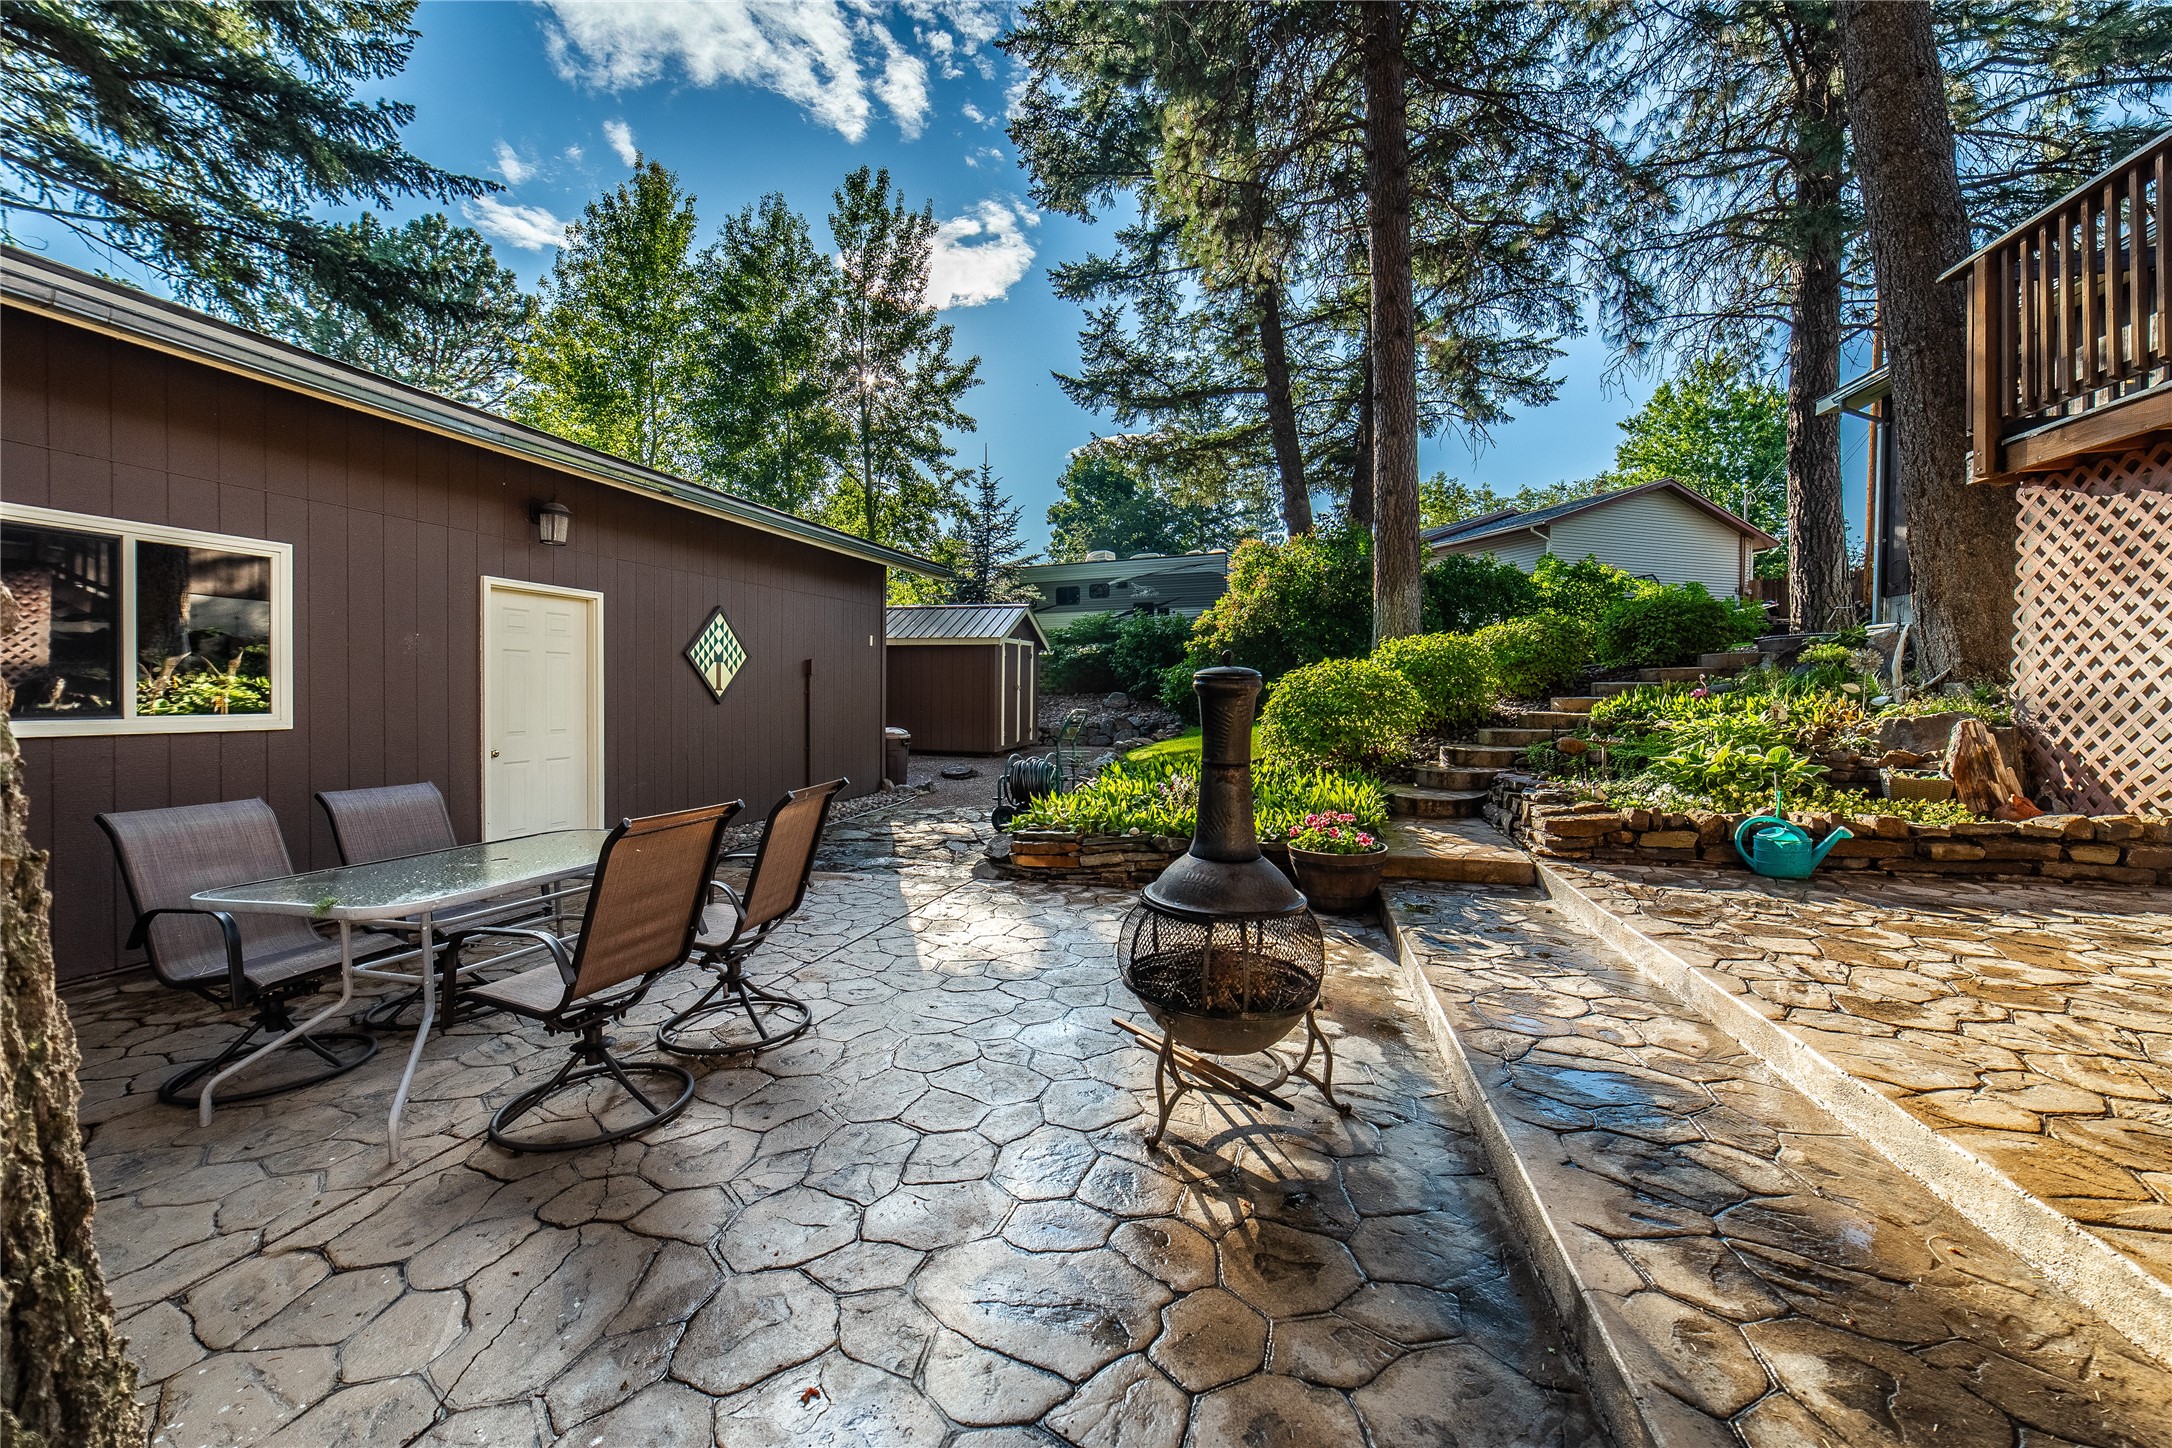
Flagstone patio with outdoor dining set, chiminea, landscaped garden beds, and mature trees.
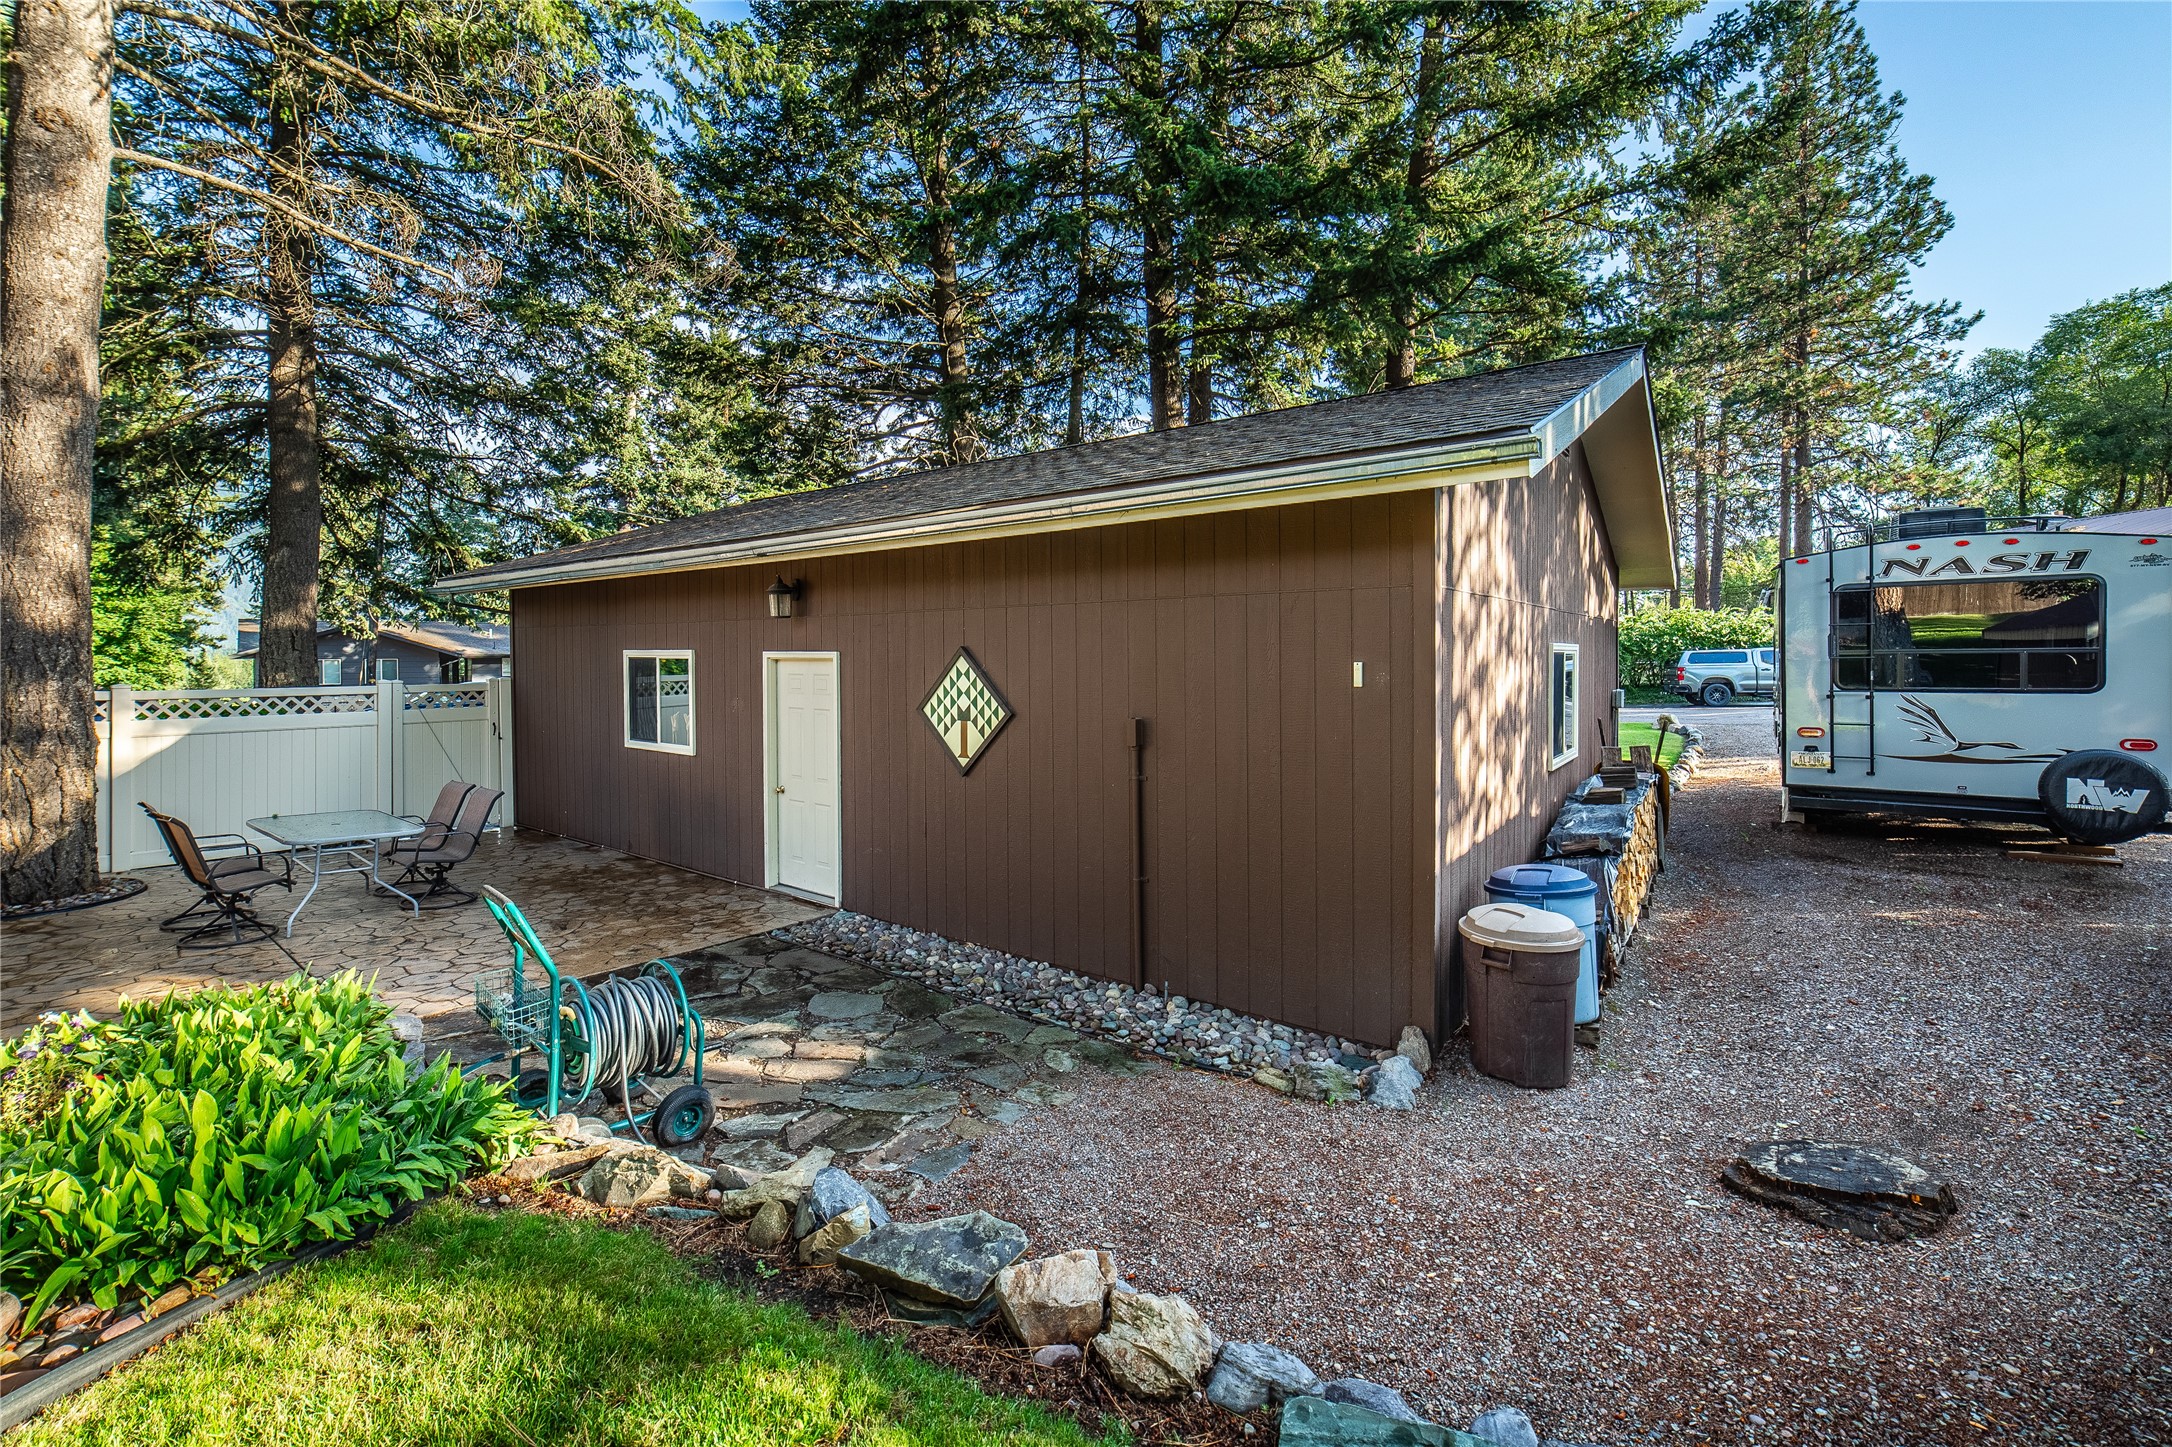
Brown outbuilding beside a stone patio, evergreen trees, and a gravel driveway with a travel trailer.
Raised concrete deck with wood railings, patio table and chairs, and sliding glass door.
Covered patio beneath a wooden deck, with a grill, outdoor swing, and stairs to the home.
Dark brown home with a raised deck and detached double garage beneath tall pine trees.
Detached two-car garage and paved driveway beneath tall trees, with a home and wooden deck behind.
Furnished living room with a leather sectional, green recliners, and a floor-to-ceiling stone fireplace.
Furnished living room with a stone fireplace, leather seating, and a tall wooden display cabinet.
Living room with a stone fireplace, leather seating, and a large window overlooking trees.
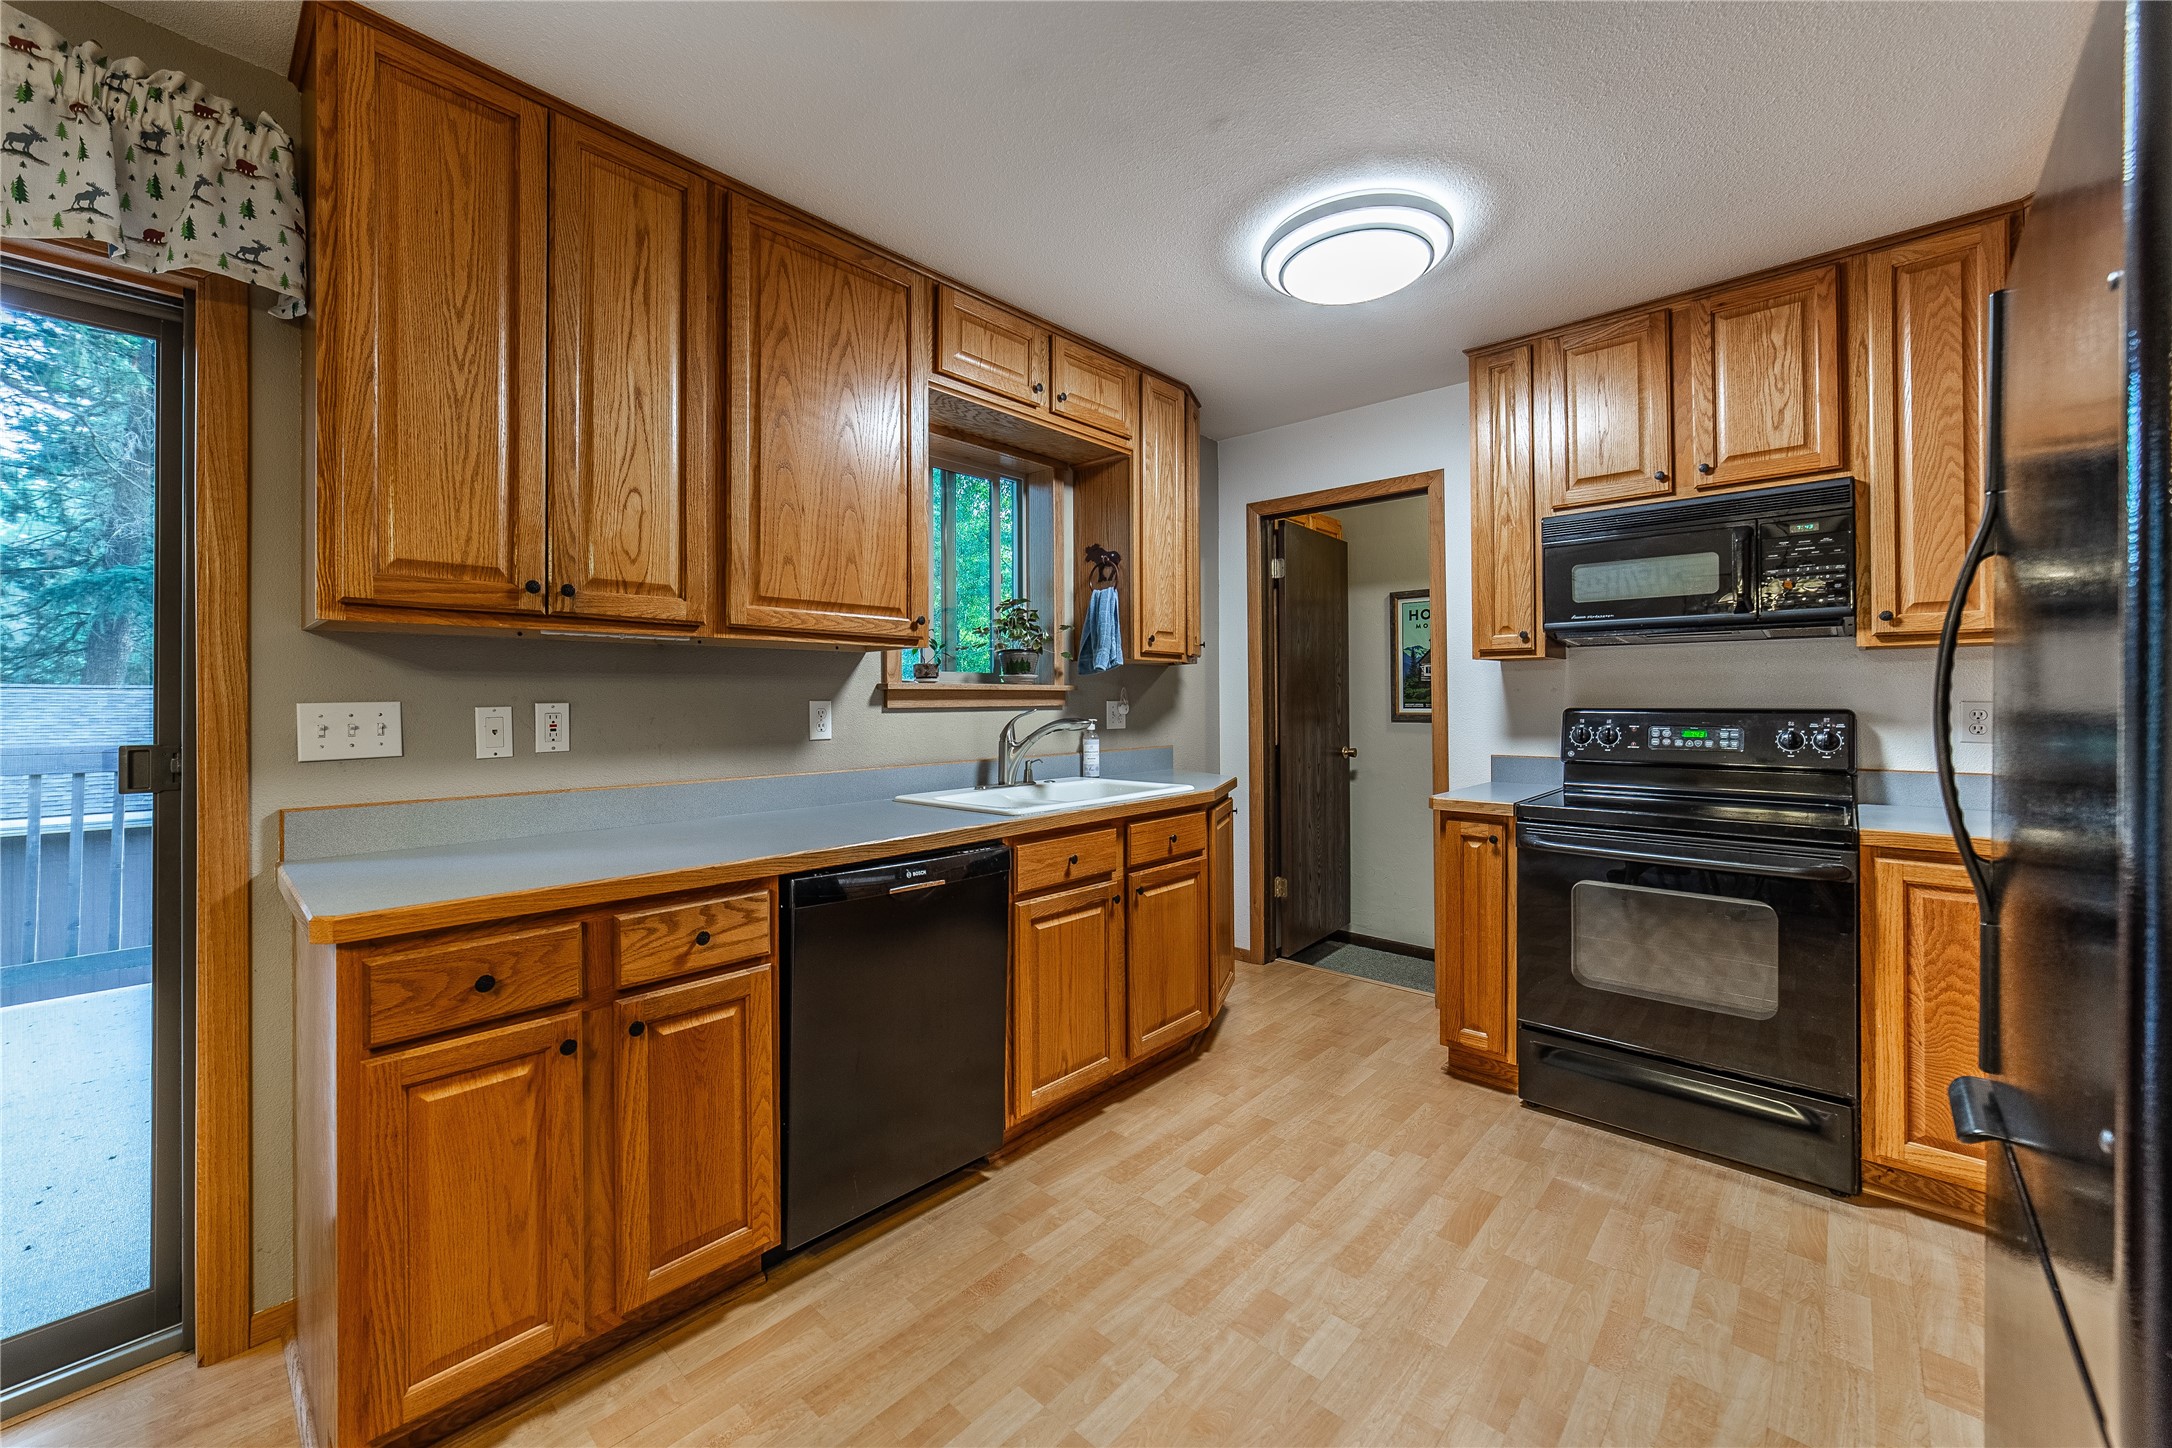
Kitchen with honey-colored wood cabinets, pale blue counters, and black appliances.
Kitchen with oak cabinets, pale countertops, black appliances, and a glass door opening to a deck.
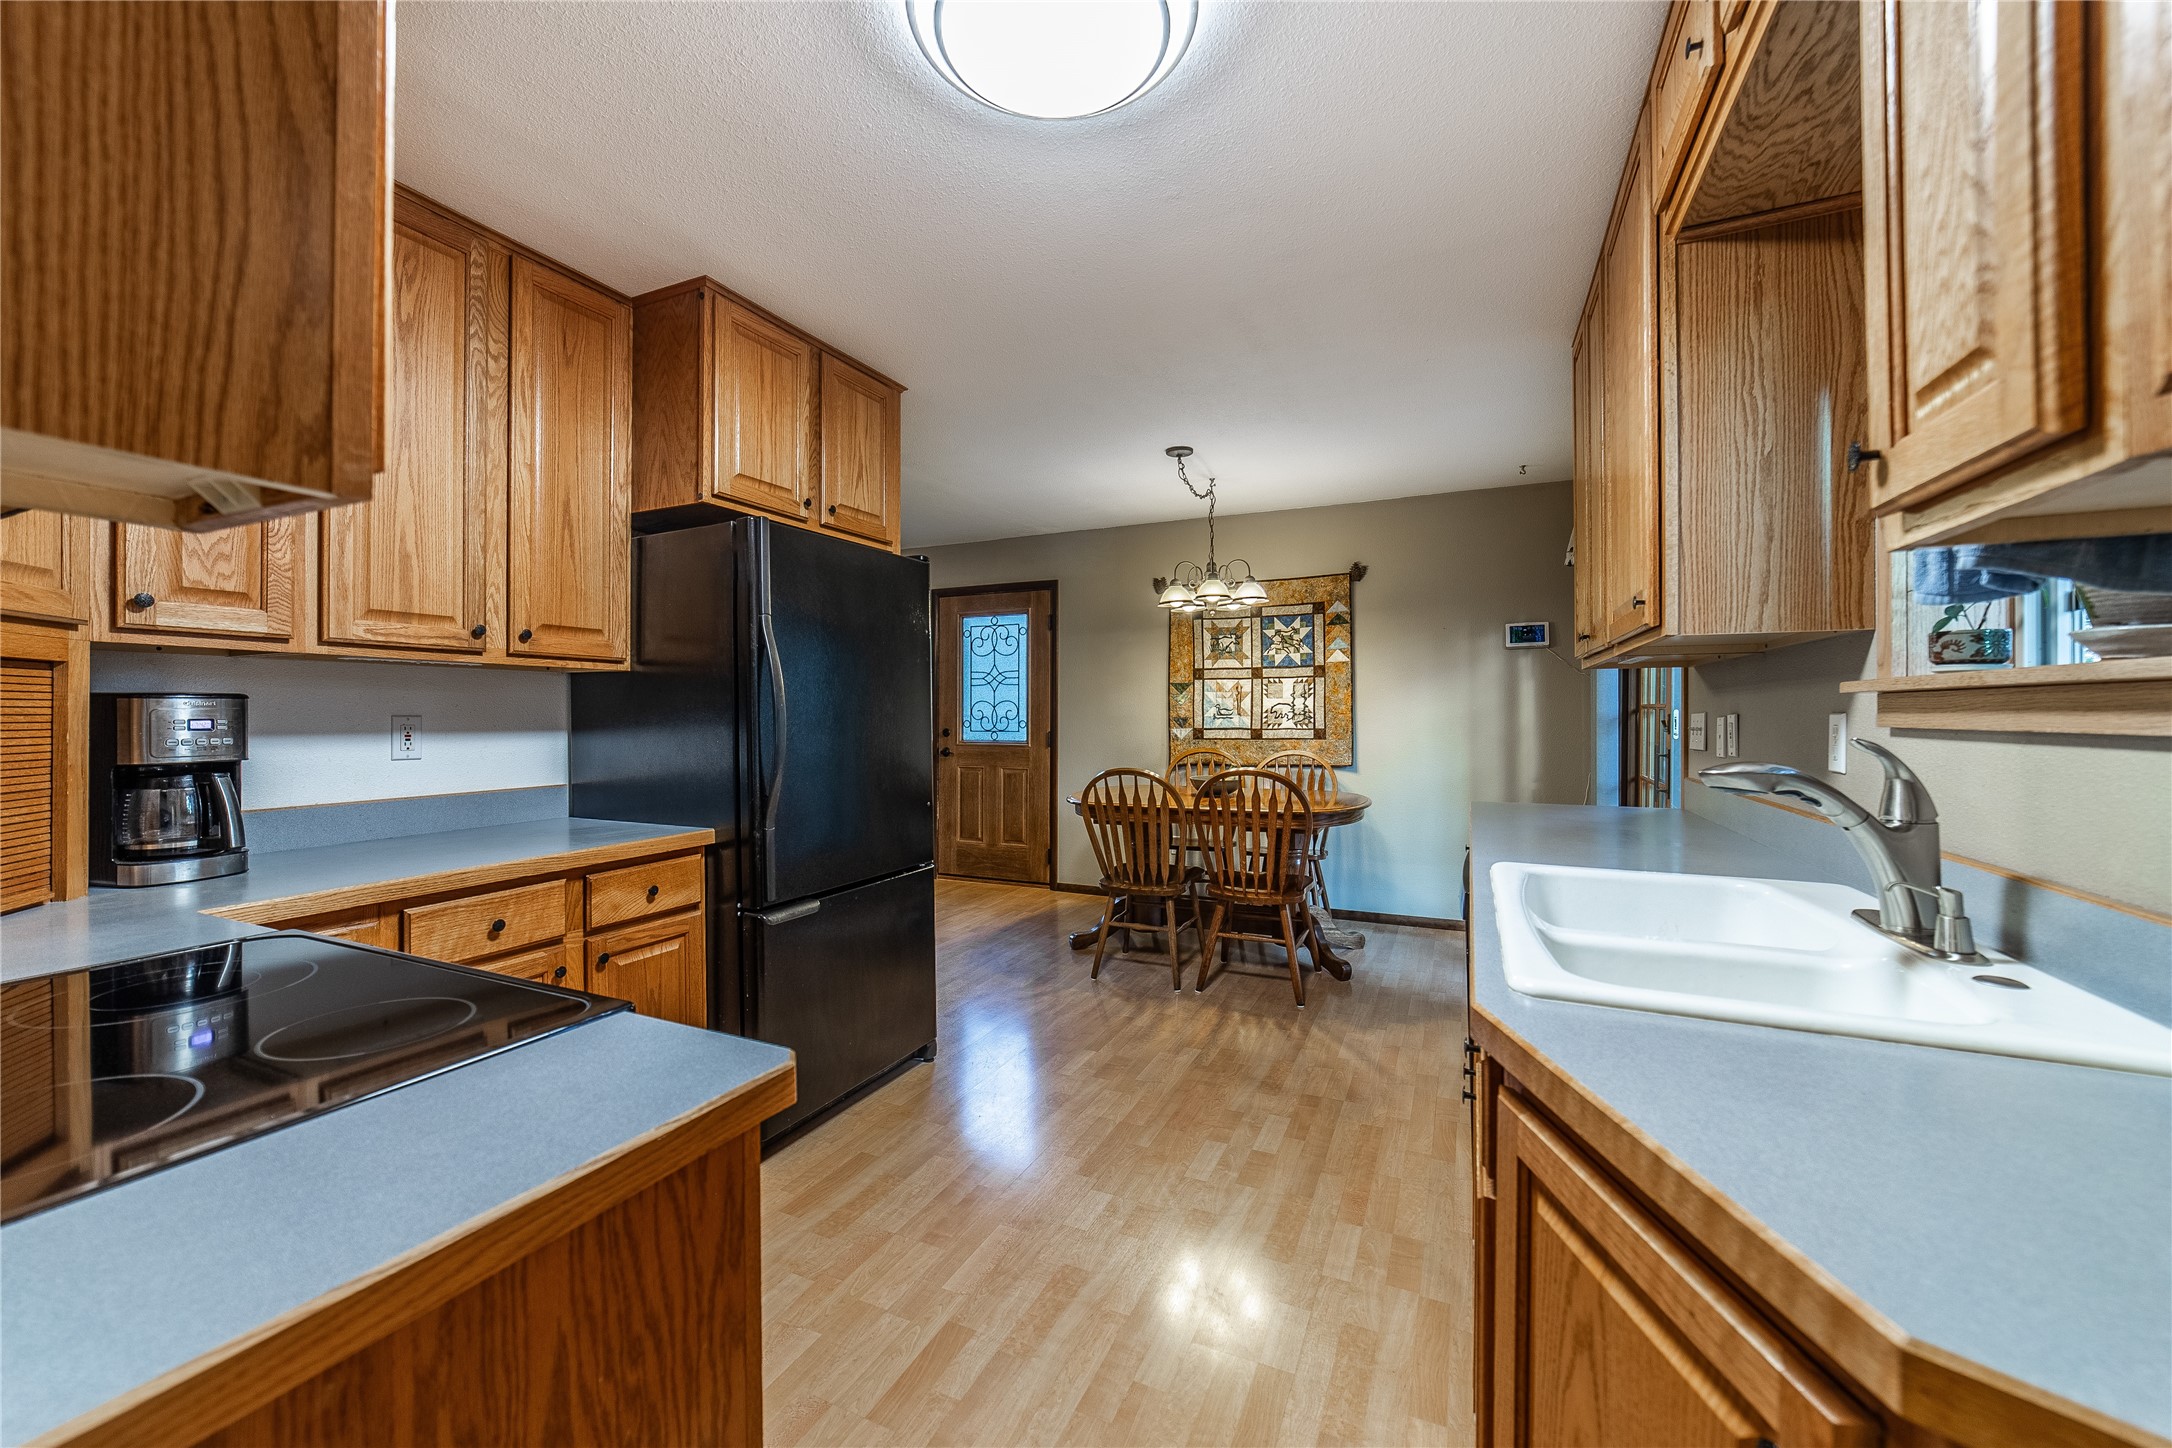
Kitchen with wood cabinets and blue-gray countertops, opening to a dining area with a wooden table.
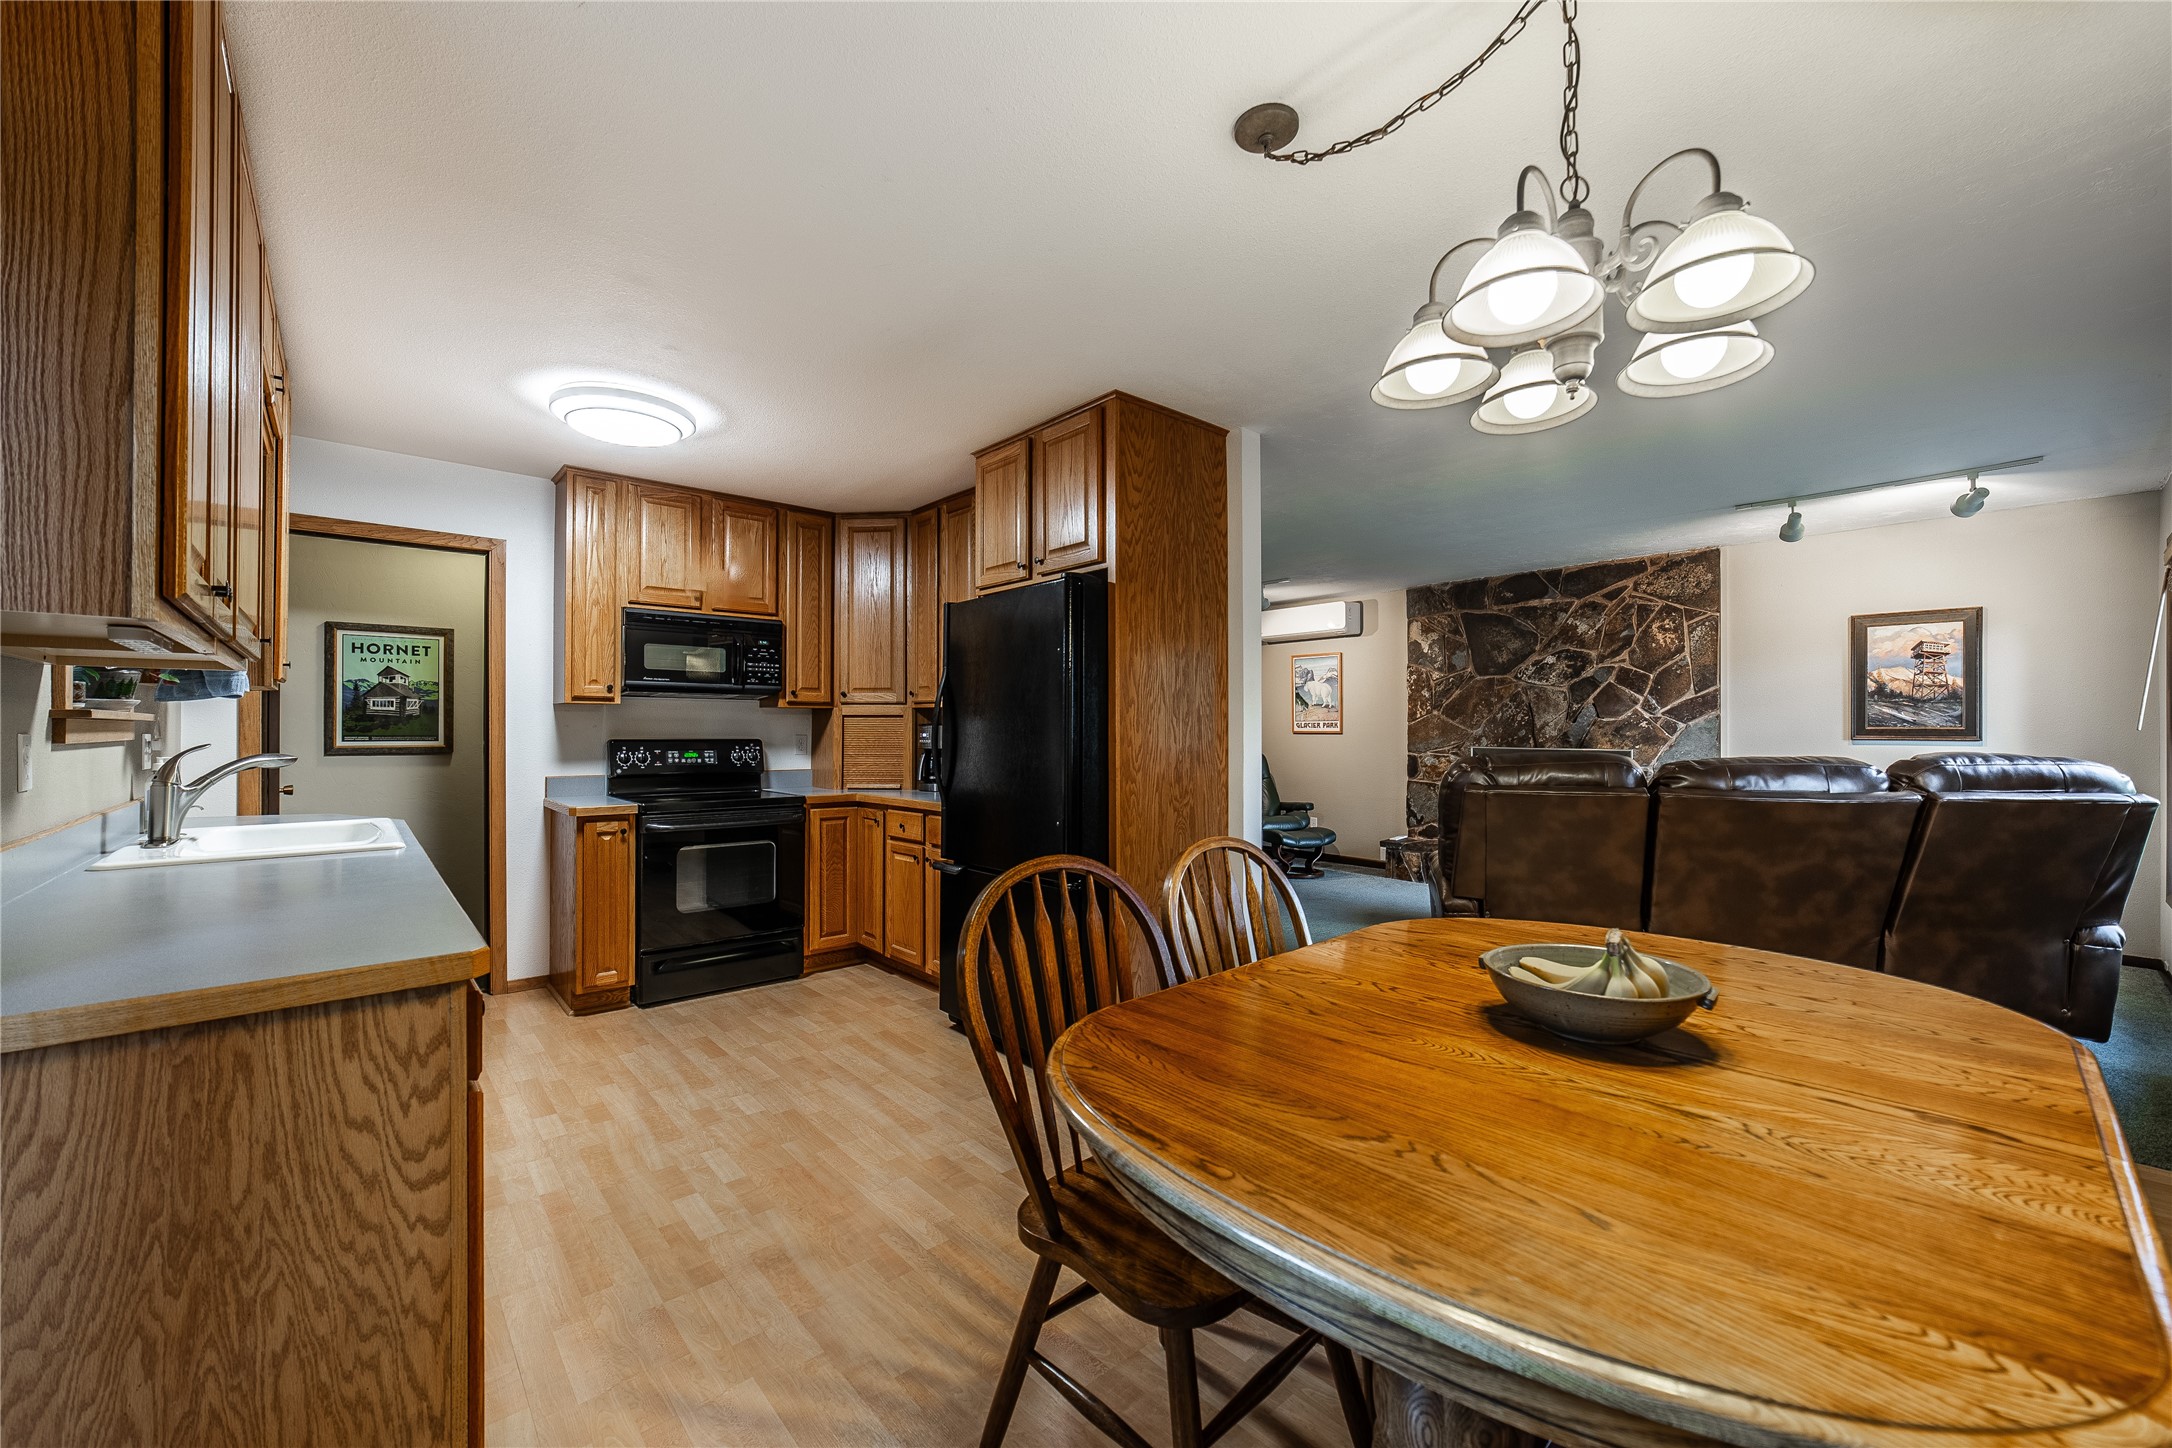
Kitchen and dining area with wood cabinetry, oval table, and adjoining stone-fireplace living room.
Dining area with a wooden table and chairs beside a leather-sofa living area.
Dining area with a wooden table beside a kitchen with wood cabinets and glass doors.
Sewing room with wooden built-in cabinets, a sewing machine, and a window overlooking trees.
Bathroom with a glass shower and granite vanity topped by warm wood cabinets.
Sewing room with a sewing machine, black office chair, and large wood-trimmed window.
Furnished bedroom with a patchwork quilt, black metal bed, wood furniture, and two windows.
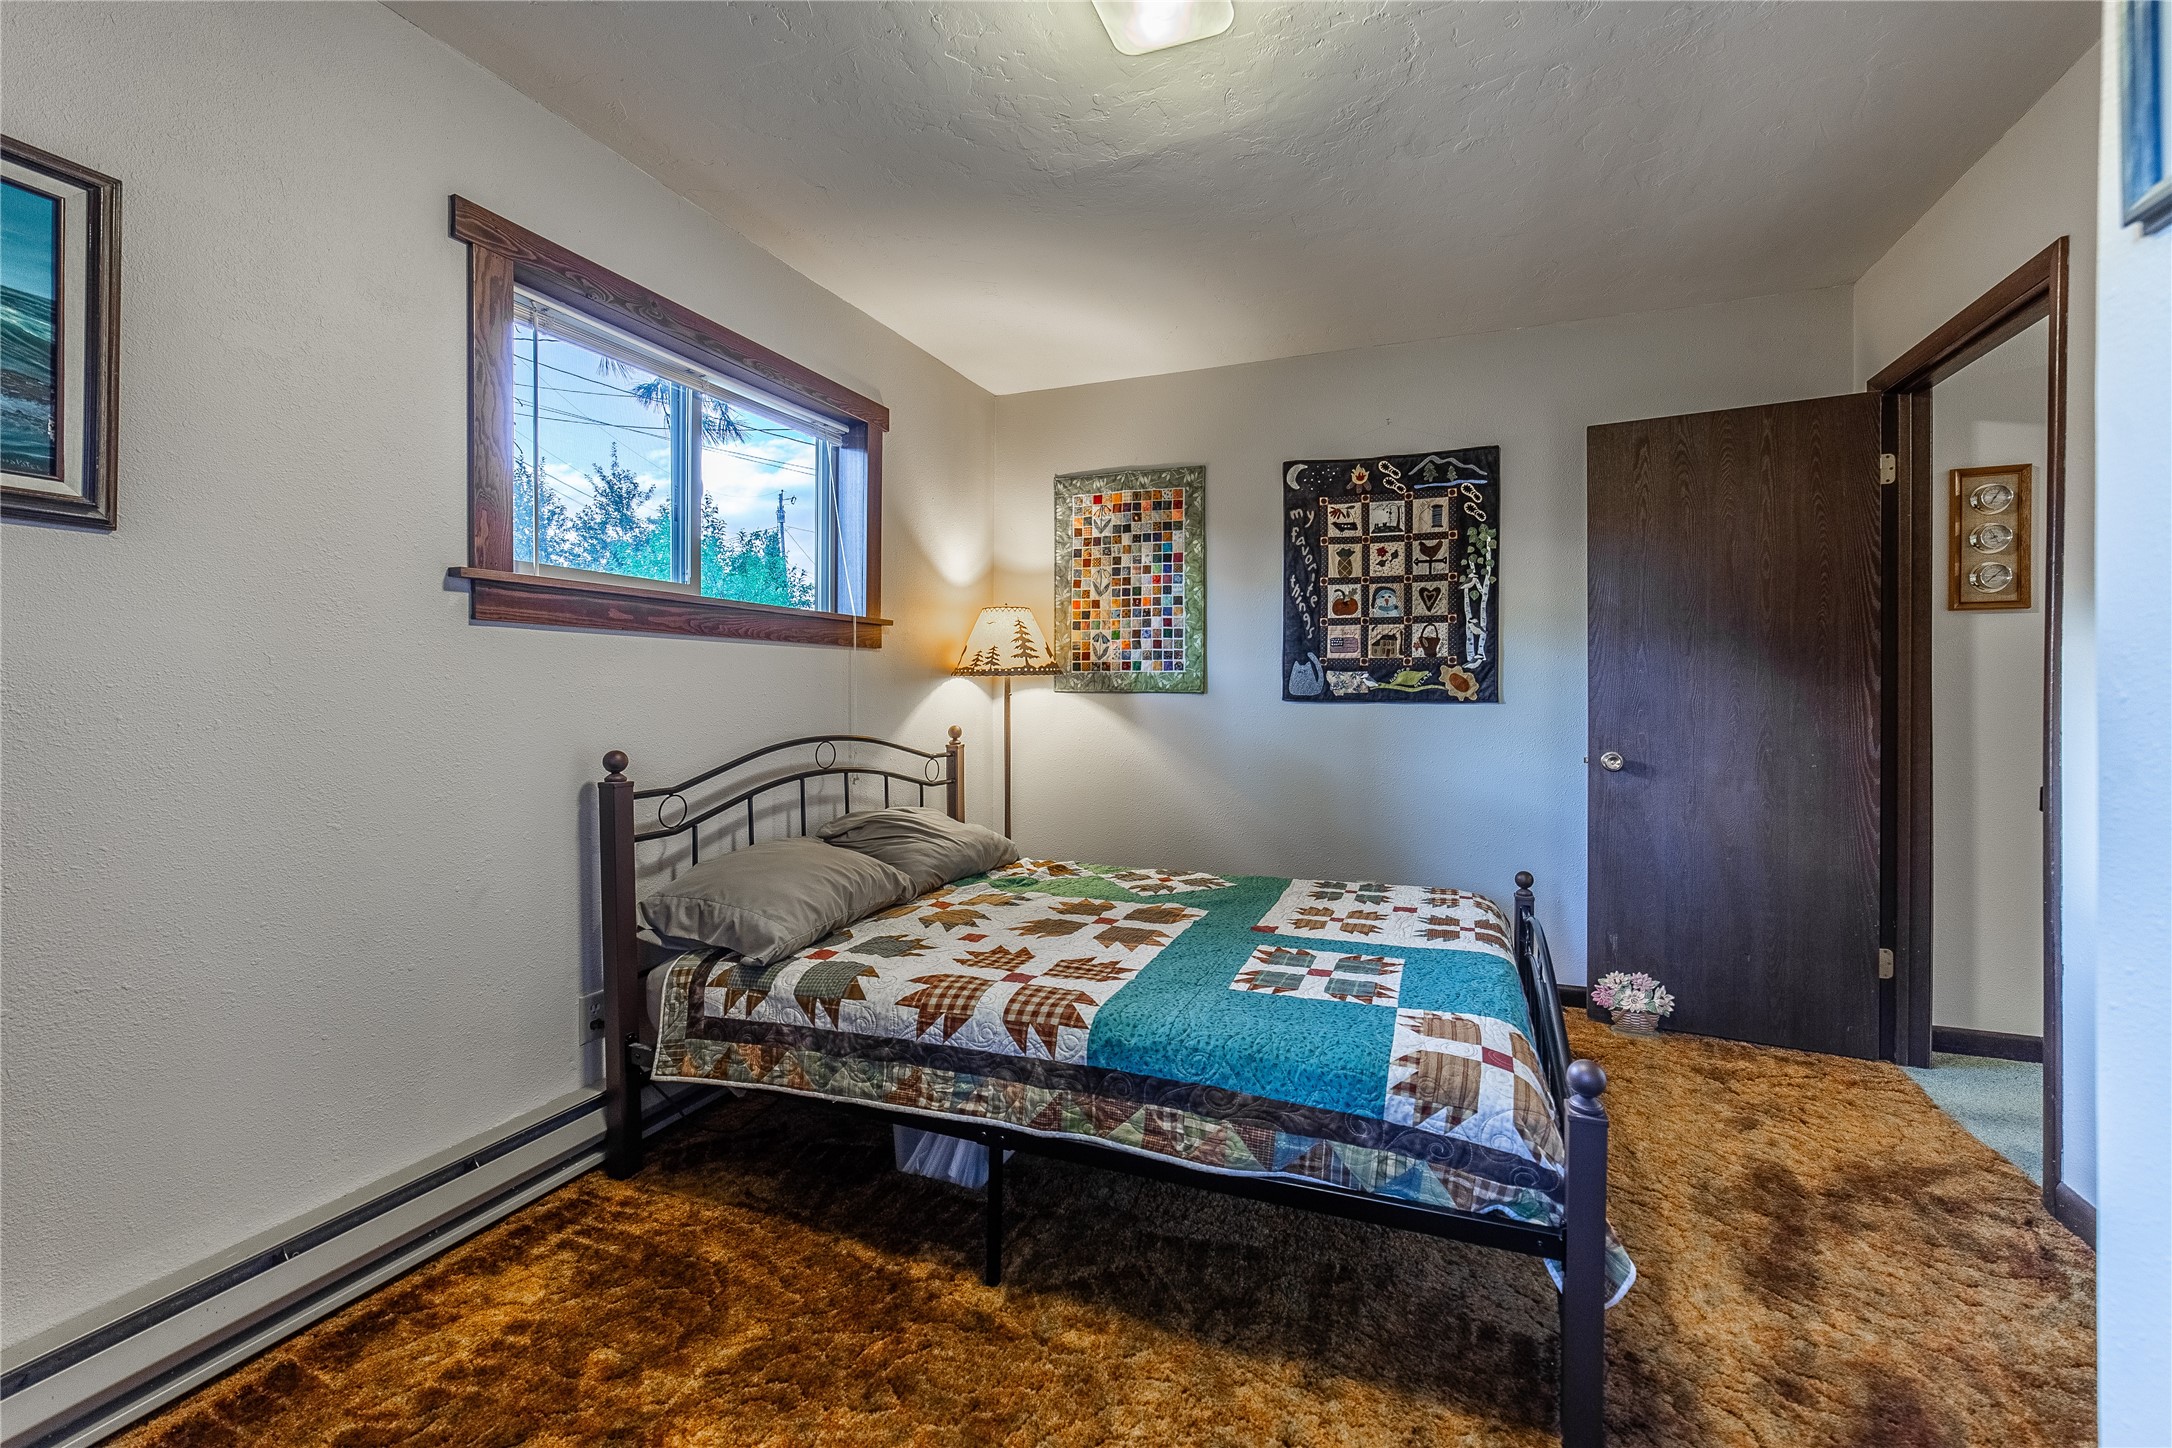
Bedroom with a metal-frame bed, colorful patchwork quilt, and large wood-trimmed window.
Bedroom with a metal-frame bed, colorful patchwork quilt, wood-trimmed window, and quilt wall hangings.
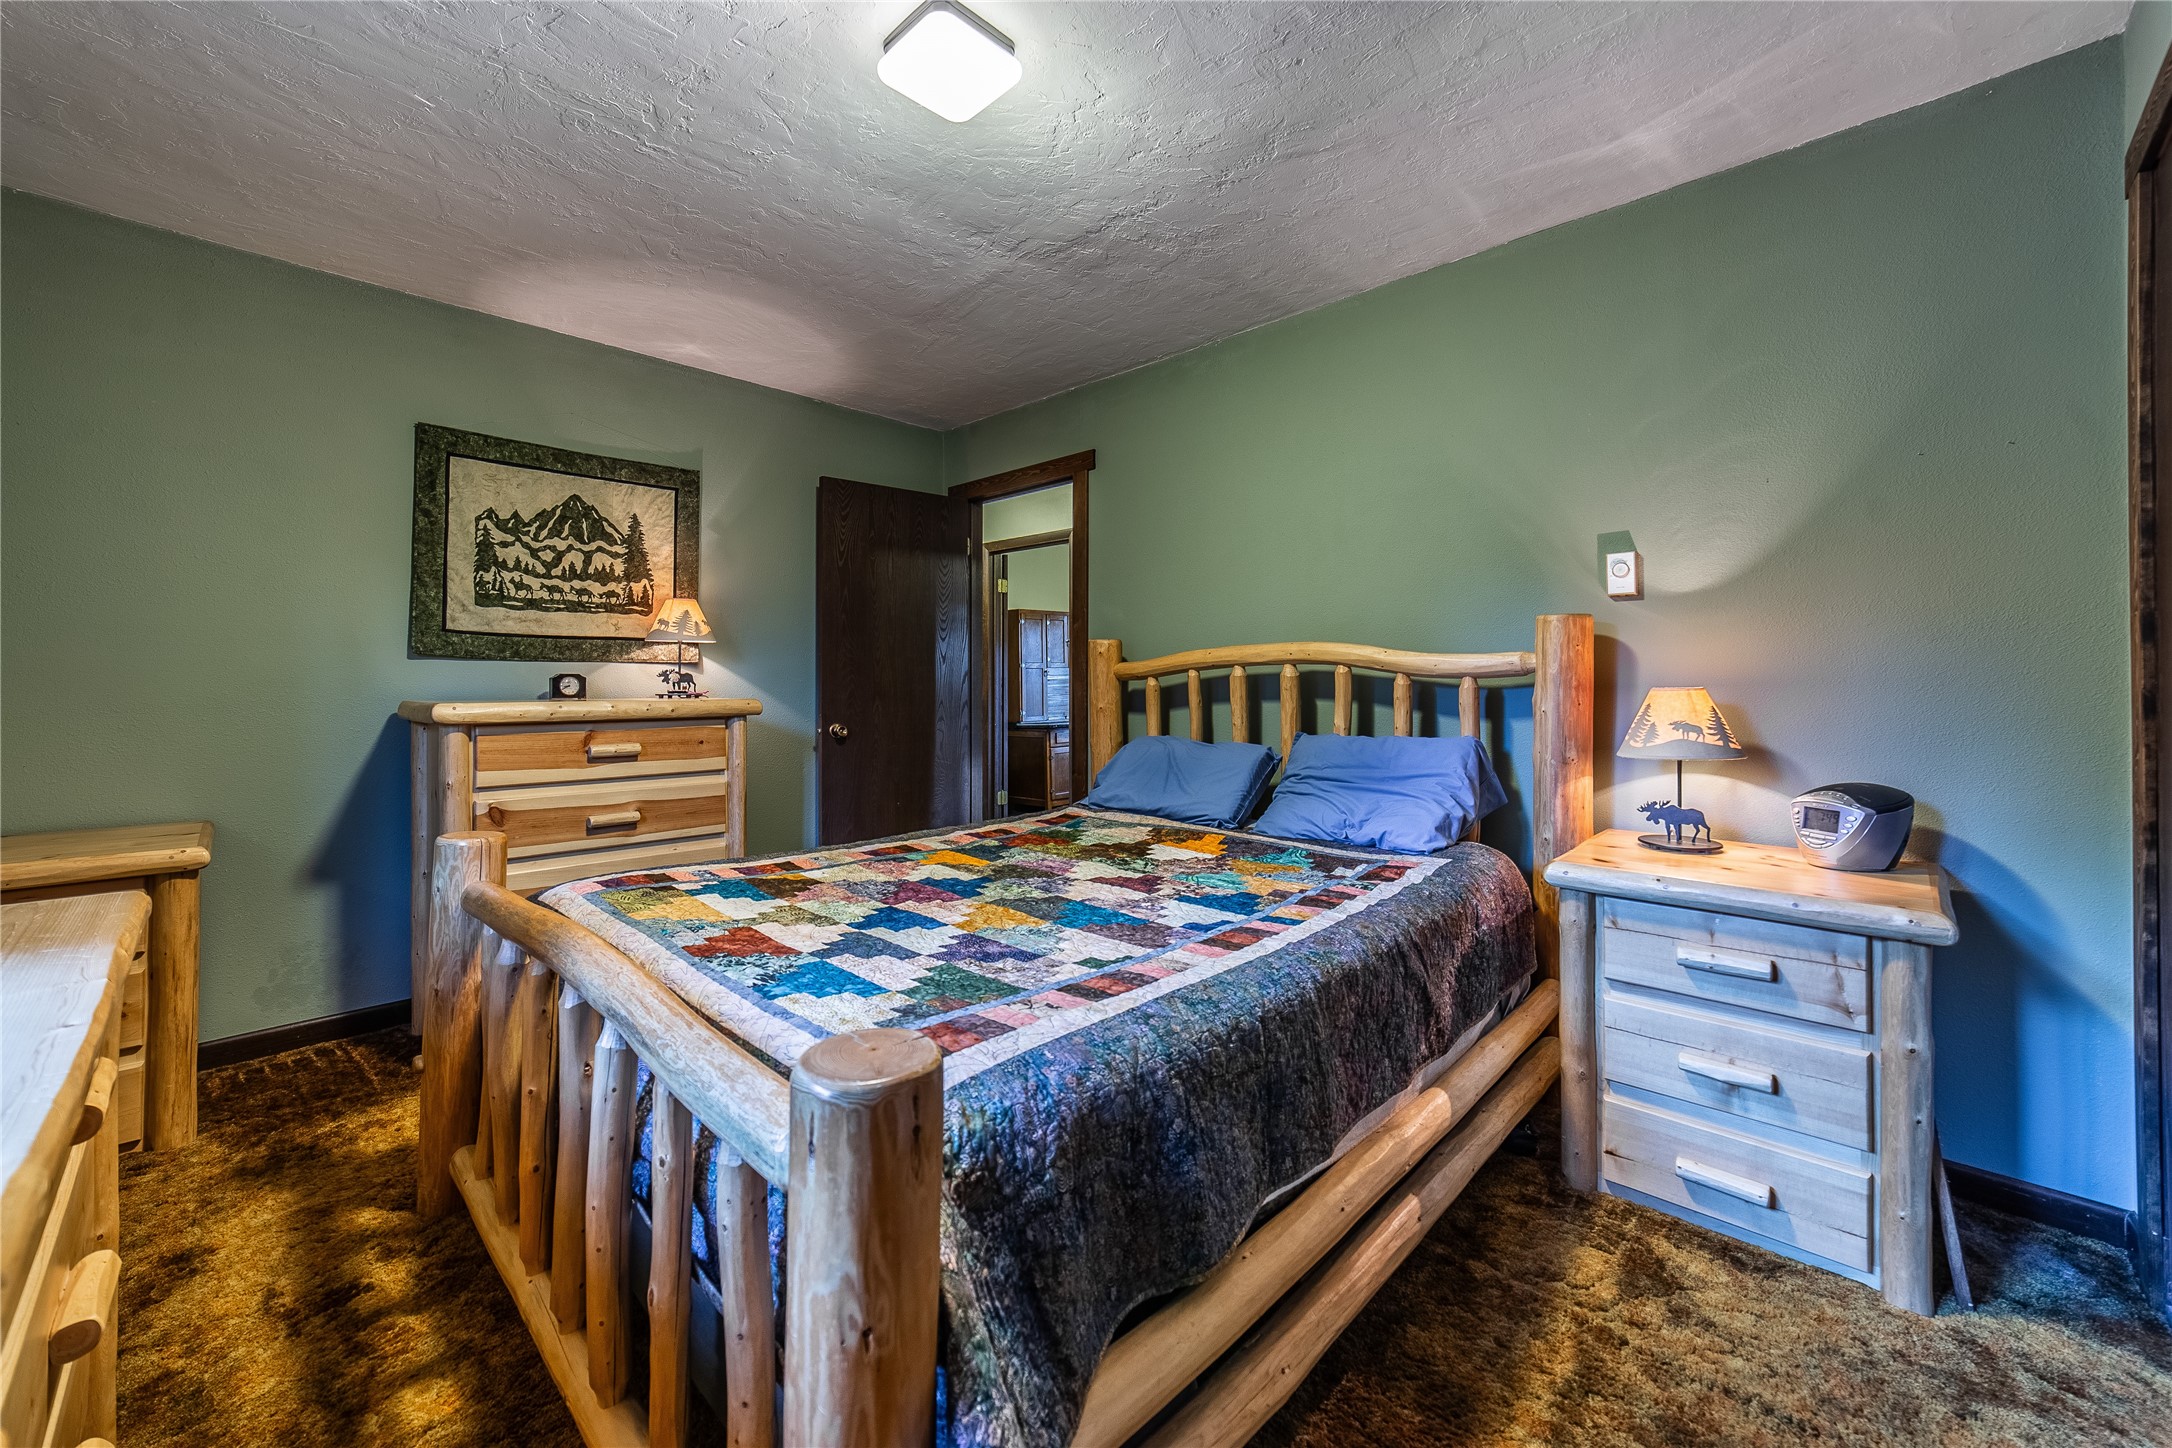
Bedroom with a log-style bed and colorful patchwork quilt, dark wood closets, and a curtained window.
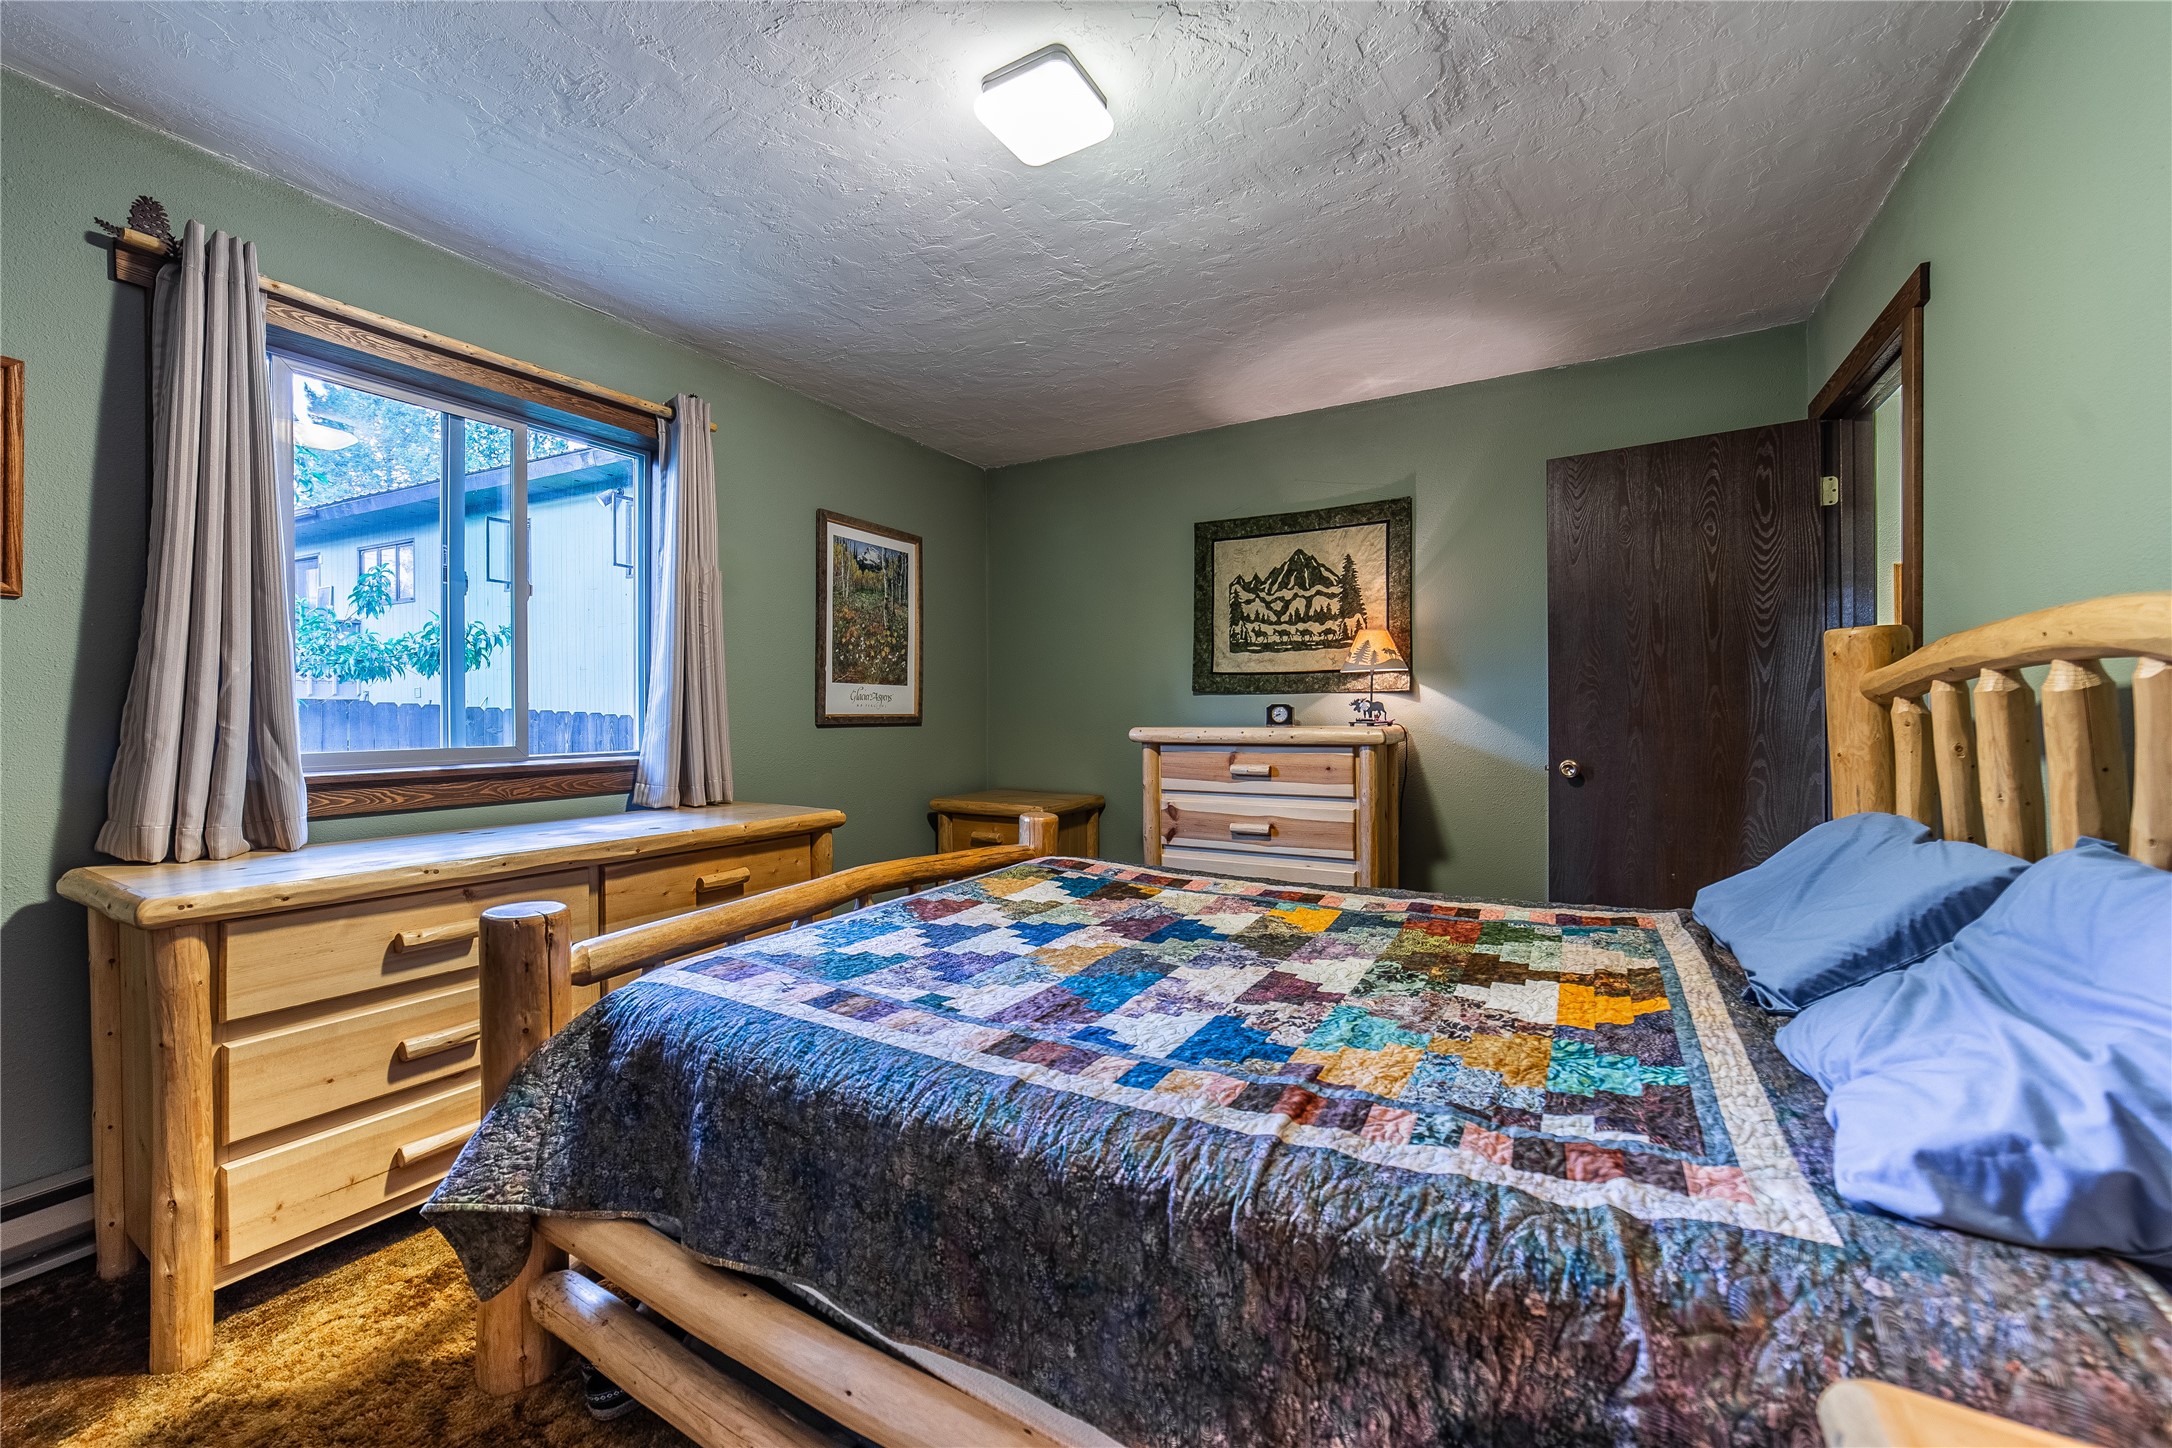
Bedroom with a rustic log bed and colorful patchwork quilt, flanked by matching wooden dressers.
Bedroom with a log-style wooden bed, colorful patchwork quilt, and large curtained window.
Bedroom with a rustic log bed and colorful patchwork quilt, green walls, and dark wood closets.
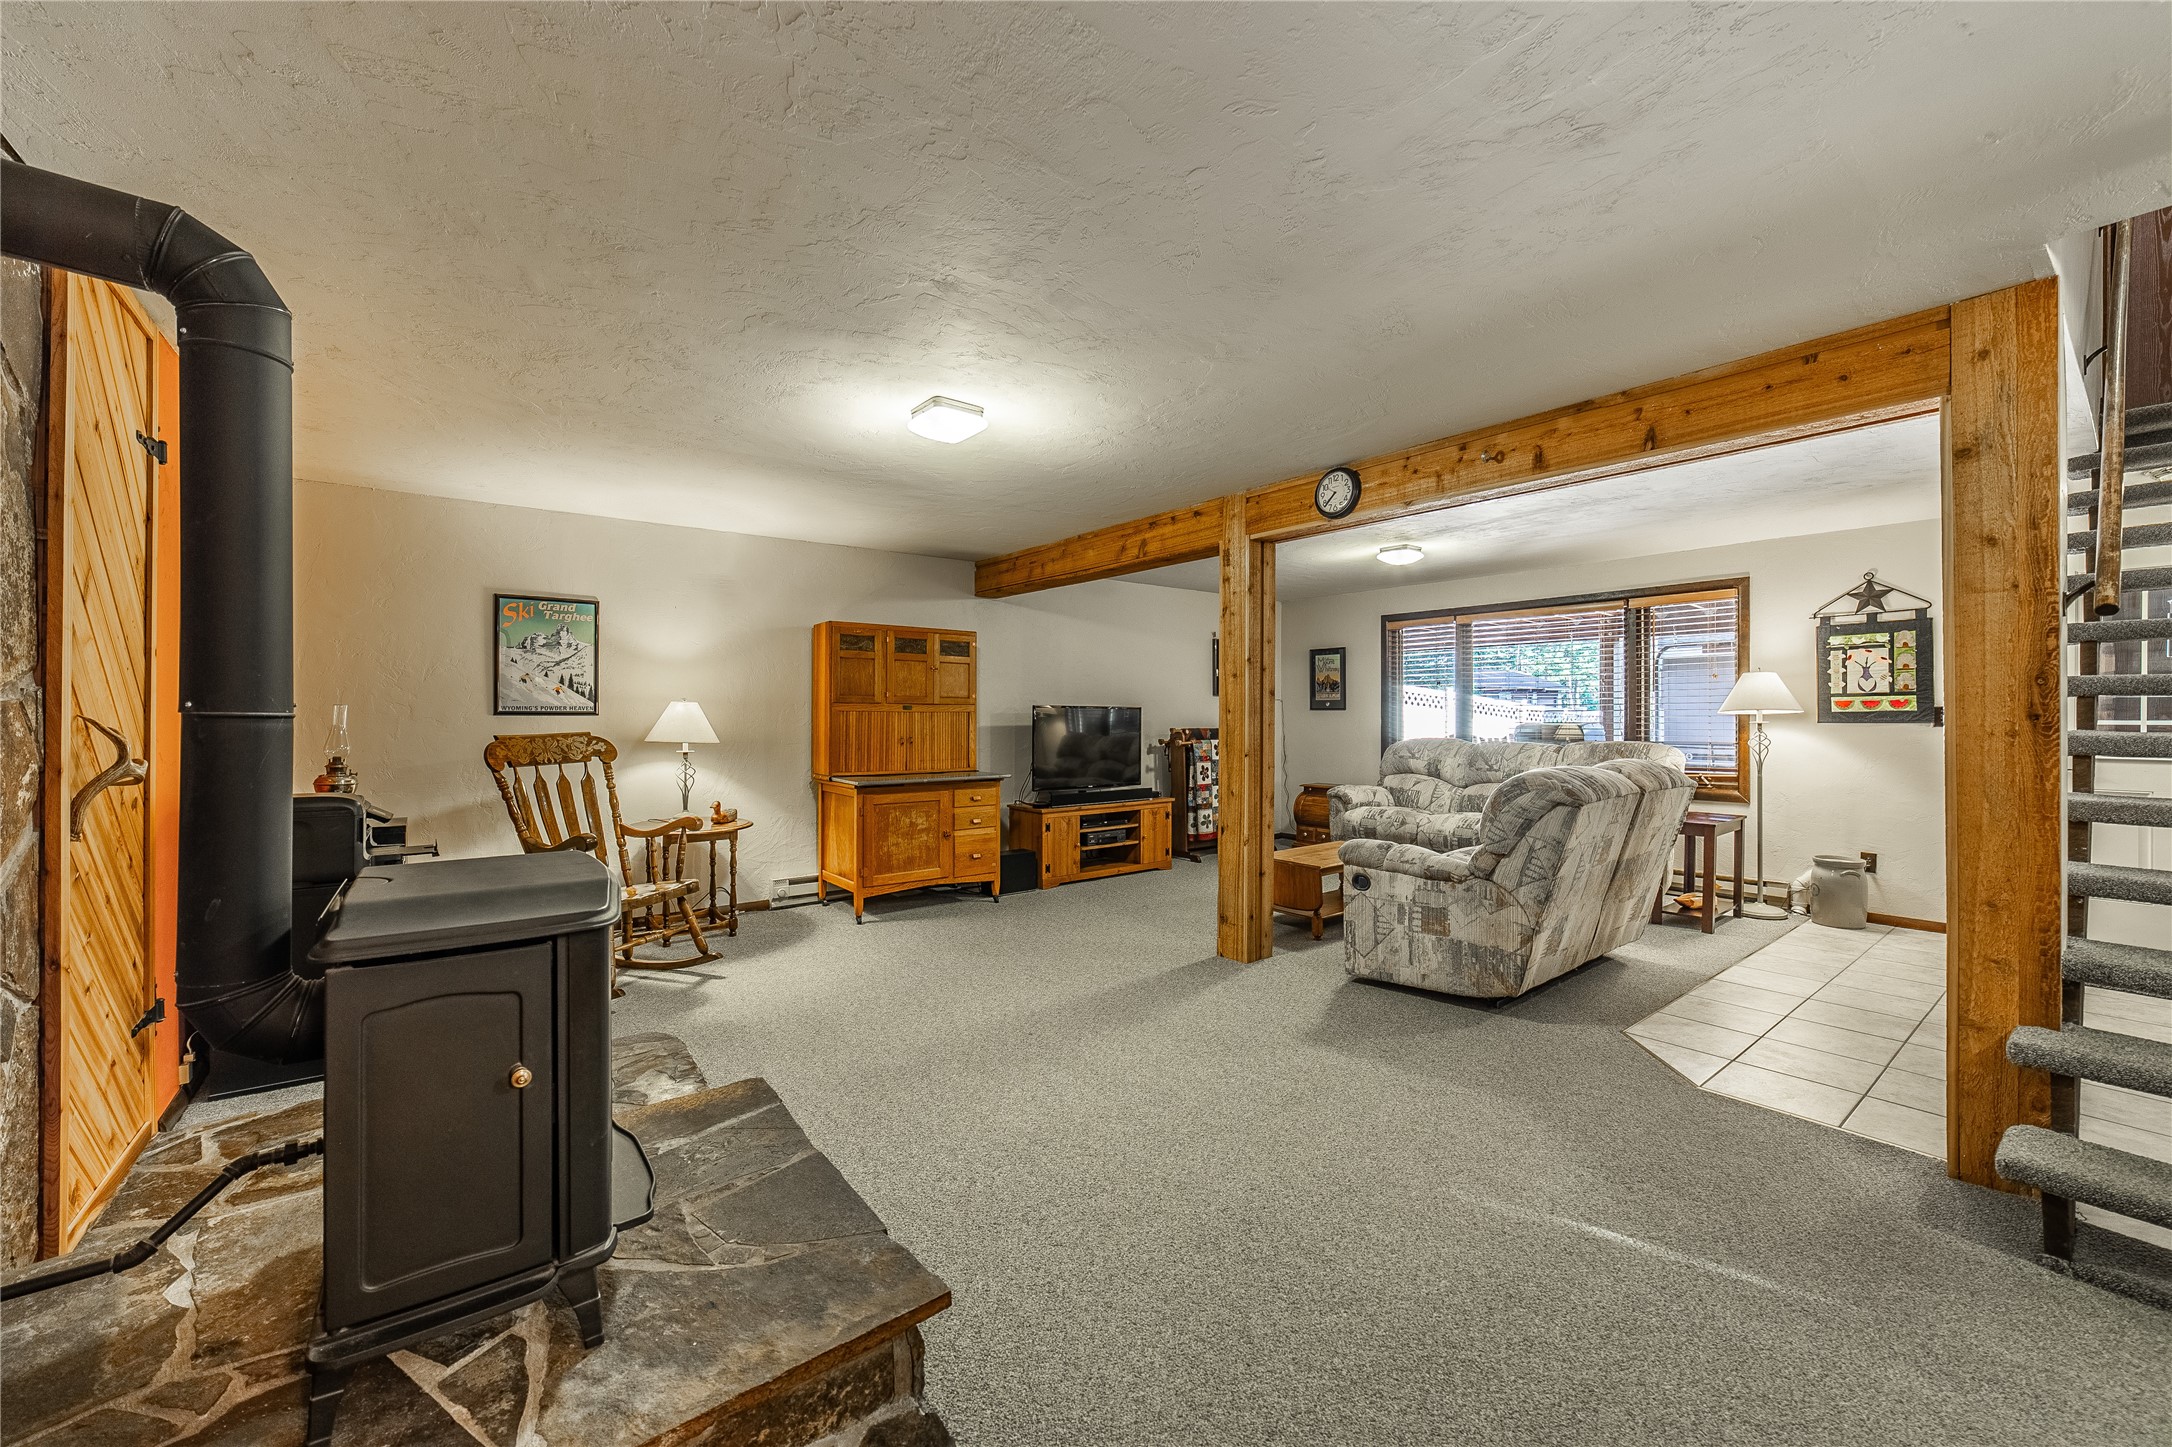
Living room with exposed timber beams, a stone hearth and wood stove, and patterned sofas.
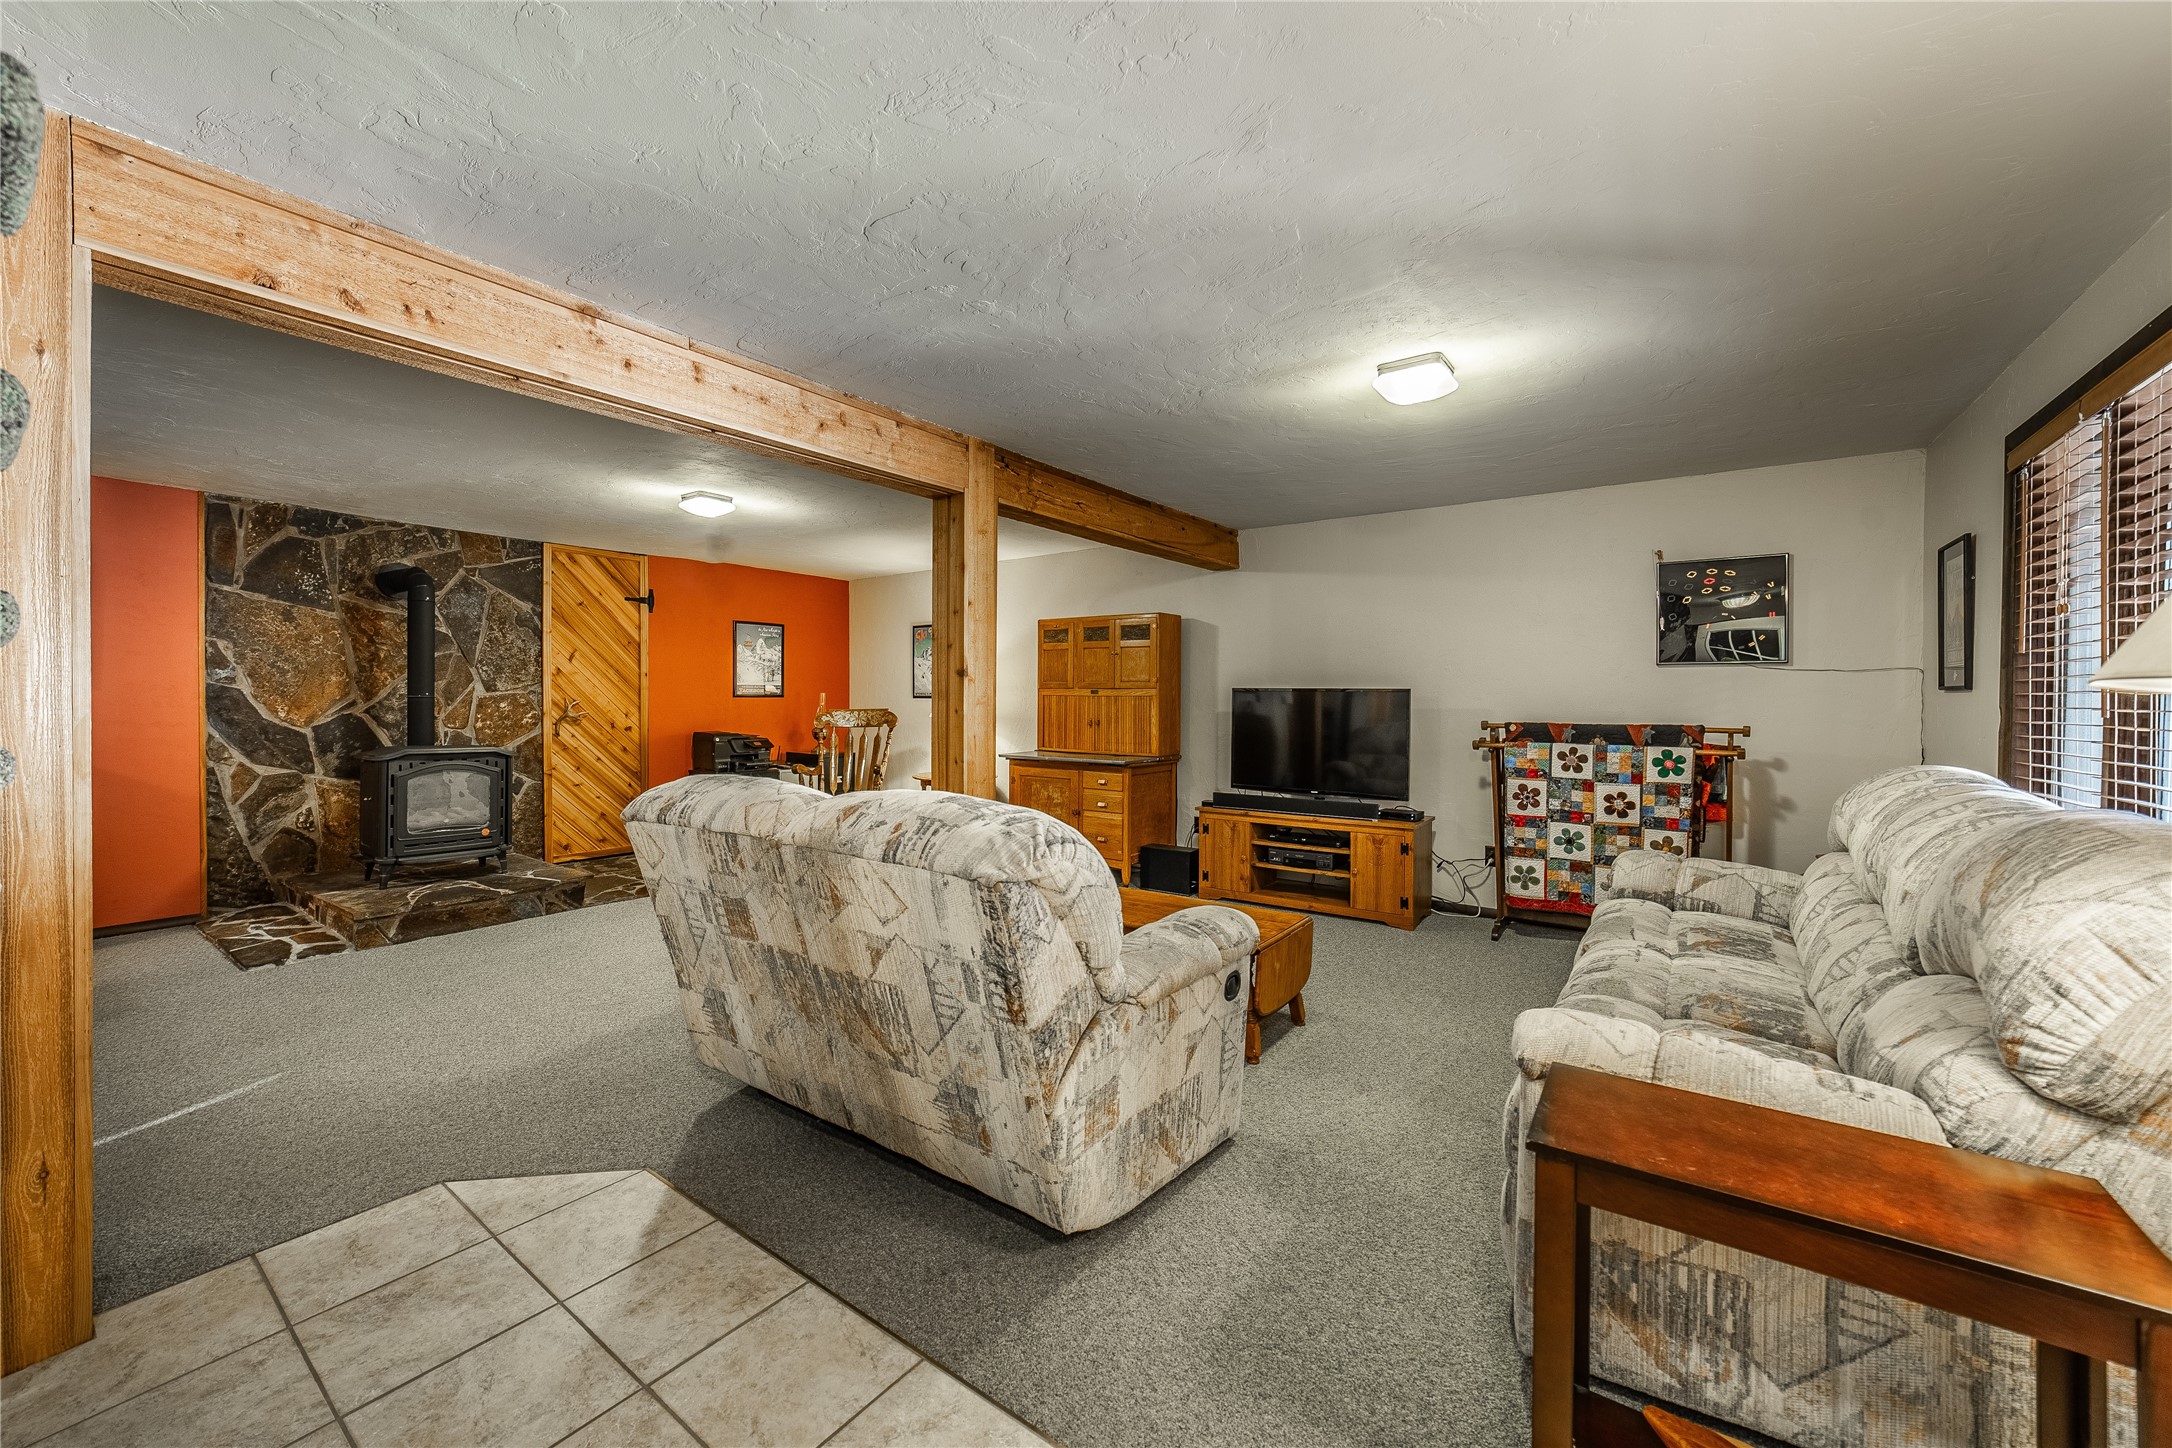
Furnished living room with a stone wall and wood-burning stove, orange walls, and exposed wood beams.
Living room with a black wood stove on a stone hearth and a wood-beamed opening.
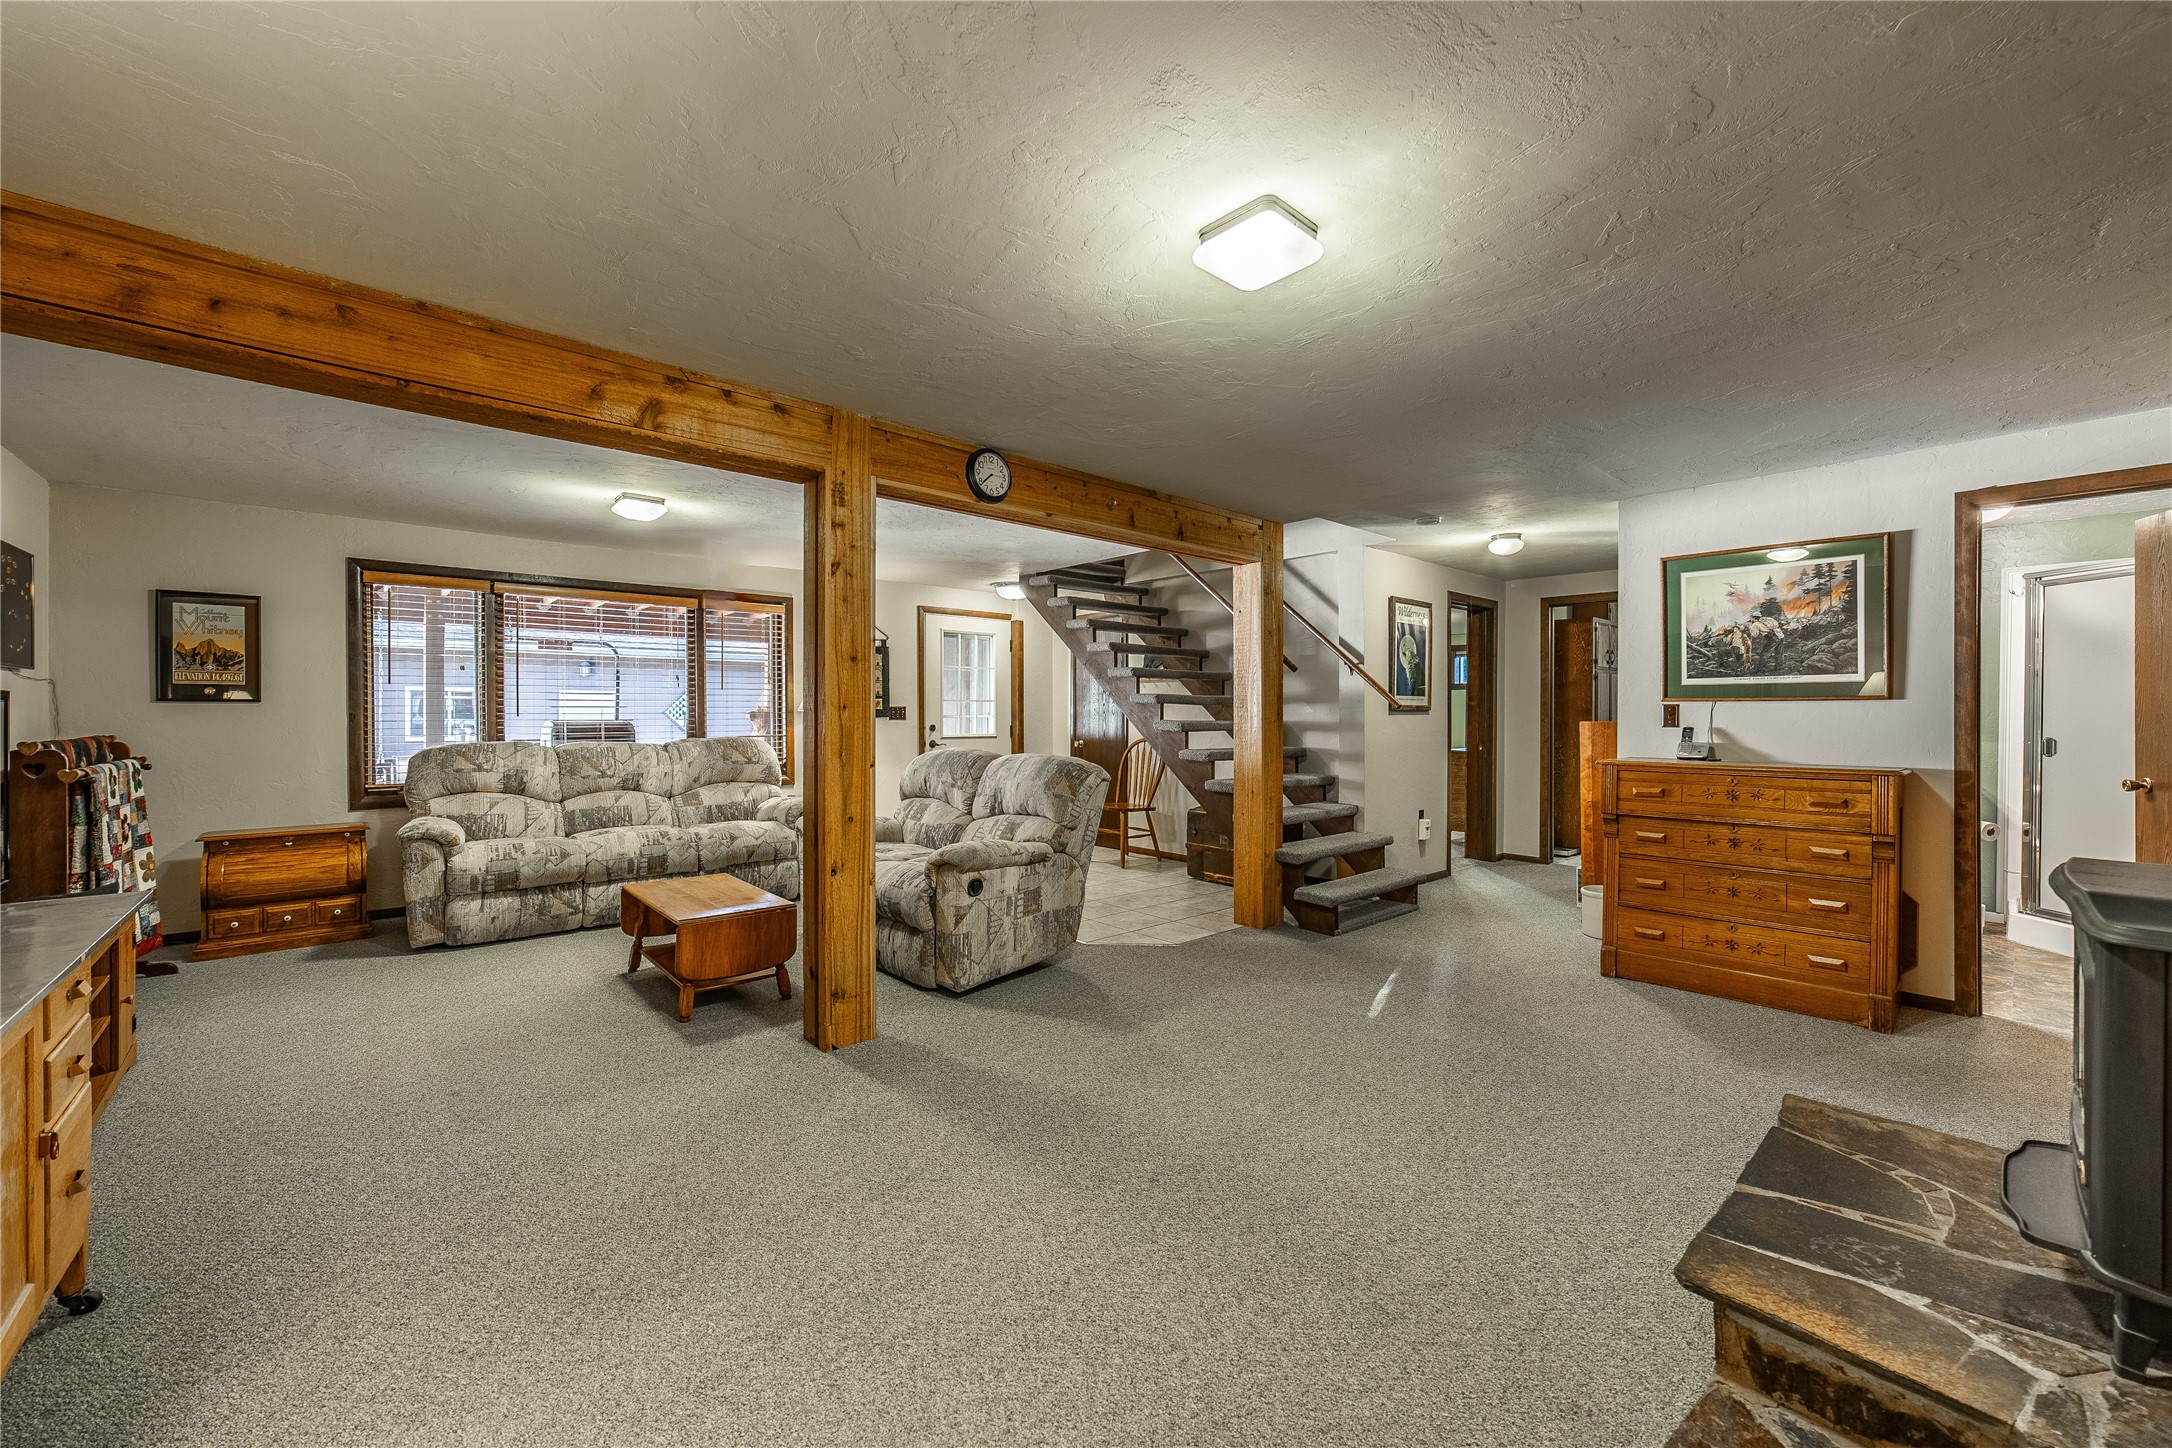
Living room with patterned sofas, exposed wood beams, and an open staircase.
Basement living room with patterned sofas, exposed beams, and a wood stove beside a stone fireplace.
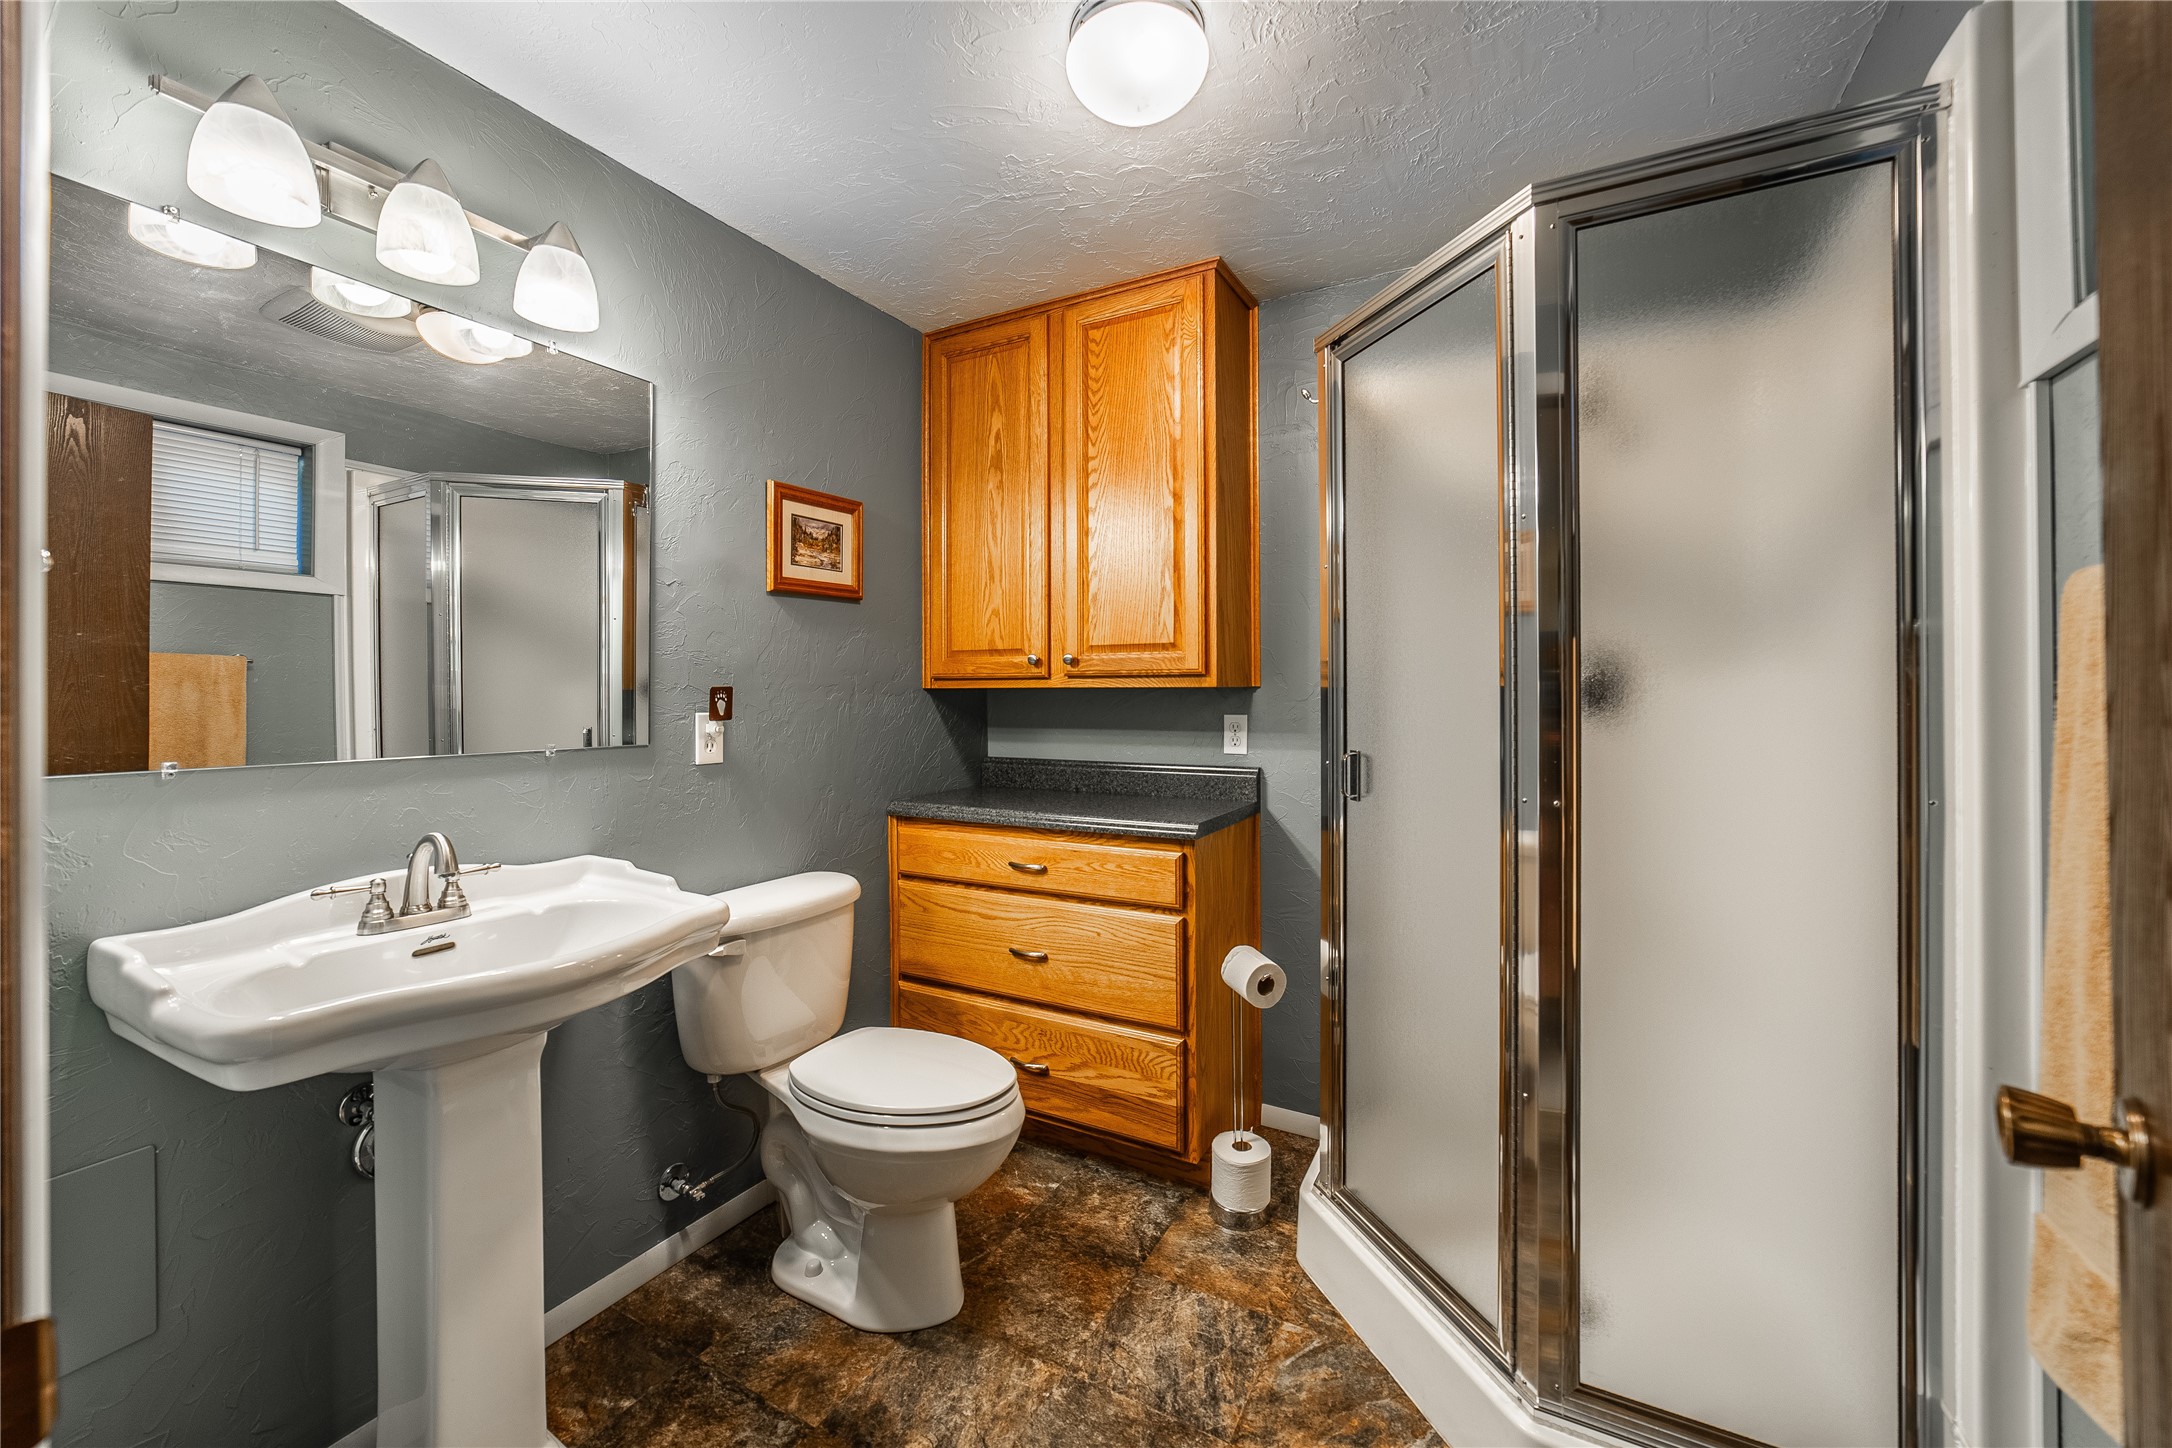
Bathroom with a pedestal sink, wood vanity, toilet, and frosted-glass shower.
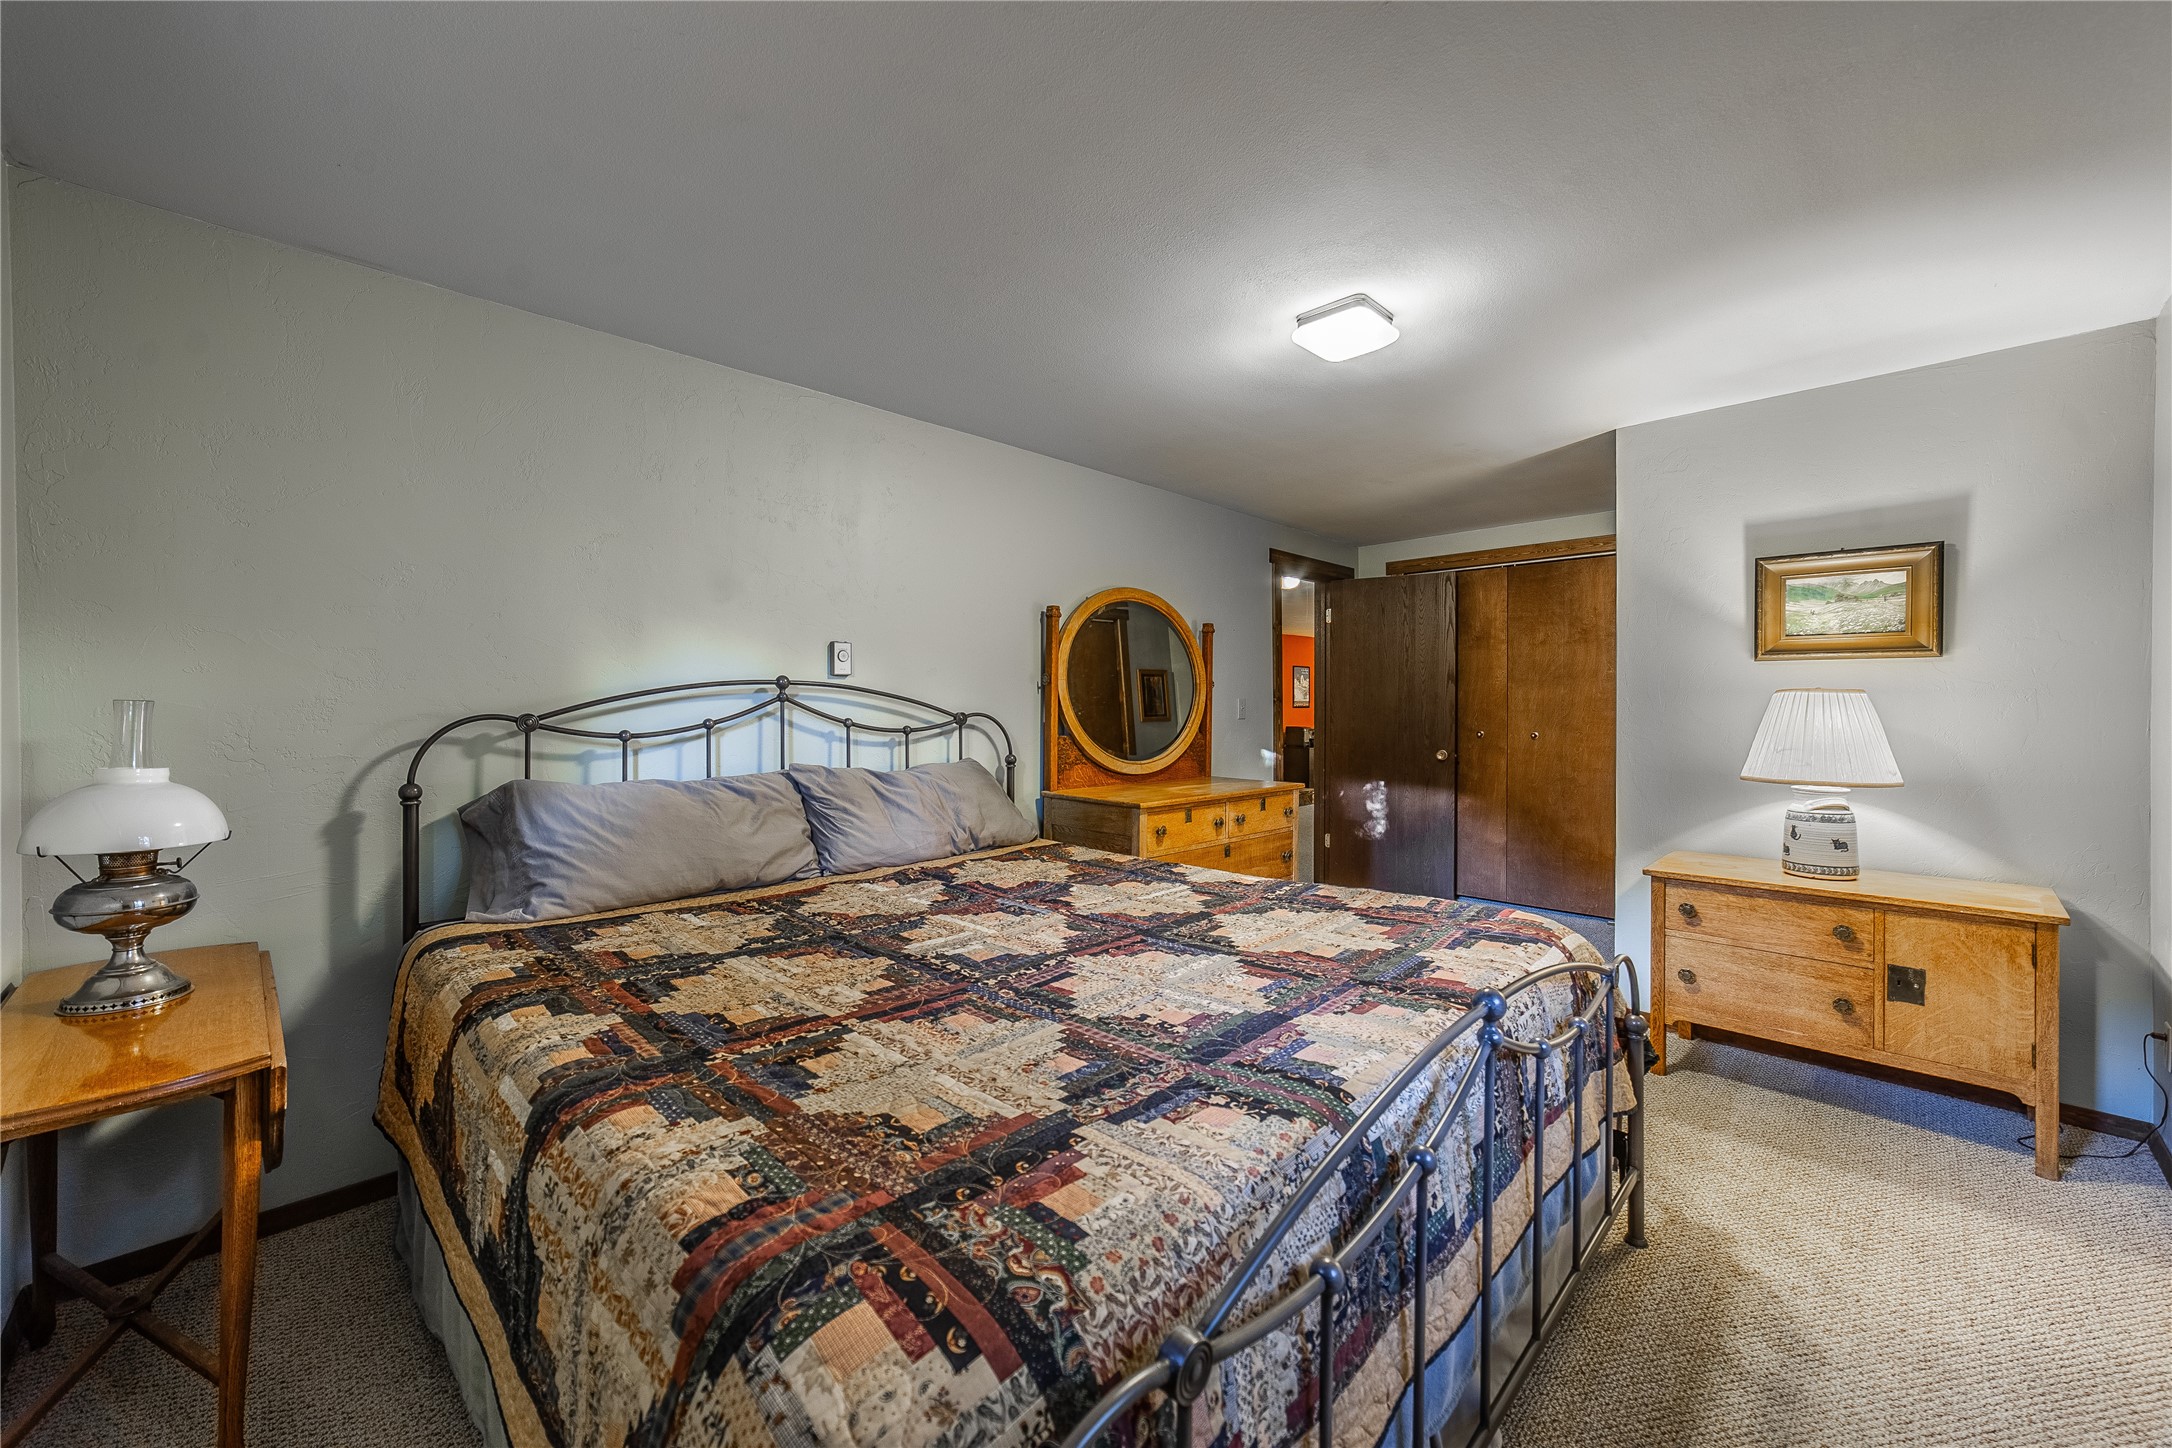
Bedroom with a patchwork quilt on a metal bed, wood dressers, and two small windows.
Bedroom with a metal-framed bed, patchwork quilt, wooden dressers, and oval mirror.
Basement laundry and utility room with a washer, utility sink, freezer, two safes, and an exercise bike.
Laundry room with washer, dryer, utility sink, and exercise equipment beside an open hallway.
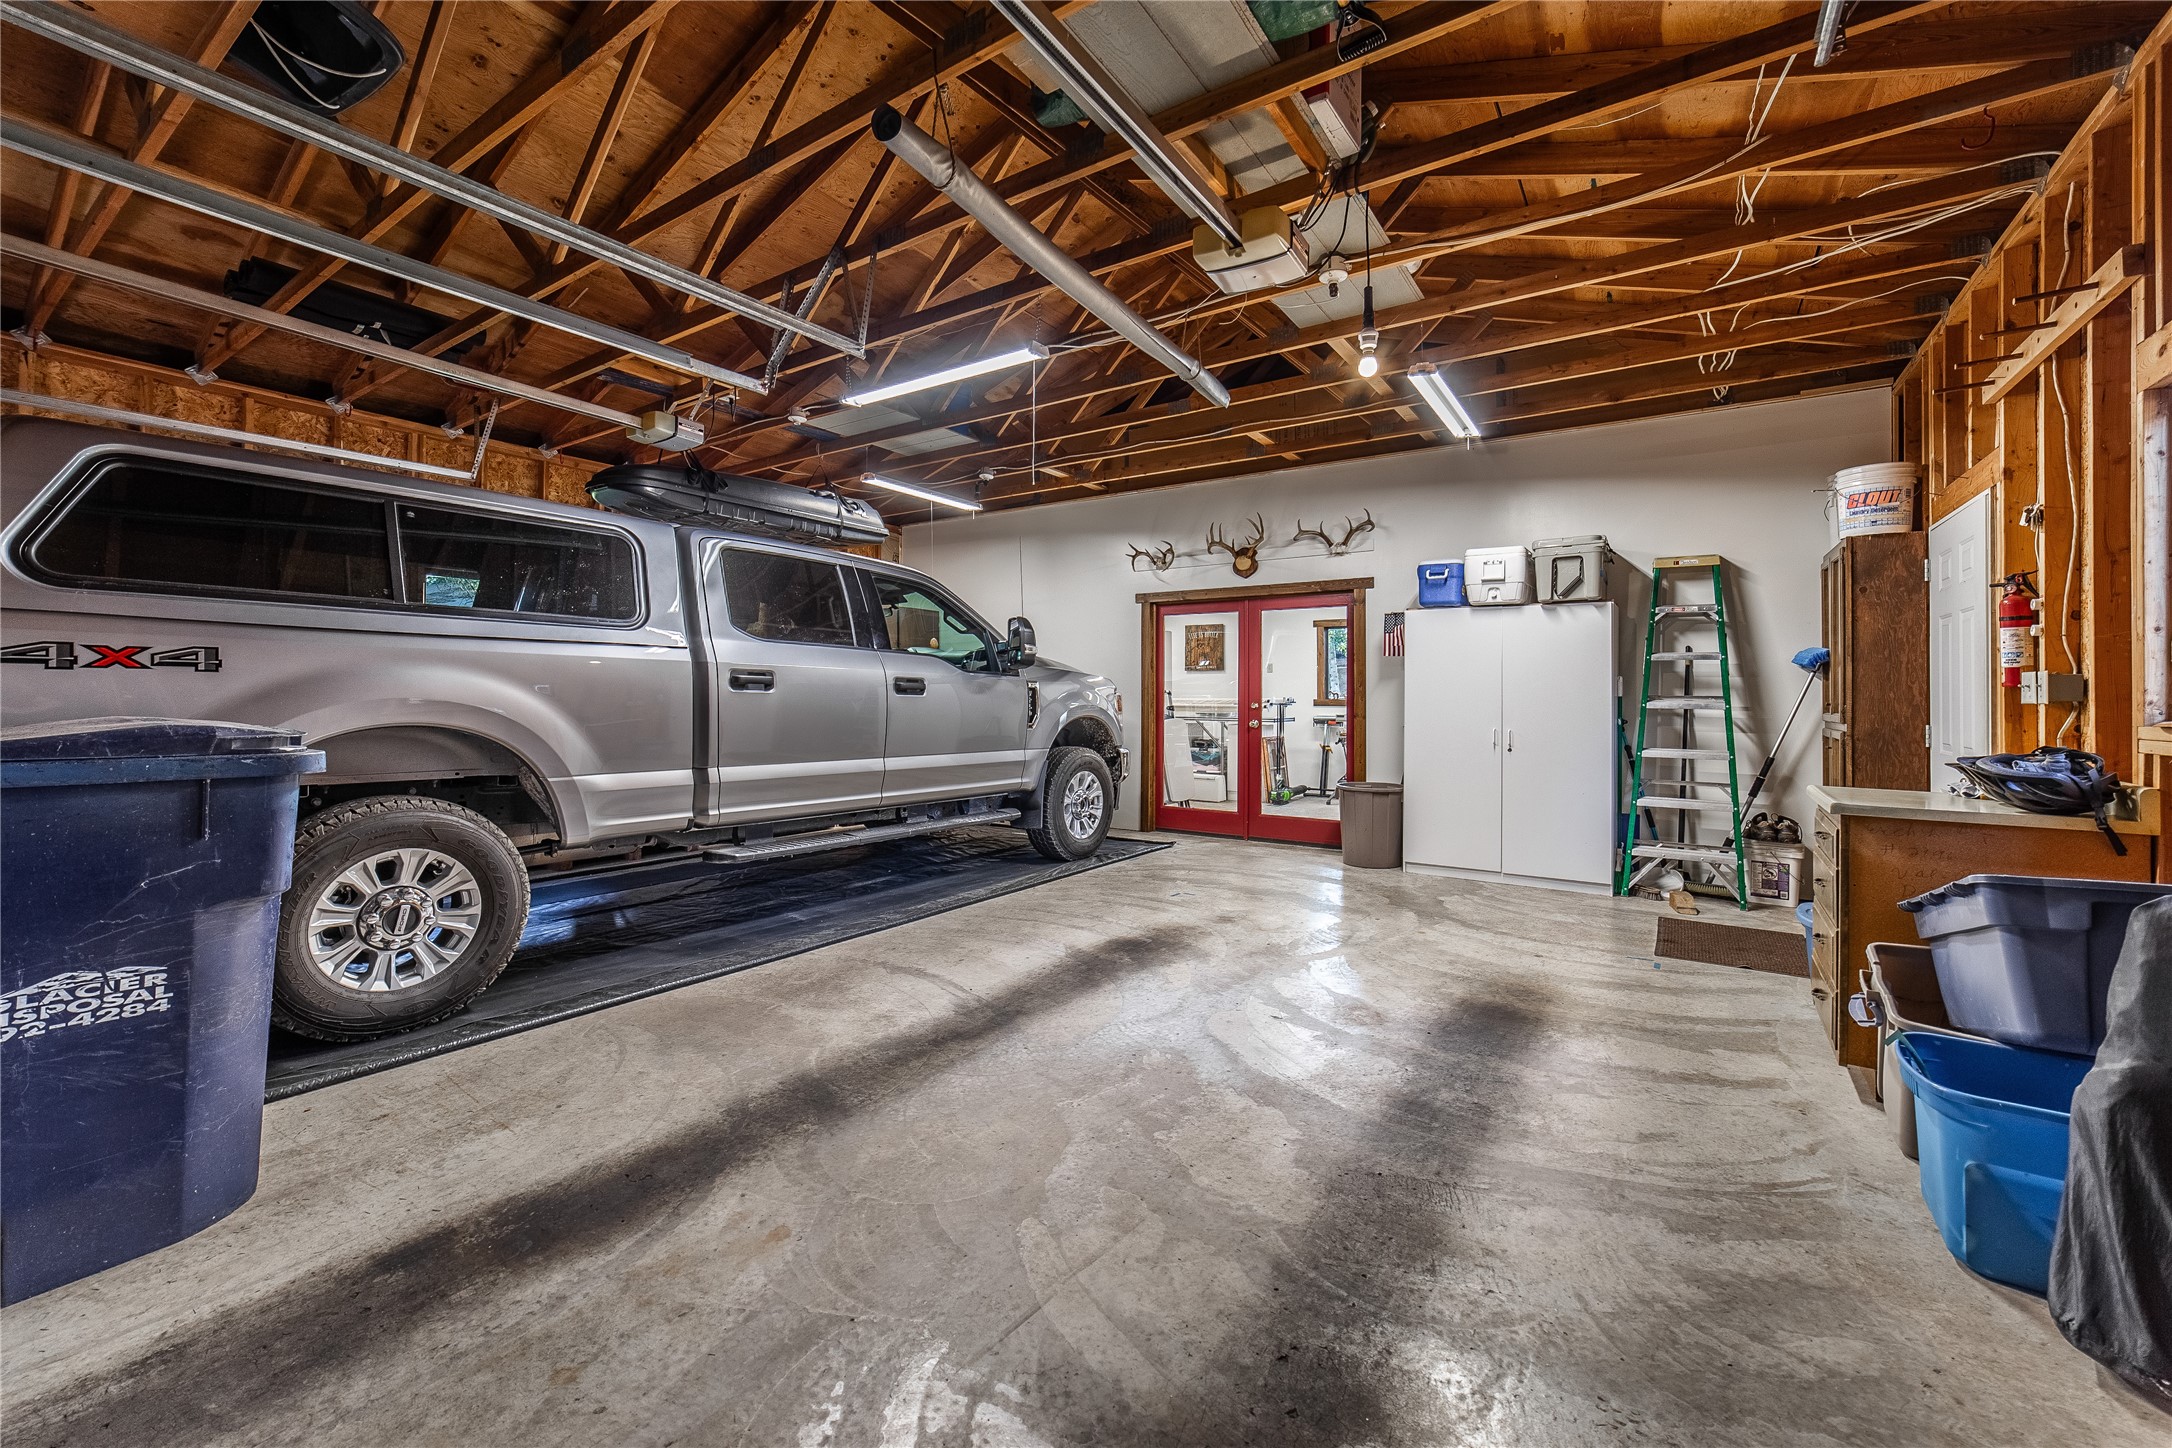
Spacious garage with exposed timber framing, two white doors, and a silver pickup truck.
Spacious garage with a silver pickup, exposed timber ceiling, concrete floor, and storage cabinets.
Garage workshop with woodworking tools, workbenches, and white storage cabinets.
Woodworking workshop with a miter saw, tool-lined workbenches, and a red-framed glass door.
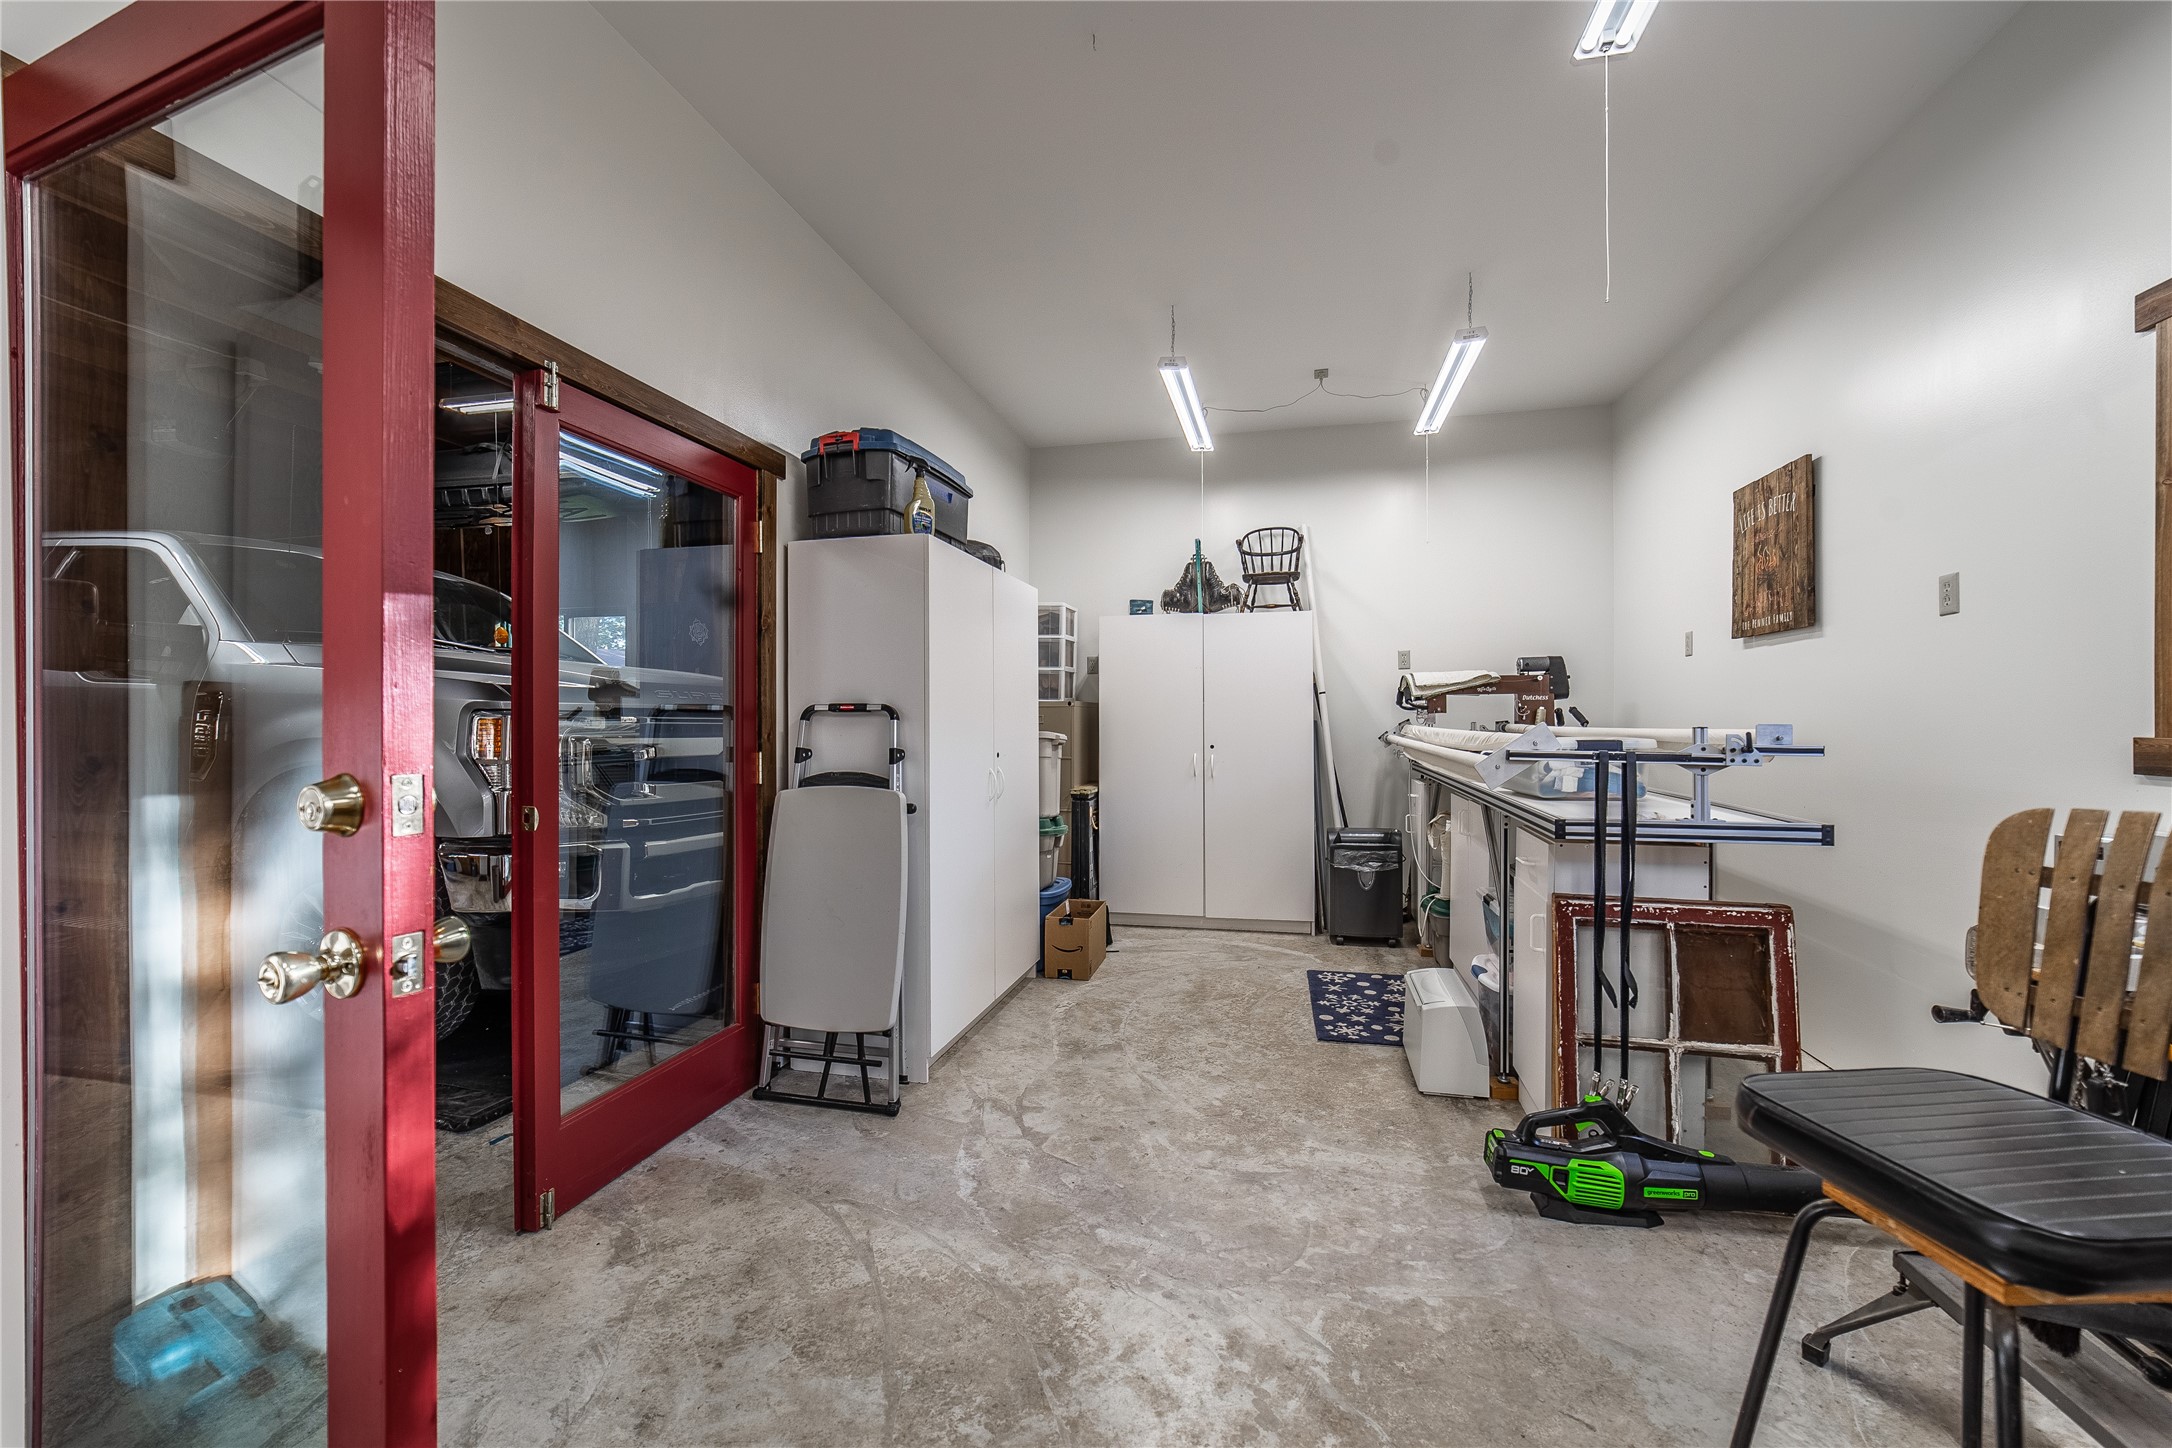
Garage workshop with white storage cabinets, work equipment, and a red-framed glass door overlooking parked vehicles.
Stone patio beneath a raised wooden deck, furnished with Adirondack chairs and a hanging bench.
Home with a raised wooden deck overlooking a stone patio, garden beds, and outdoor fire pit.
SEE ALL PHOTOS
Dark-sided home with a detached two-car garage, deck, broad lawn, and mature pine trees.
Home’s raised deck and stone patio at dusk, with outdoor chairs and a fire pit.
Home at dusk with a raised deck overlooking a stone patio and landscaped yard among tall pine trees.
Wooded backyard with a raised deck, stone patio, garden paths, and mature trees.
Wooden deck and detached outbuilding beside a landscaped stone patio beneath tall evergreens at night.
Two-door garage beside a paved driveway, framed by evergreen trees and a green lawn.
Dark-sided home with a detached garage and raised deck, nestled among tall evergreen trees.
Home at 59 Crescent Drive with a raised deck, stone retaining wall, and mature trees.
Home with an elevated deck and detached garage beneath mature evergreen trees.
Home and detached double garage partly screened by evergreens, with a landscaped lawn and travel trailer.
Home and garage among mature evergreens, with a gravel driveway and travel trailer parking.
Wood-sided house at twilight with glowing windows, a raised deck, and tall evergreen trees.
Home’s rear deck and stone patio sit among tall evergreens and landscaped gardens.
Backyard patio with a raised wooden deck, stone paving, and mature trees.
Dark wood house with a raised deck and illuminated entrance among tall pine trees at dusk.
Wood-sided home with a raised deck, warmly lit at dusk among tall pine trees.
Wood-sided home with a raised deck and stone landscaping among tall pine trees at dusk.
Dark-wood home with a raised deck and detached garage, warmly lit among tall evergreen trees at dusk.
Wood-sided home at dusk with a raised deck, covered parking, stone retaining wall, and tall pine trees.
Dark wood-sided house with a raised porch and stone chimney, surrounded by evergreens and a broad lawn.
Brown-sided house surrounded by a green lawn and tall pines, with a mountain in the background.
Brown-sided house with a raised deck and stairs, shaded by mature trees above a broad green lawn.
Backyard with a stone patio, brown outbuilding, storage shed, and lush landscaping beneath tall trees.
Flagstone patio with outdoor dining set, chiminea, landscaped garden beds, and mature trees.
Brown outbuilding beside a stone patio, evergreen trees, and a gravel driveway with a travel trailer.
Raised concrete deck with wood railings, patio table and chairs, and sliding glass door.
Covered patio beneath a wooden deck, with a grill, outdoor swing, and stairs to the home.
Dark brown home with a raised deck and detached double garage beneath tall pine trees.
Detached two-car garage and paved driveway beneath tall trees, with a home and wooden deck behind.
Furnished living room with a leather sectional, green recliners, and a floor-to-ceiling stone fireplace.
Furnished living room with a stone fireplace, leather seating, and a tall wooden display cabinet.
Living room with a stone fireplace, leather seating, and a large window overlooking trees.
Kitchen with honey-colored wood cabinets, pale blue counters, and black appliances.
Kitchen with oak cabinets, pale countertops, black appliances, and a glass door opening to a deck.
Kitchen with wood cabinets and blue-gray countertops, opening to a dining area with a wooden table.
Kitchen and dining area with wood cabinetry, oval table, and adjoining stone-fireplace living room.
Dining area with a wooden table and chairs beside a leather-sofa living area.
Dining area with a wooden table beside a kitchen with wood cabinets and glass doors.
Sewing room with wooden built-in cabinets, a sewing machine, and a window overlooking trees.
Bathroom with a glass shower and granite vanity topped by warm wood cabinets.
Sewing room with a sewing machine, black office chair, and large wood-trimmed window.
Furnished bedroom with a patchwork quilt, black metal bed, wood furniture, and two windows.
Bedroom with a metal-frame bed, colorful patchwork quilt, and large wood-trimmed window.
Bedroom with a metal-frame bed, colorful patchwork quilt, wood-trimmed window, and quilt wall hangings.
Bedroom with a log-style bed and colorful patchwork quilt, dark wood closets, and a curtained window.
Bedroom with a rustic log bed and colorful patchwork quilt, flanked by matching wooden dressers.
Bedroom with a log-style wooden bed, colorful patchwork quilt, and large curtained window.
Bedroom with a rustic log bed and colorful patchwork quilt, green walls, and dark wood closets.
Living room with exposed timber beams, a stone hearth and wood stove, and patterned sofas.
Furnished living room with a stone wall and wood-burning stove, orange walls, and exposed wood beams.
Living room with a black wood stove on a stone hearth and a wood-beamed opening.
Living room with patterned sofas, exposed wood beams, and an open staircase.
Basement living room with patterned sofas, exposed beams, and a wood stove beside a stone fireplace.
Bathroom with a pedestal sink, wood vanity, toilet, and frosted-glass shower.
Bedroom with a patchwork quilt on a metal bed, wood dressers, and two small windows.
Bedroom with a metal-framed bed, patchwork quilt, wooden dressers, and oval mirror.
Basement laundry and utility room with a washer, utility sink, freezer, two safes, and an exercise bike.
Laundry room with washer, dryer, utility sink, and exercise equipment beside an open hallway.
Spacious garage with exposed timber framing, two white doors, and a silver pickup truck.
Spacious garage with a silver pickup, exposed timber ceiling, concrete floor, and storage cabinets.
Garage workshop with woodworking tools, workbenches, and white storage cabinets.
Woodworking workshop with a miter saw, tool-lined workbenches, and a red-framed glass door.
Garage workshop with white storage cabinets, work equipment, and a red-framed glass door overlooking parked vehicles.
Stone patio beneath a raised wooden deck, furnished with Adirondack chairs and a hanging bench.
Home with a raised wooden deck overlooking a stone patio, garden beds, and outdoor fire pit.
Seller

59 Crescent Drive

59 Crescent Drive, Columbia Falls, MT 59912

This wonderful home has been loved and meticulously cared for by the same family for over 42 years! Located in a lovely neighborhood just a couple of minutes from schools, shopping, and everything else the wonderful town of Columbia Falls has to offer, this location makes life a breeze! Unwind in the beautifully landscaped surroundings while on your private, stamped concrete patio. Inside you'll enjoy 2 levels of living with a large bedroom, bathroom, laundry, and cozy family room with a gas fireplace. Upstairs there are 3 more bedrooms (one is small and used as a craft/sewing room), remodeled bathroom, a living room with a large window and gas fireplace, and an eat-in kitchen with a sliding door to the beautiful fully landscaped yard! Located on 2 city lots and offering a parking space for your camper/RV, a double car garage with an attached shop, and a large shed for all of your storage needs, this house is ready and waiting for its next story filled with your precious memories.

4
beds

2
baths

2,184 Sq.Ft. LIVING AREA

0.4 Acres lot

Gina Ellis

Gina Ellis

Features & Amenities

Interior

  • total bedrooms4
  • Total bathrooms2
  • three quarter bathrooms2
  • Fireplace Basement, Family Room, Gas, Living Room, Stone
  • APPLIANCES Built-In Electric Range, Built-In Refrigerator, Dishwasher, Microwave, Water Heater

Area & Lot

  • Status Seller
  • Date Sold November 6, 2023
  • Living Area2,184 Sq.Ft.
  • Lot Area0.4 Acres
  • MLS® ID30011548
  • TypeResidential
  • YEAR BUILT1978
  • Architecture StylesTraditional
  • View DescriptionResidential

Exterior

  • STORIES2
  • Garage Space2.0
  • water SourcePublic
  • utilitiesCable Available, Electricity Connected, Natural Gas Connected, Phone Available, Sewer Connected, Water Connected
  • lot featuresBack Yard, Front Yard, Garden, Gentle Sloping, Landscaped, Level, Secluded, Sprinklers In Ground, Wooded
  • parkingAdditional Parking, Driveway, Garage Faces Front, Garage, Garage Door Opener, On Site, Oversized, Paved, Workshop in Garage
  • HEAT TYPEBaseboard, Ductless, Electric, Gas, Stove
  • AIR CONDITIONINGWall Unit(s)
  • sewerPublic Sewer
  • SubstructurePoured

Financial

  • Price Upon Request
Home’s raised deck and stone patio at dusk, with outdoor chairs and a fire pit.

Schedule a Showing

I would love to show you my beautiful property. Please select your preferred date and time below. I will be in touch shortly to confirm your appointment.

Schedule a Showing

I would love to show you my beautiful property. Please select your preferred date and time below. I will be in touch shortly to confirm your appointment.

Thank you for your interest in 59 Crescent Drive, Columbia Falls, MT 59912. We are reviewing your request and will be in touch shortly!

Your Partner in Every Step

Whether you’re buying your first home or investing in a property, Gina provides clear communication, personalized support, and expert guidance throughout the entire process.

Follow Me on Instagram