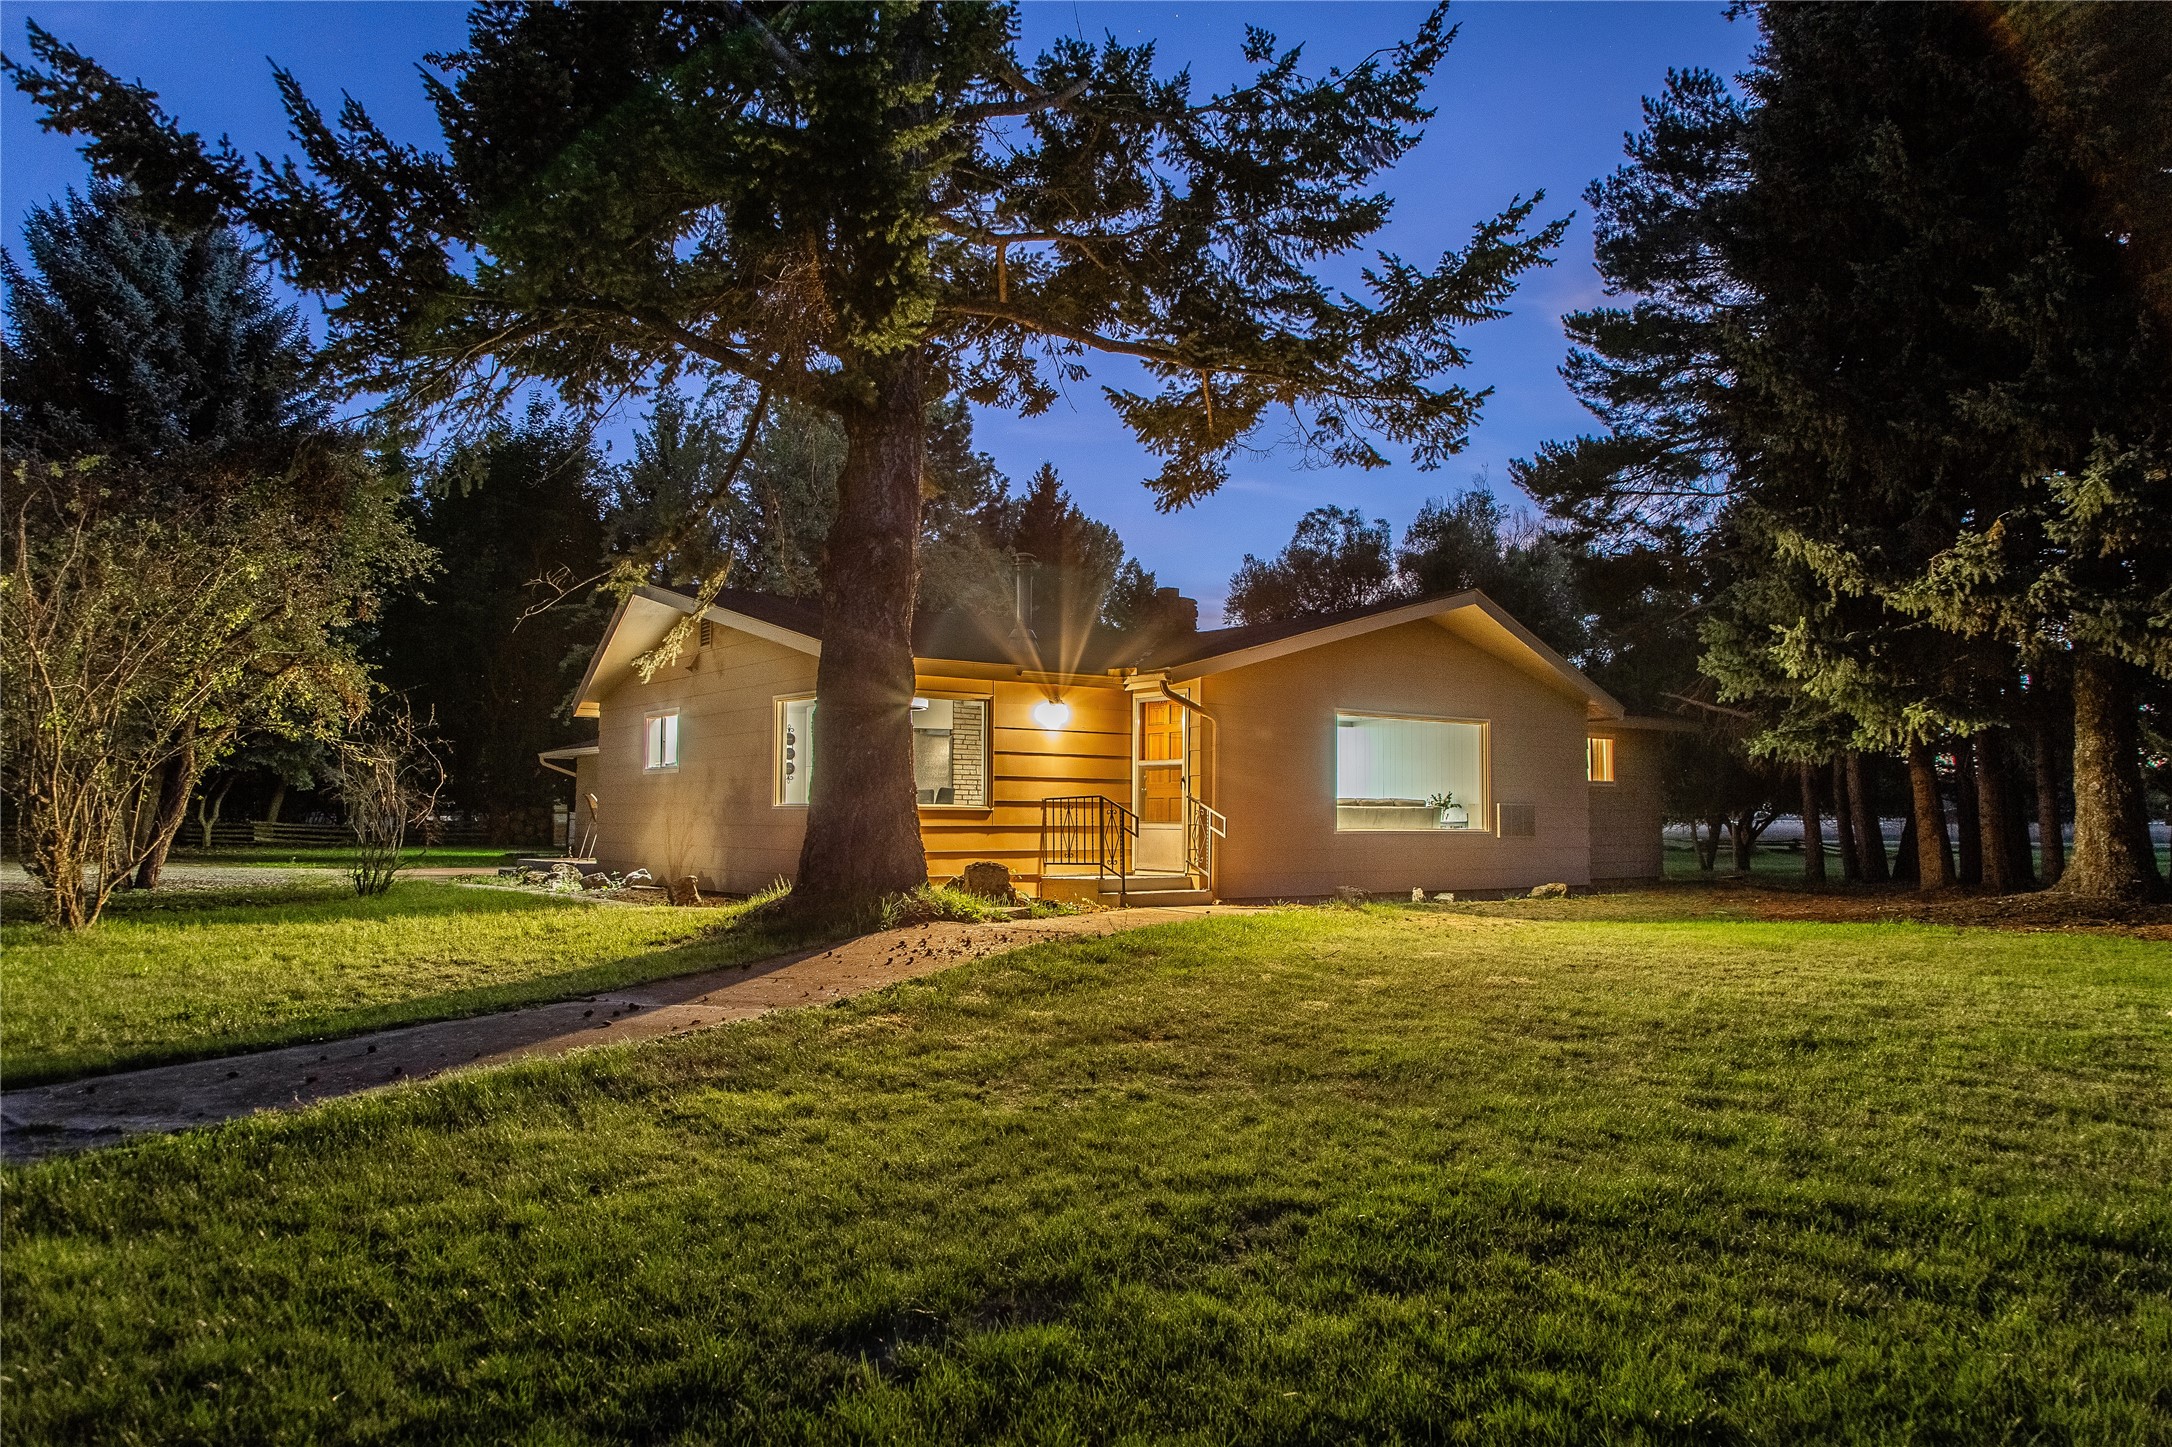
Single-story home at dusk, framed by a large evergreen tree, with a warmly lit entrance and broad lawn.
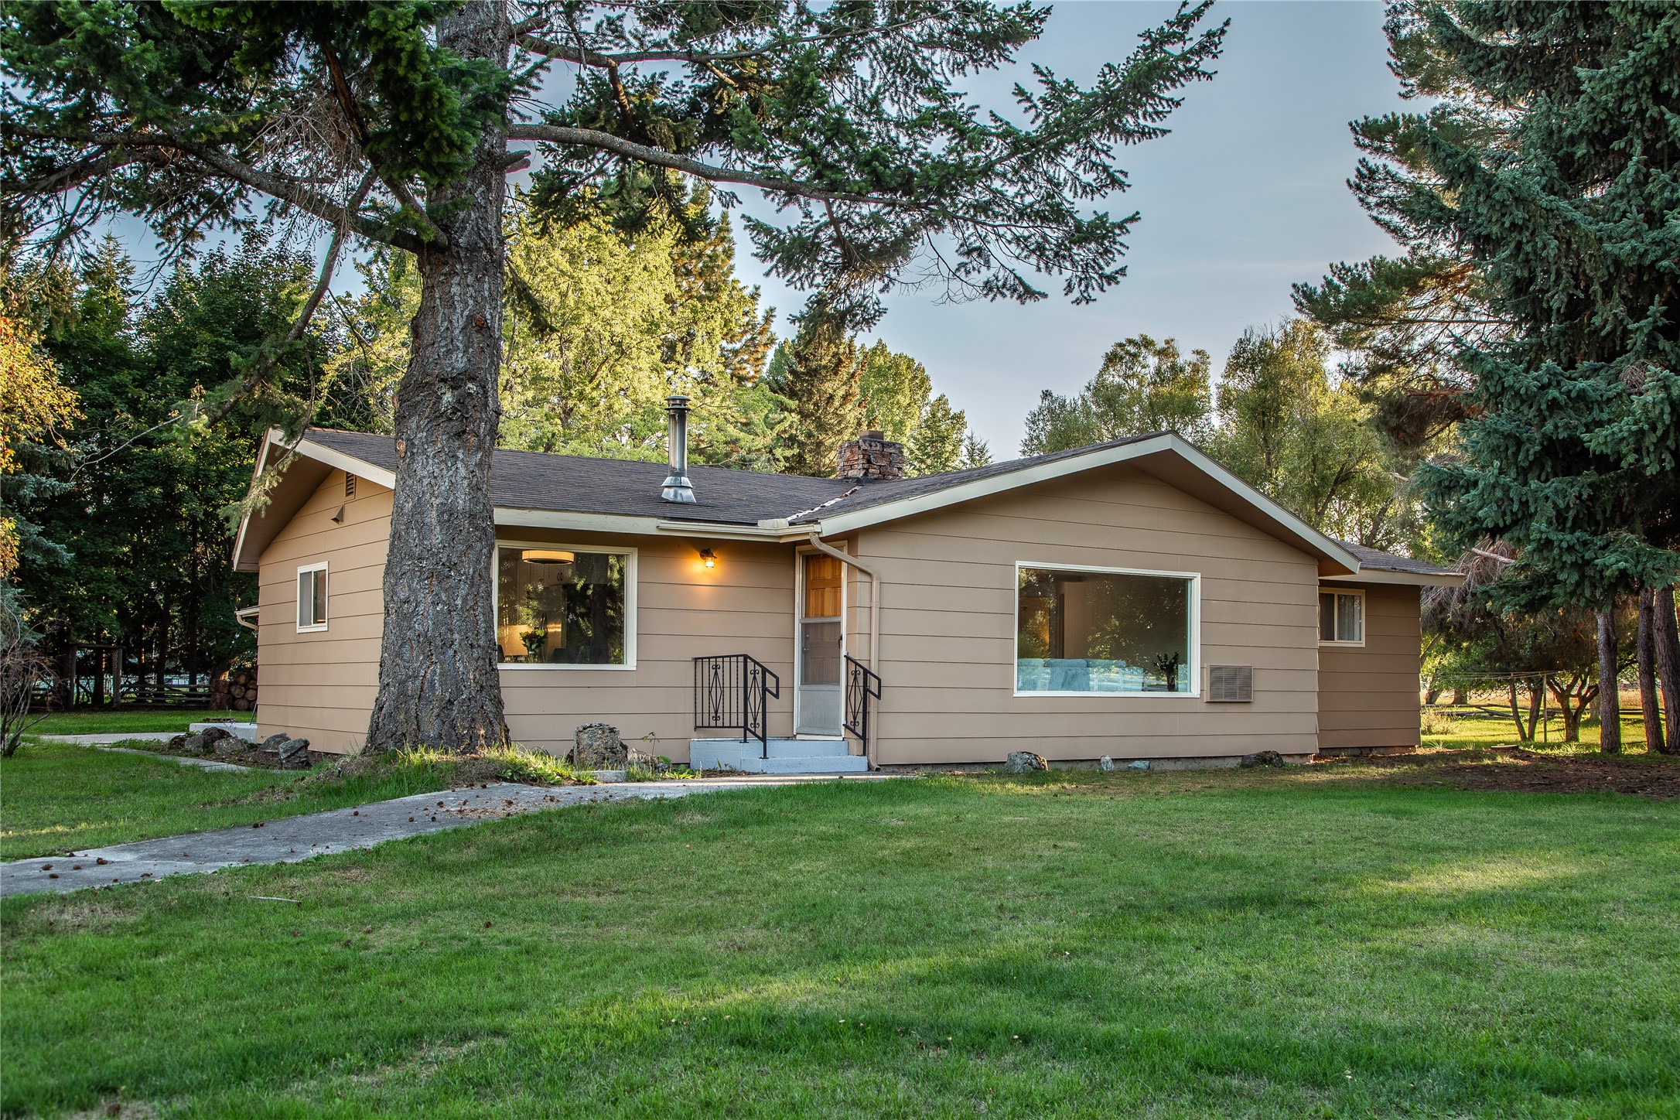
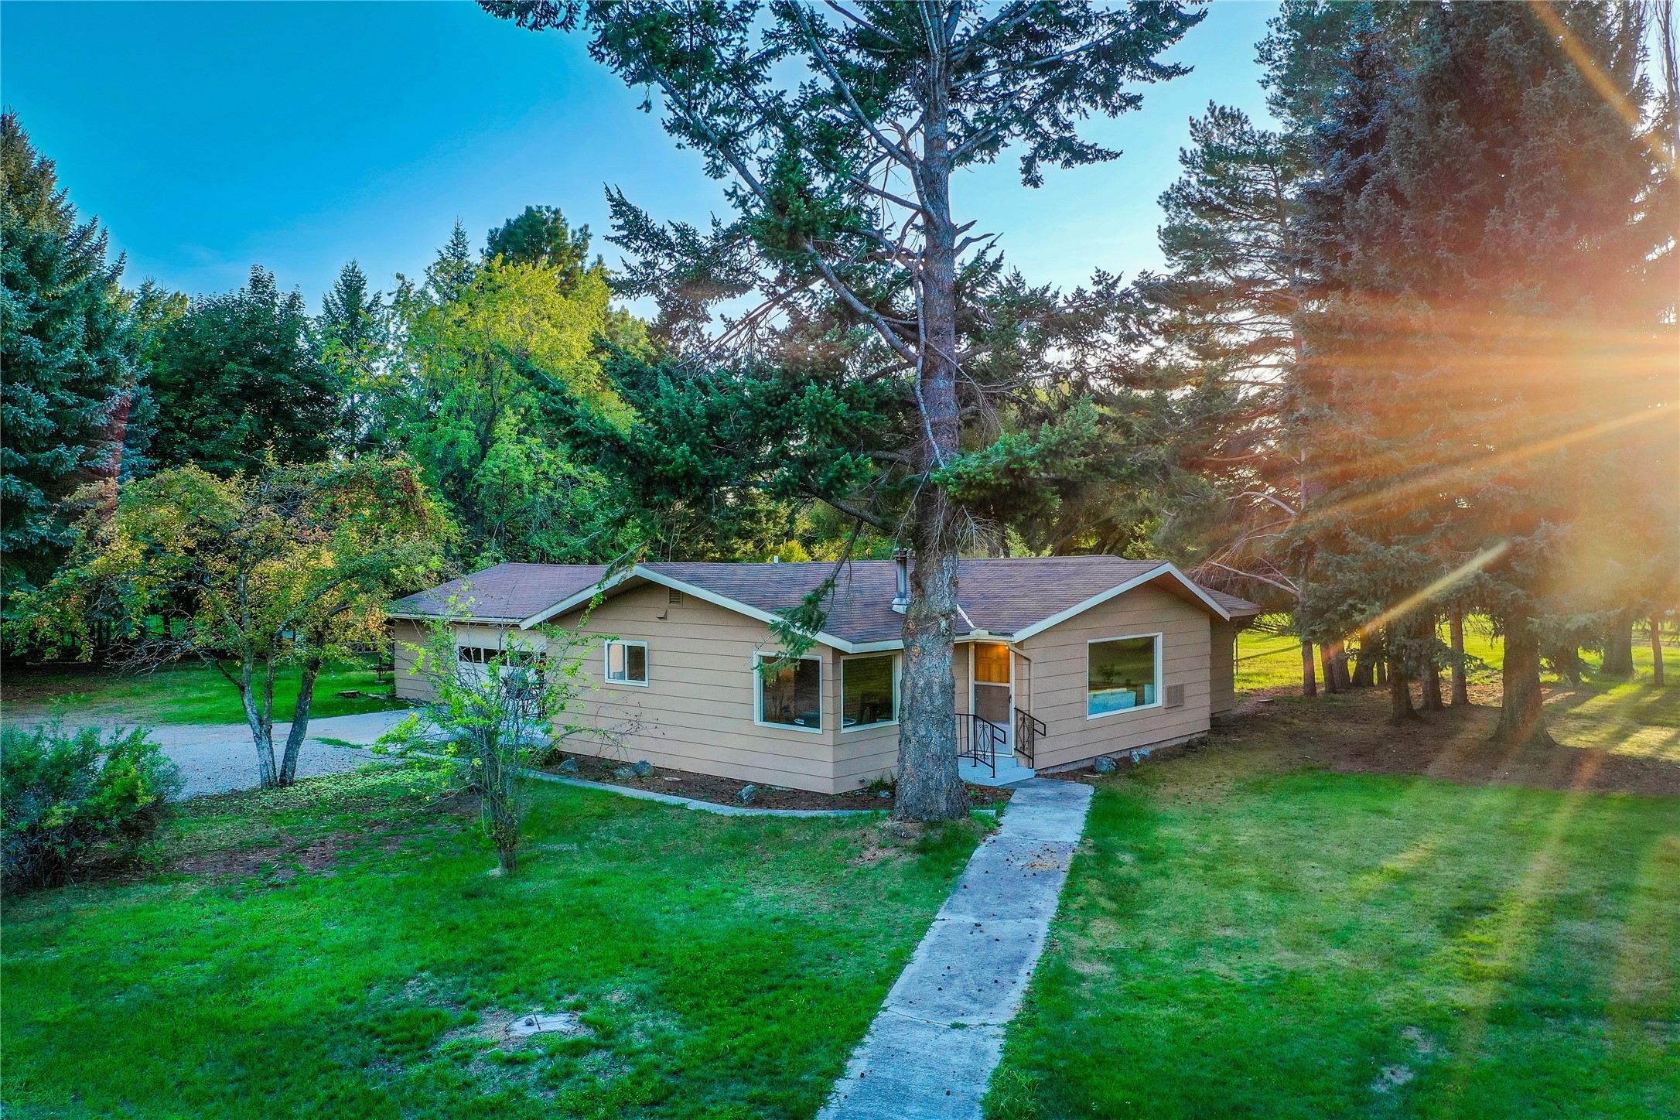
Single-story tan house with front steps and large windows, framed by mature trees and a broad green lawn.
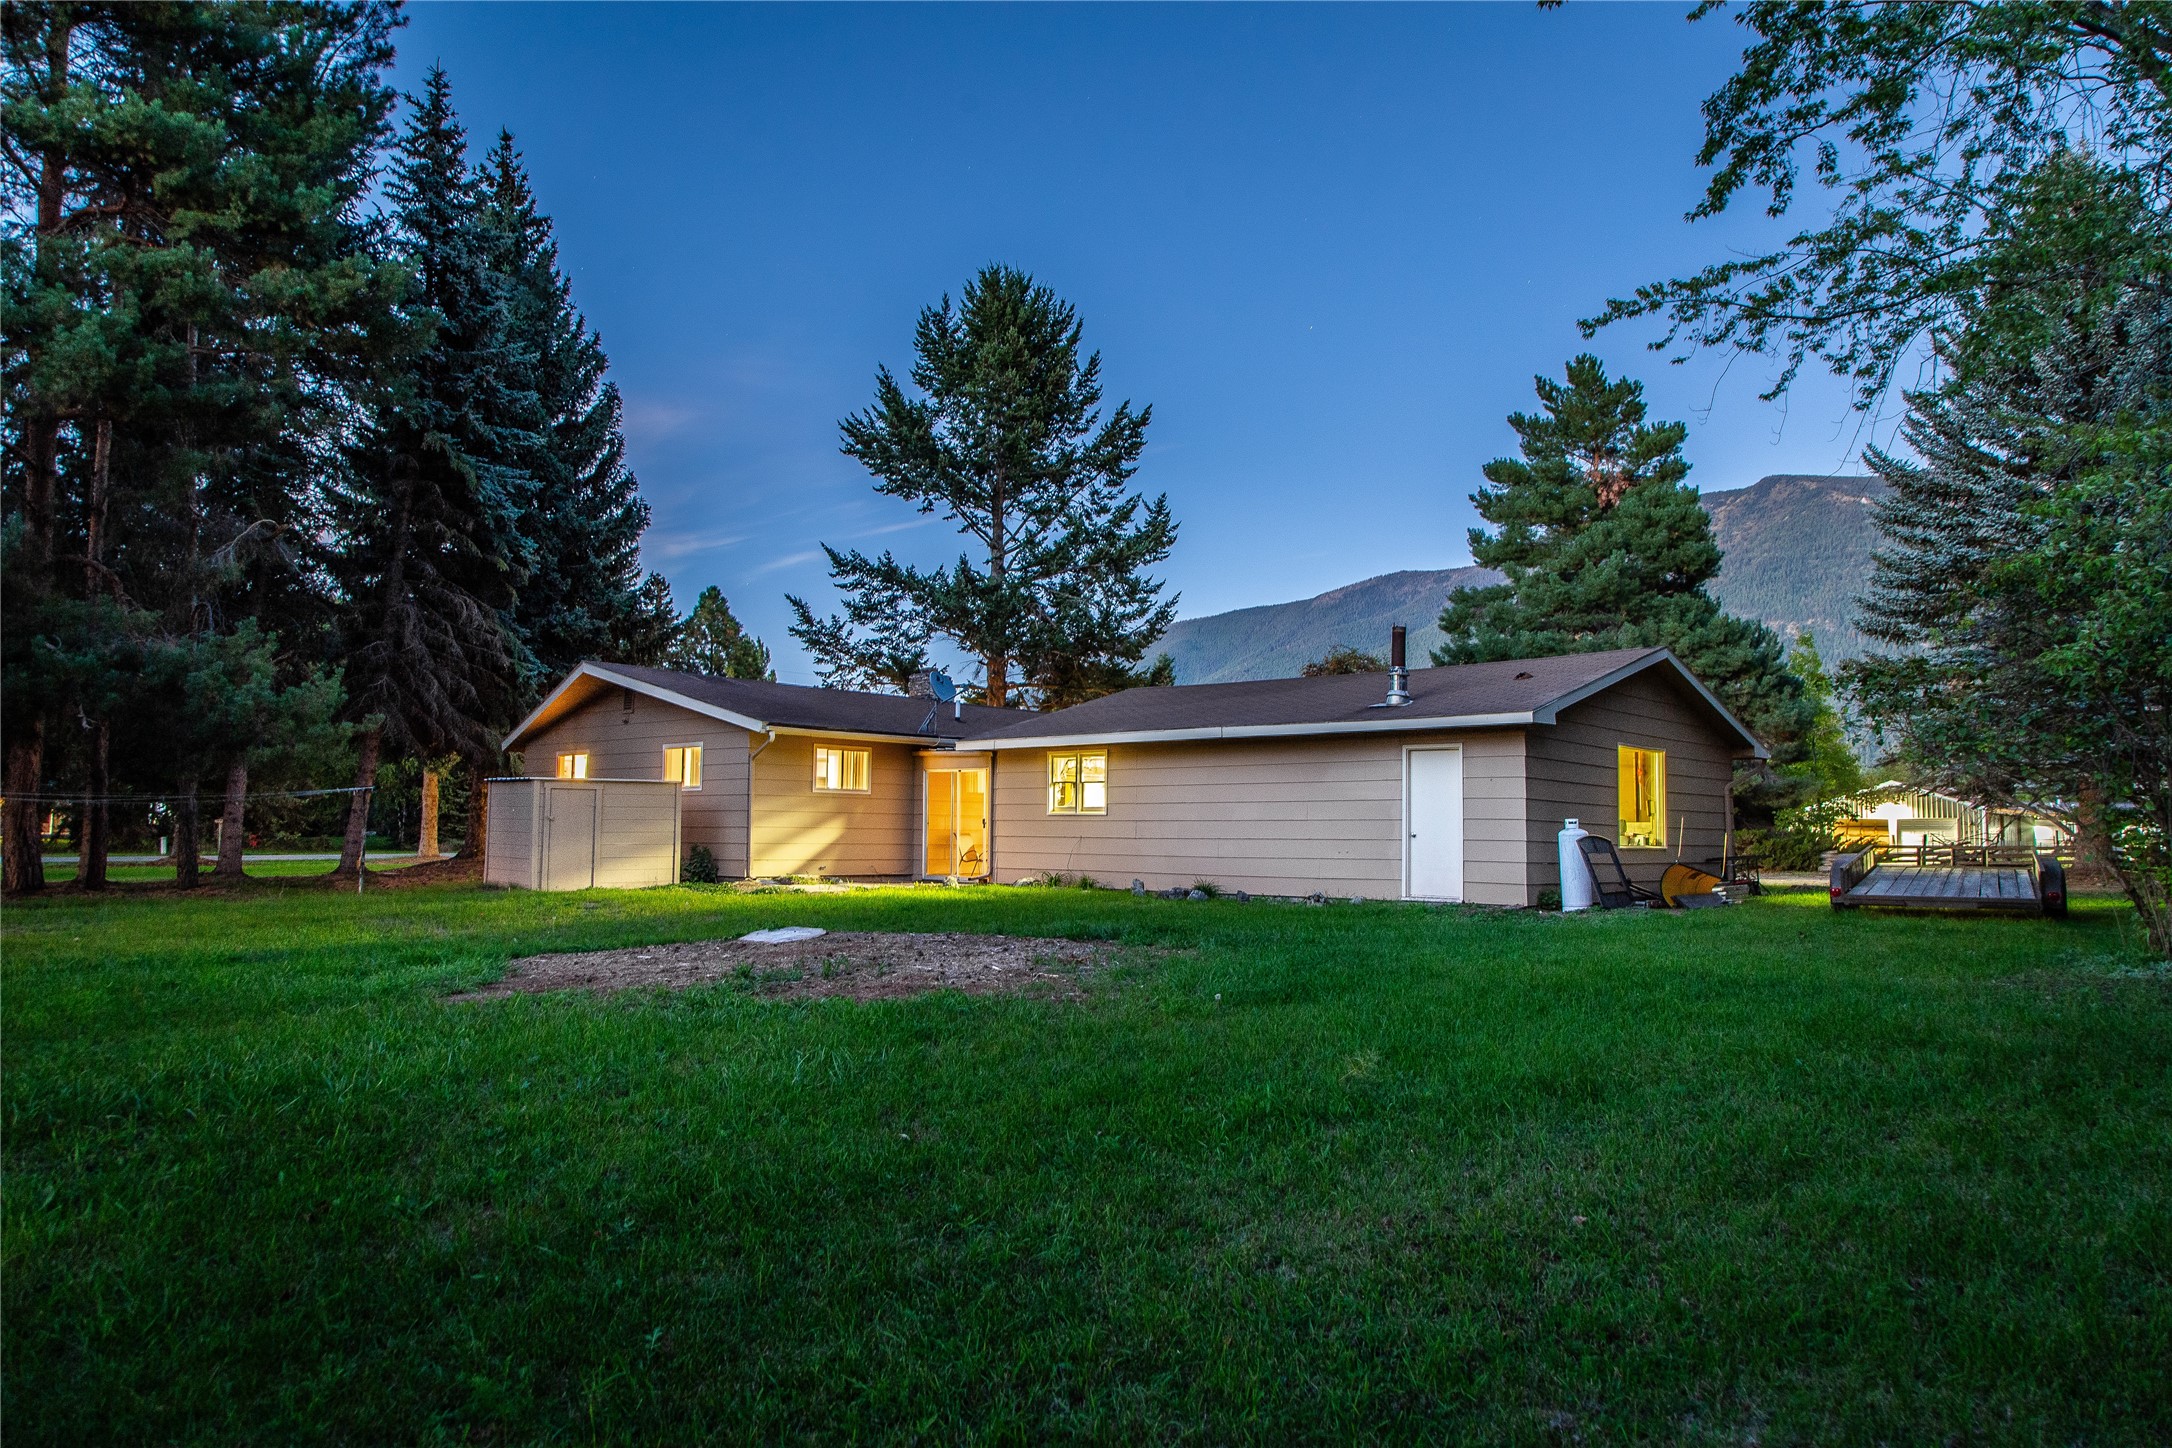
Gray single-story home with glowing windows, evergreen trees, and mountains at dusk.
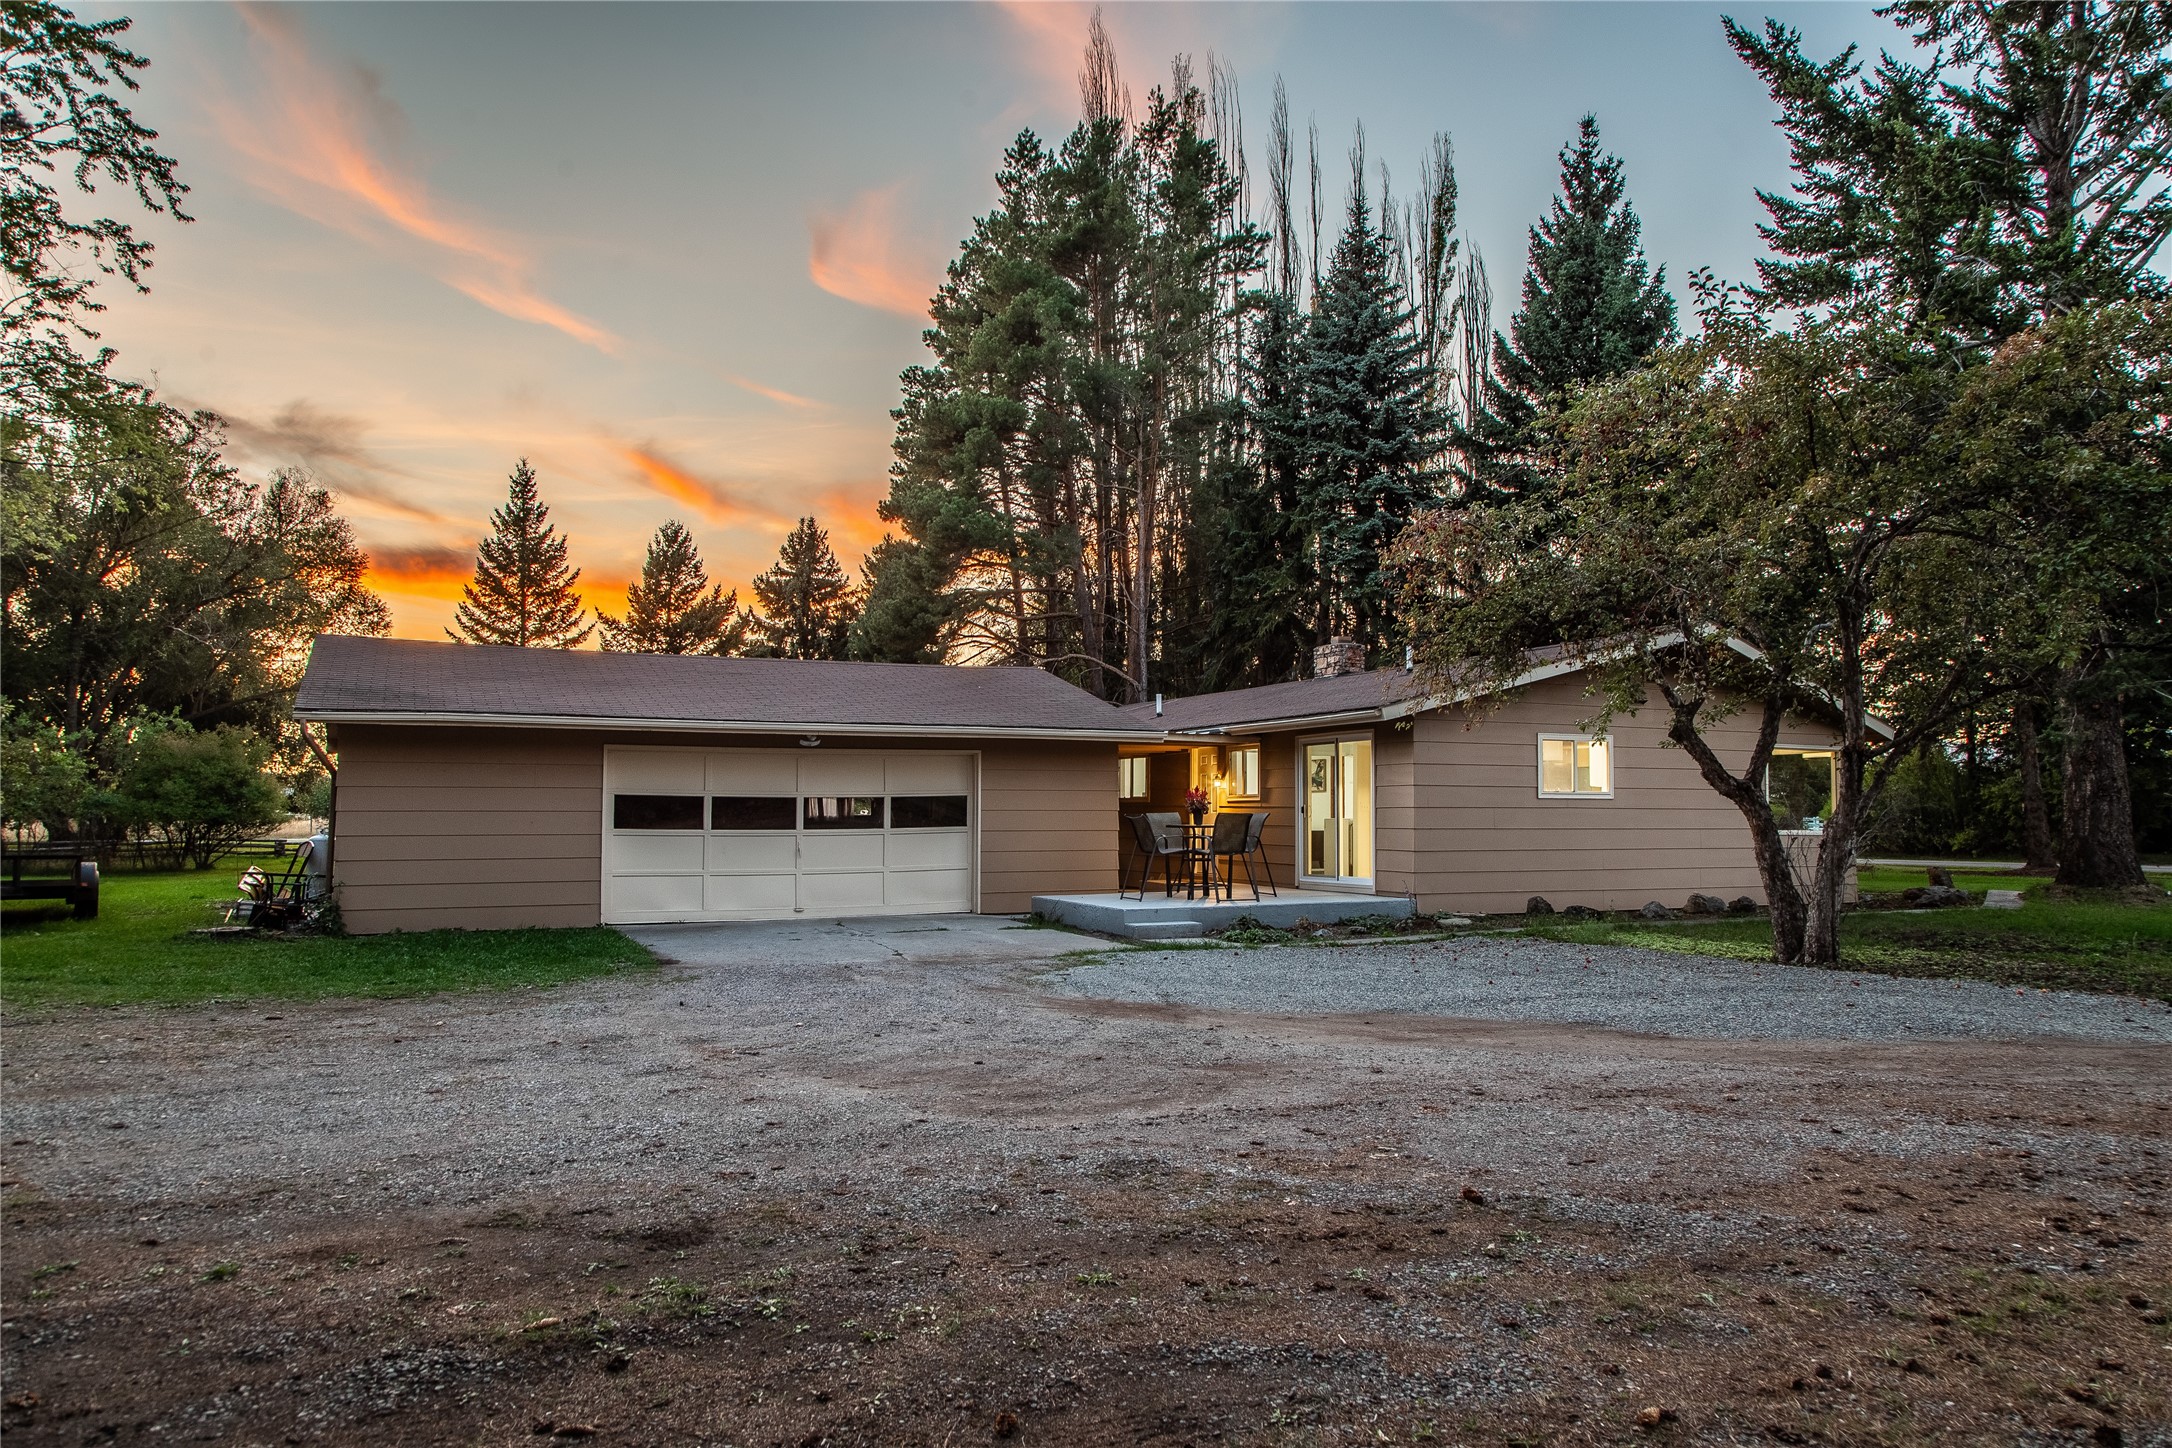
Single-story home with a large garage and patio beneath a colorful sunset sky.
Single-story beige home among mature trees, with a lawn and walkway leading to the entrance.
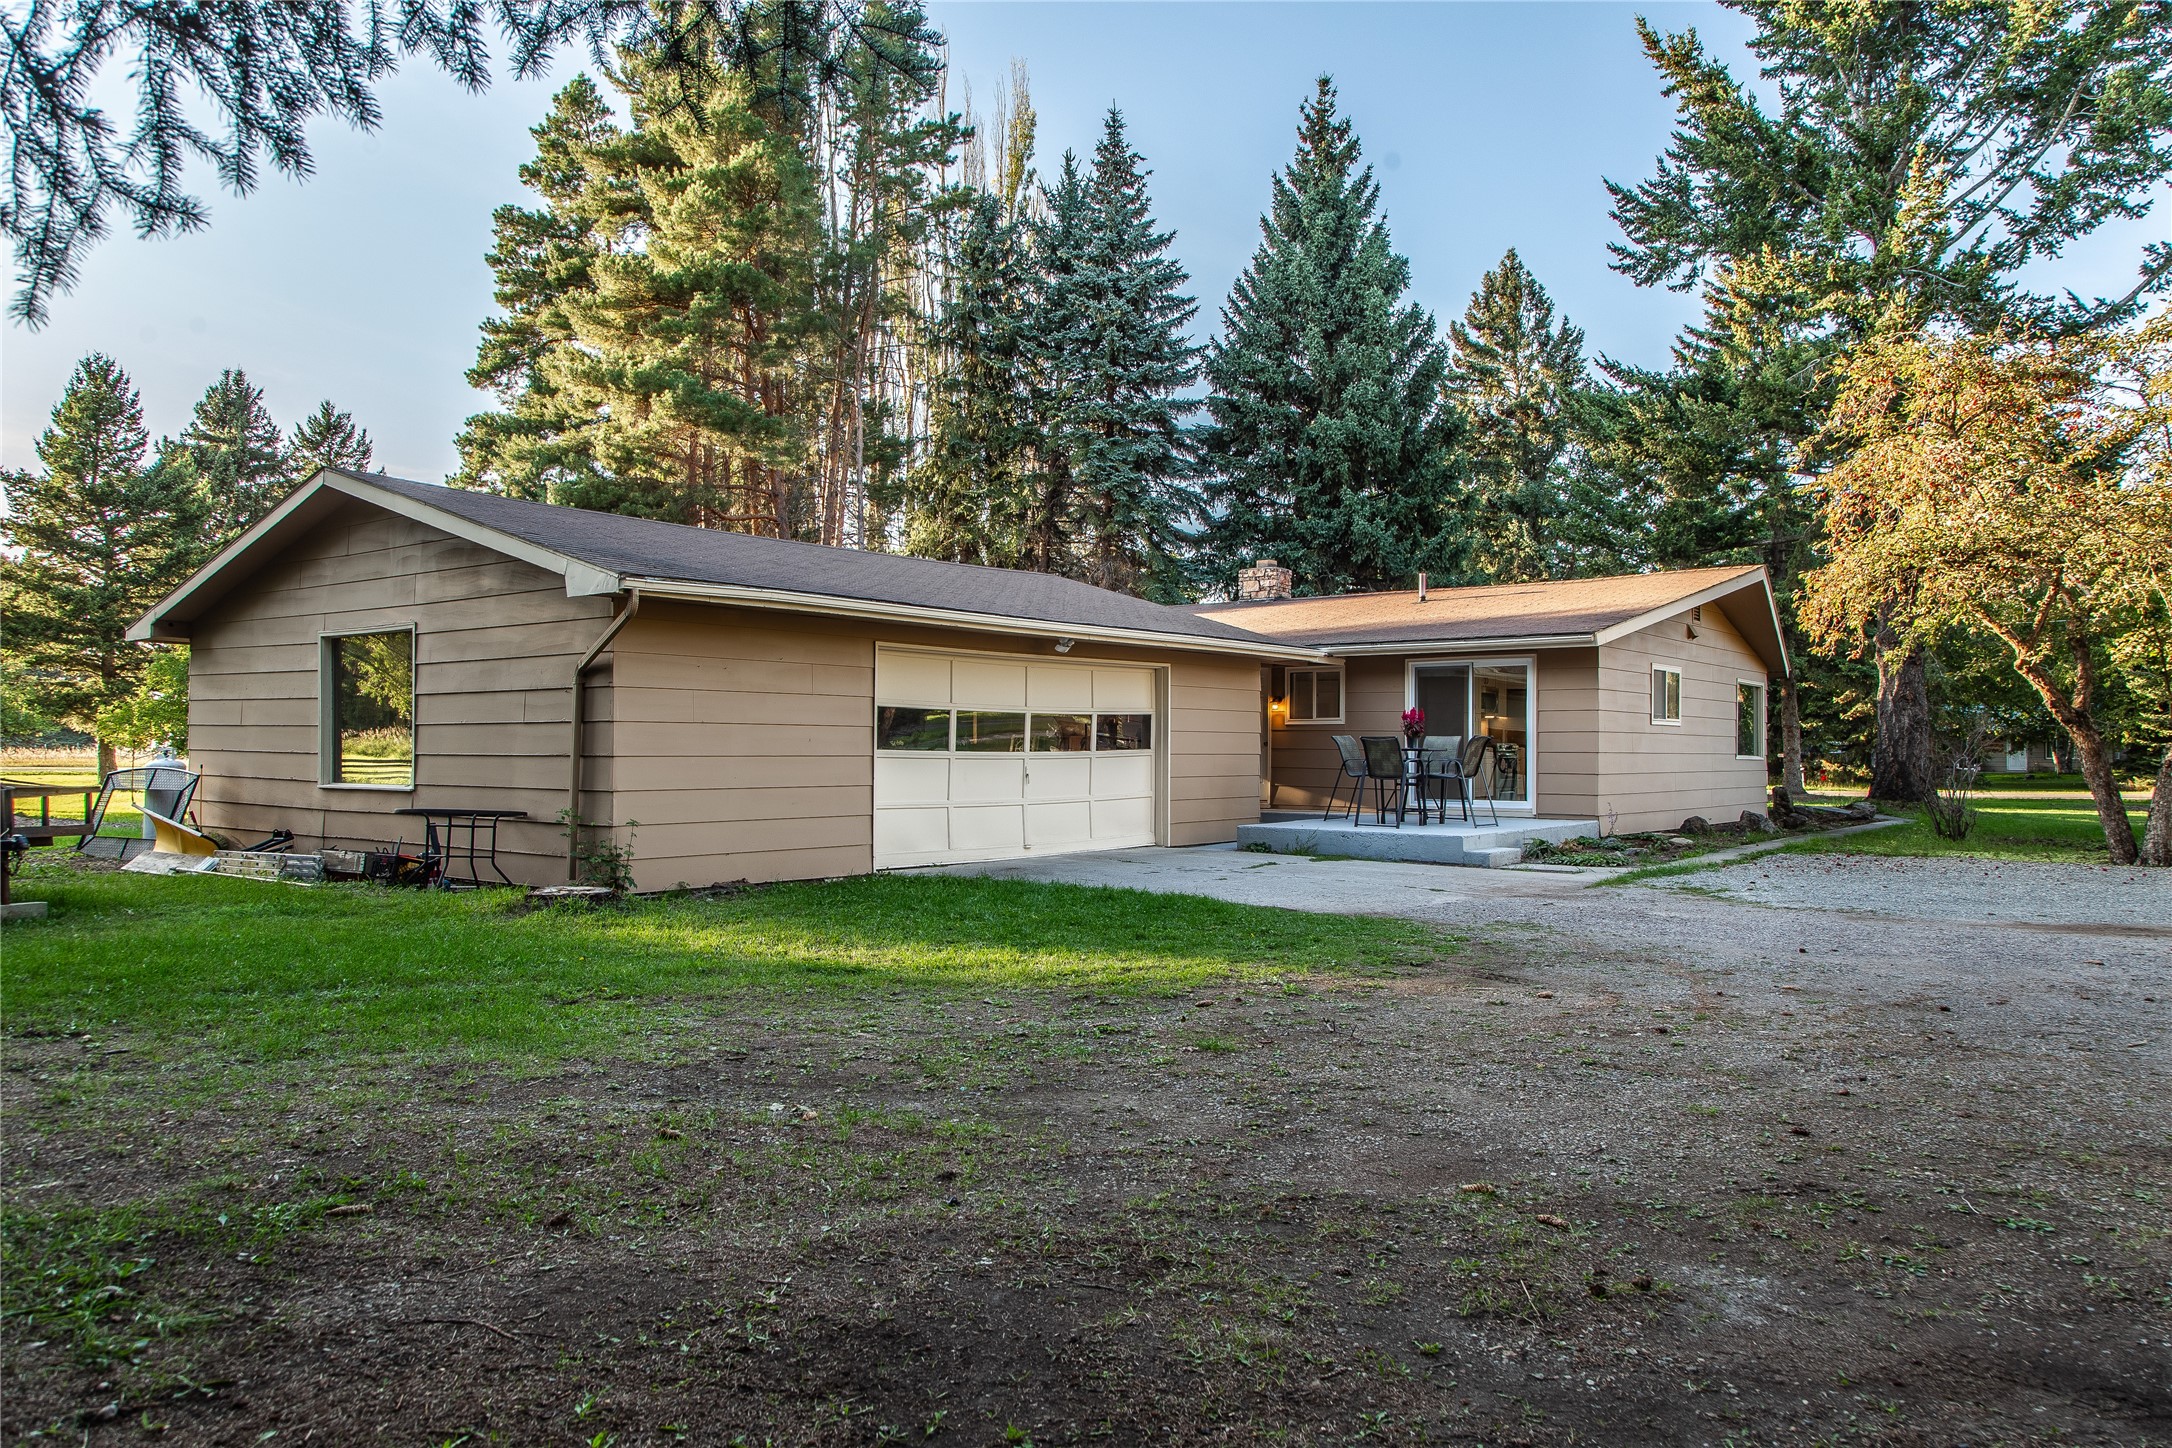
Single-story tan home with an attached garage and patio, set among mature trees.
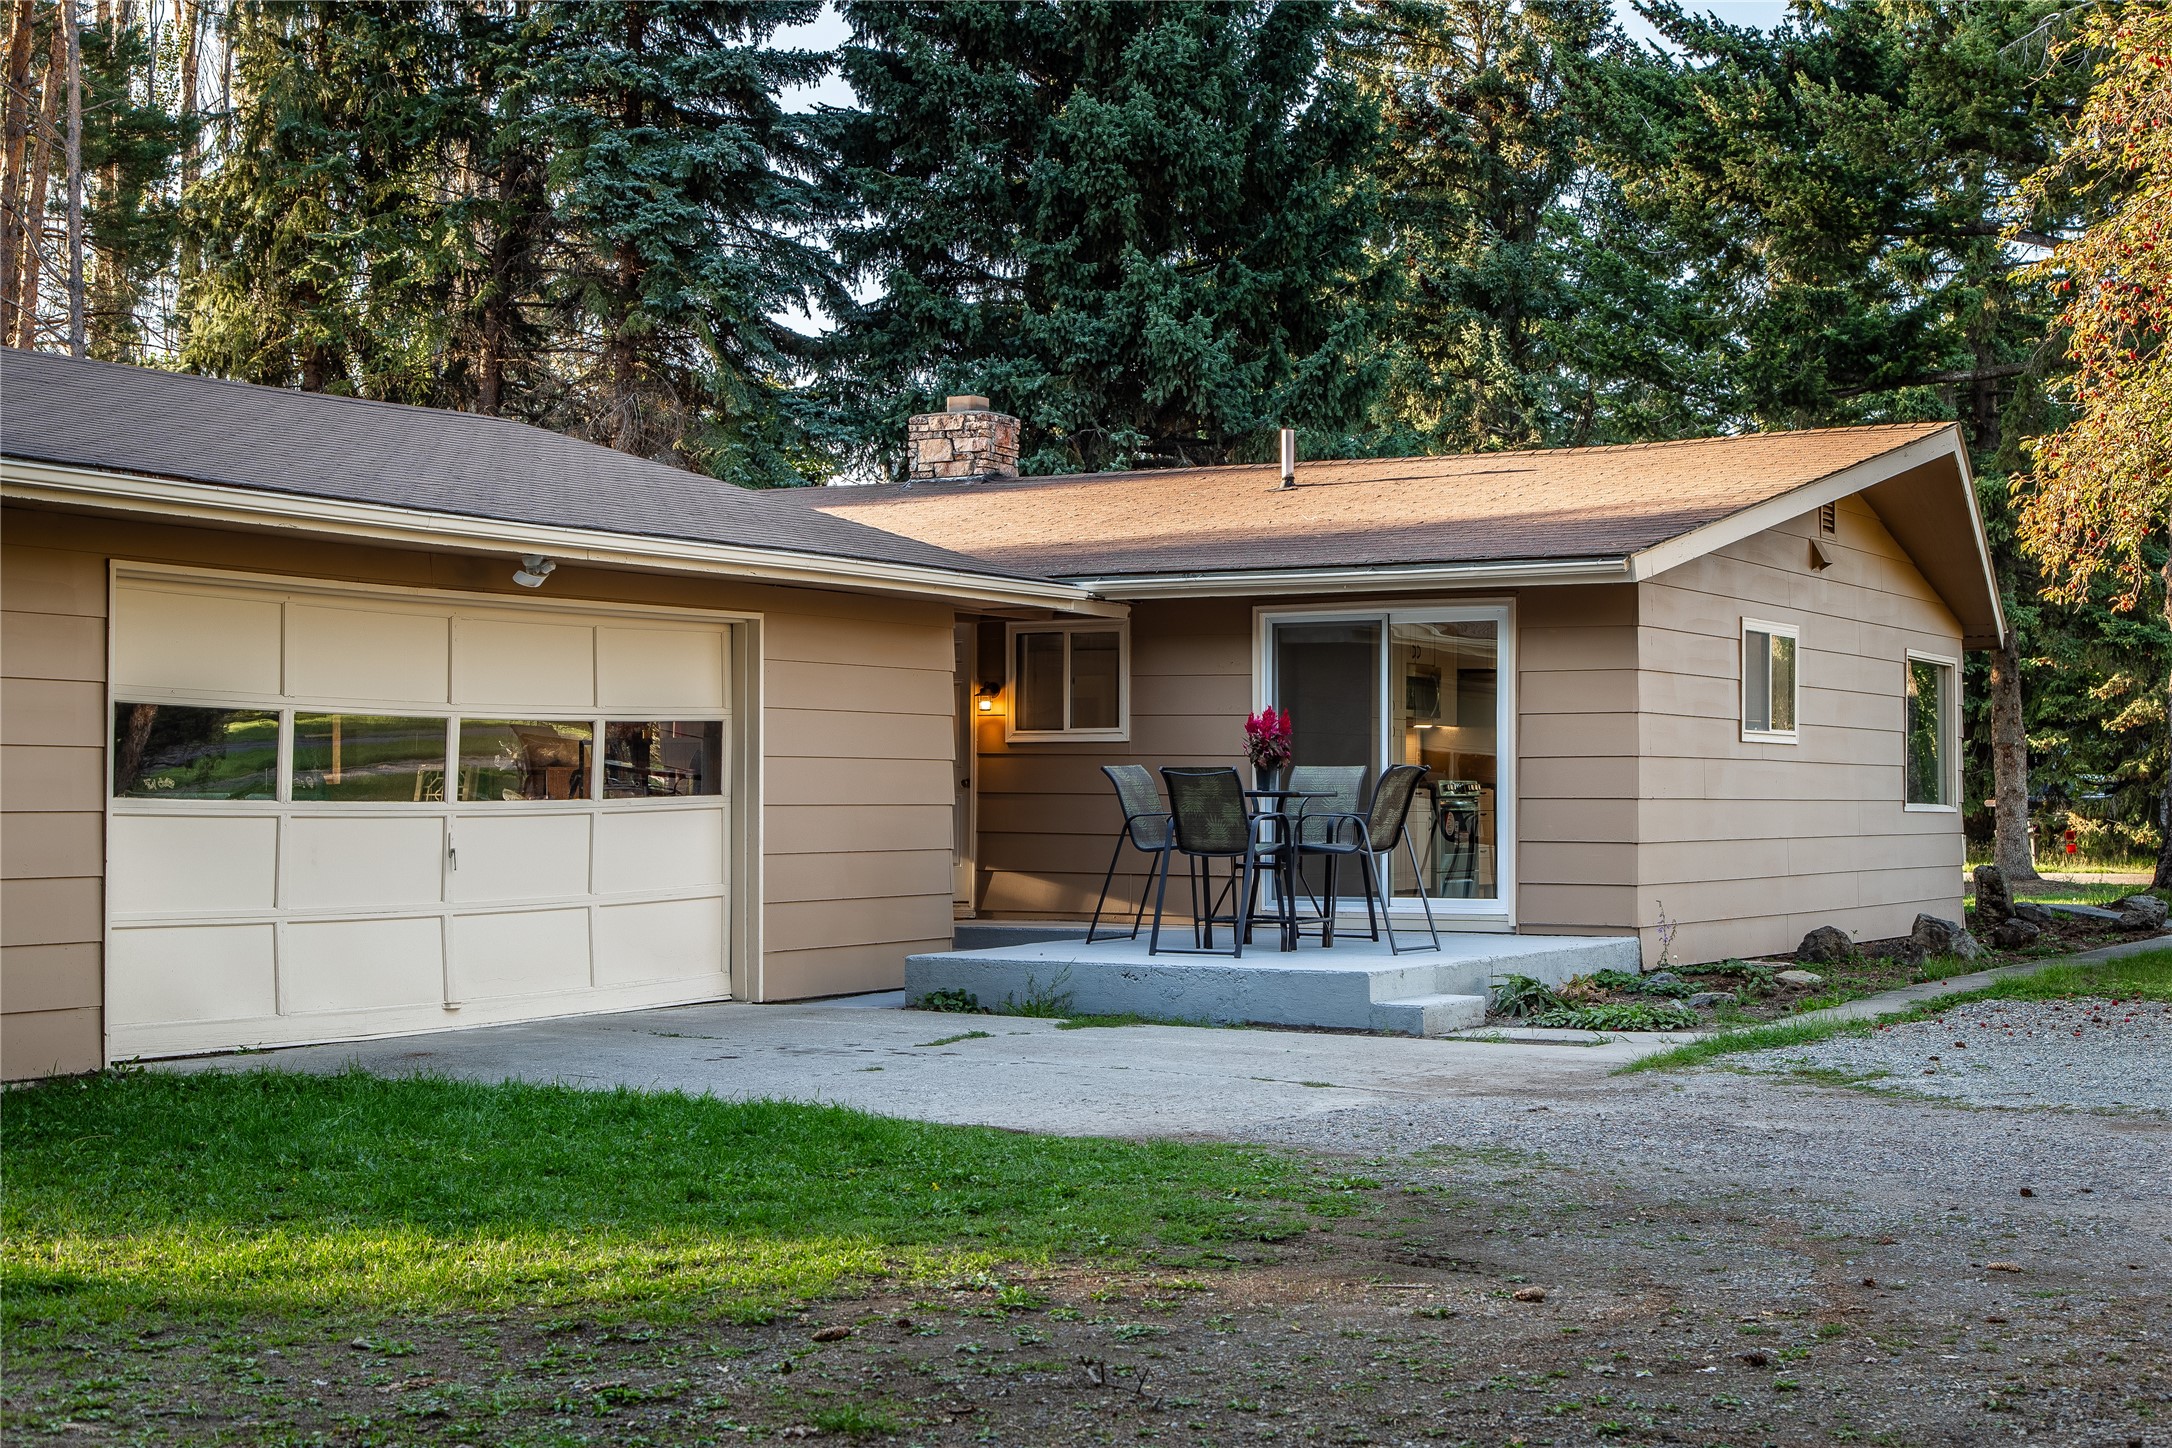
Single-story beige home with an attached garage and a patio dining set beneath tall evergreen trees.
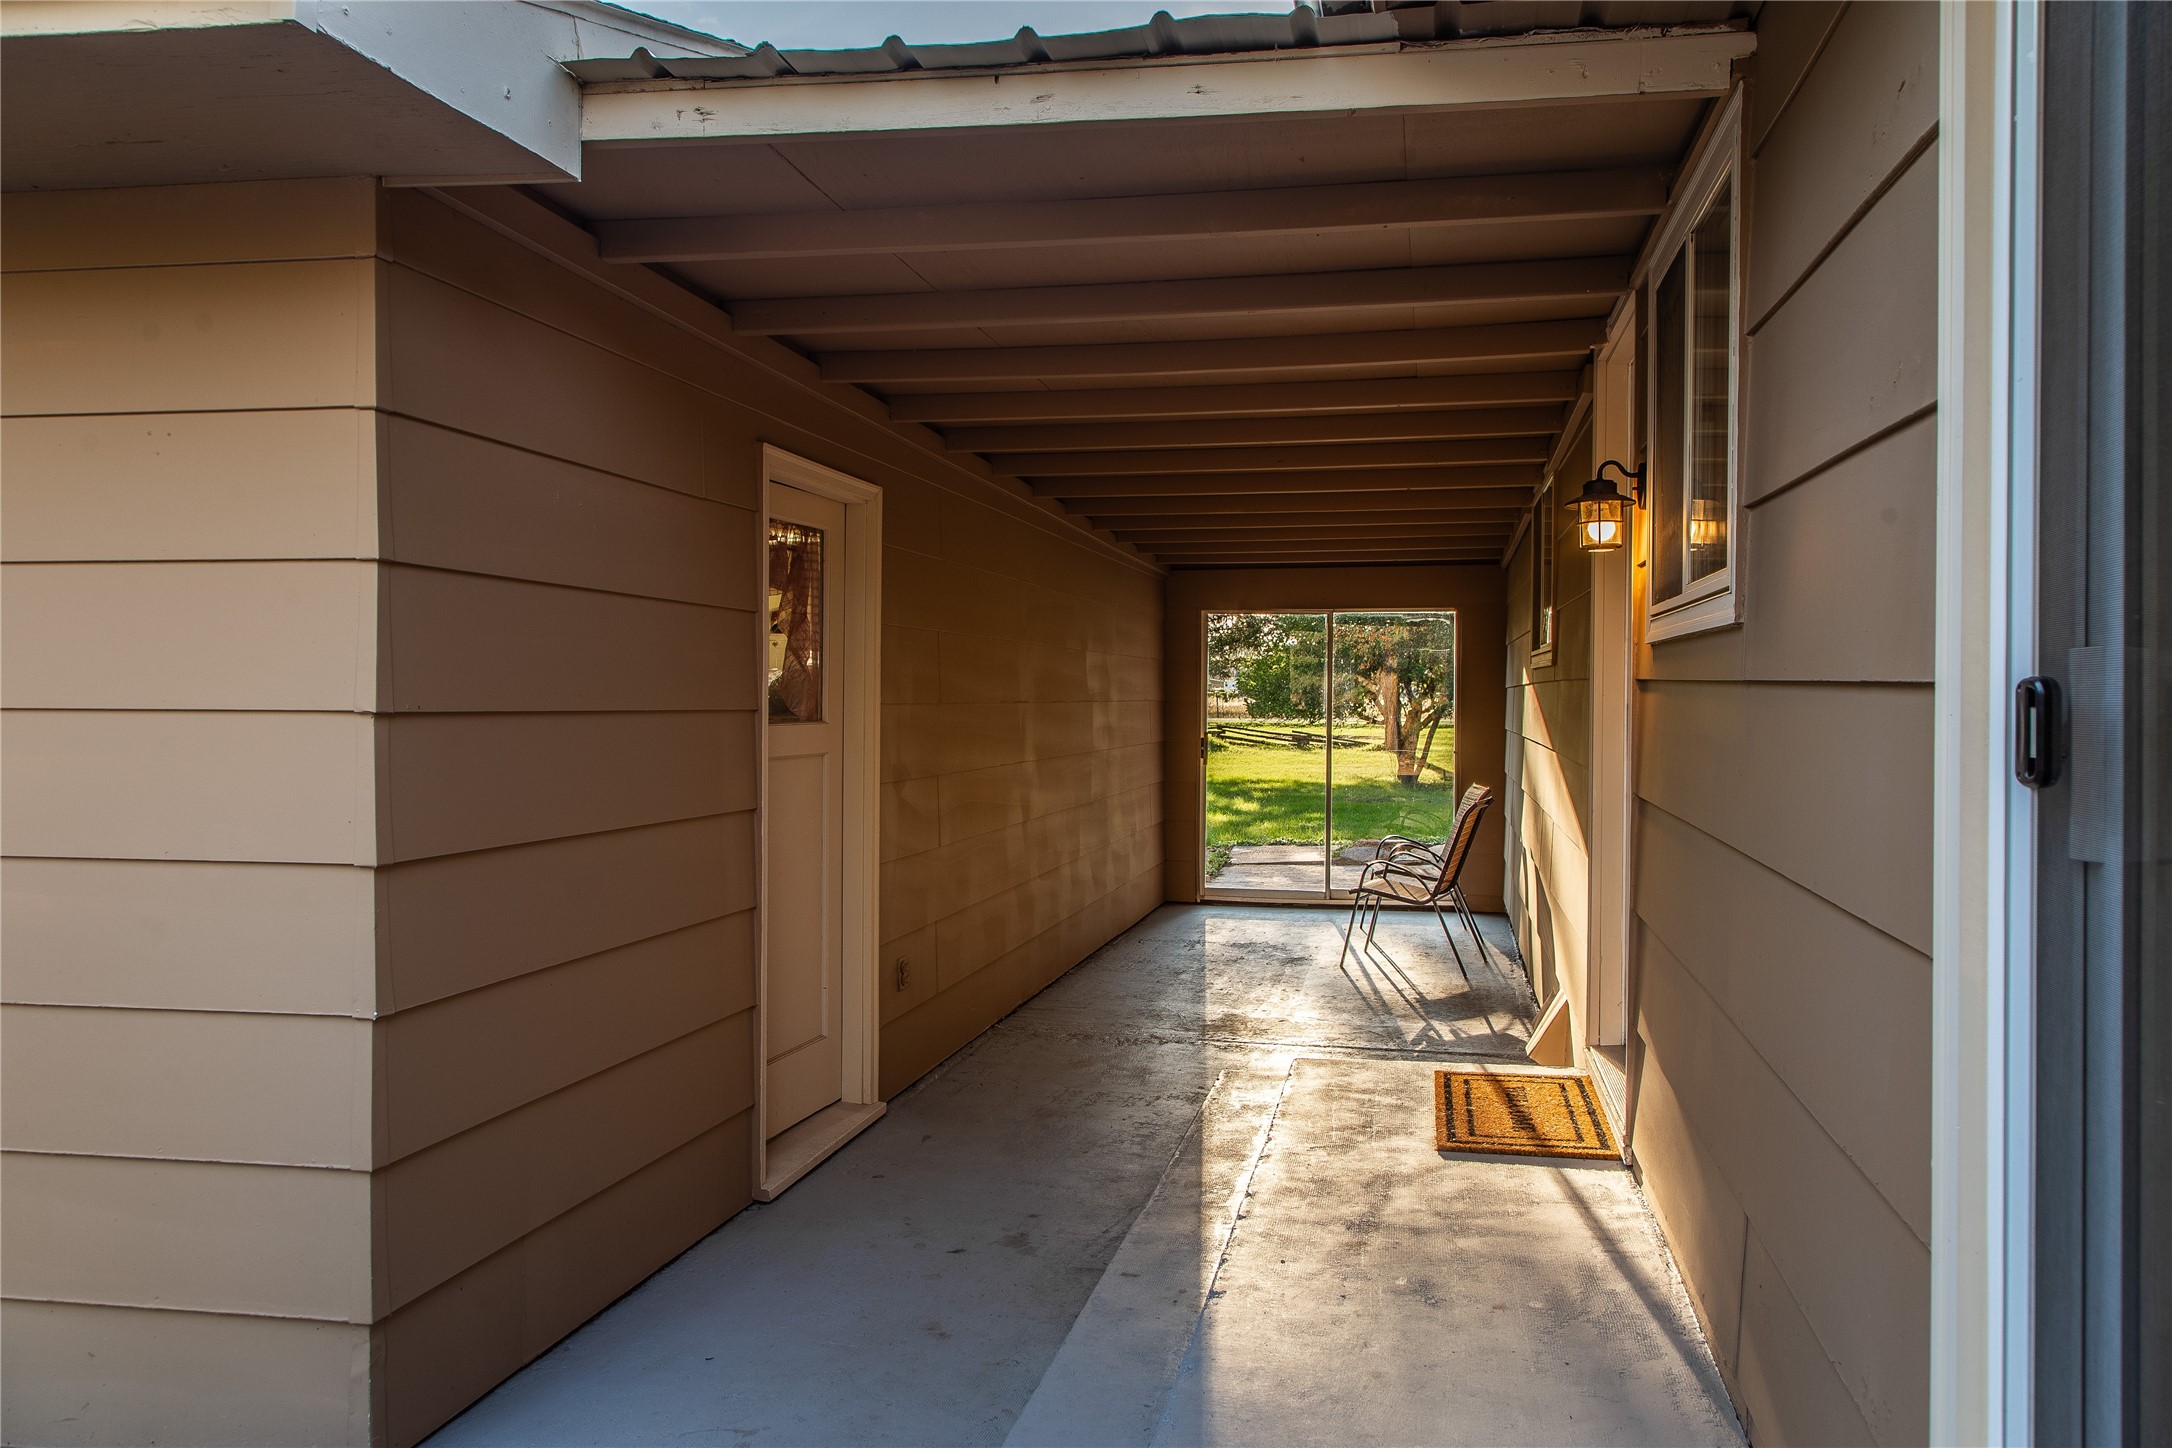
Covered porch with two chairs and a sliding glass door opening onto a sunny yard.
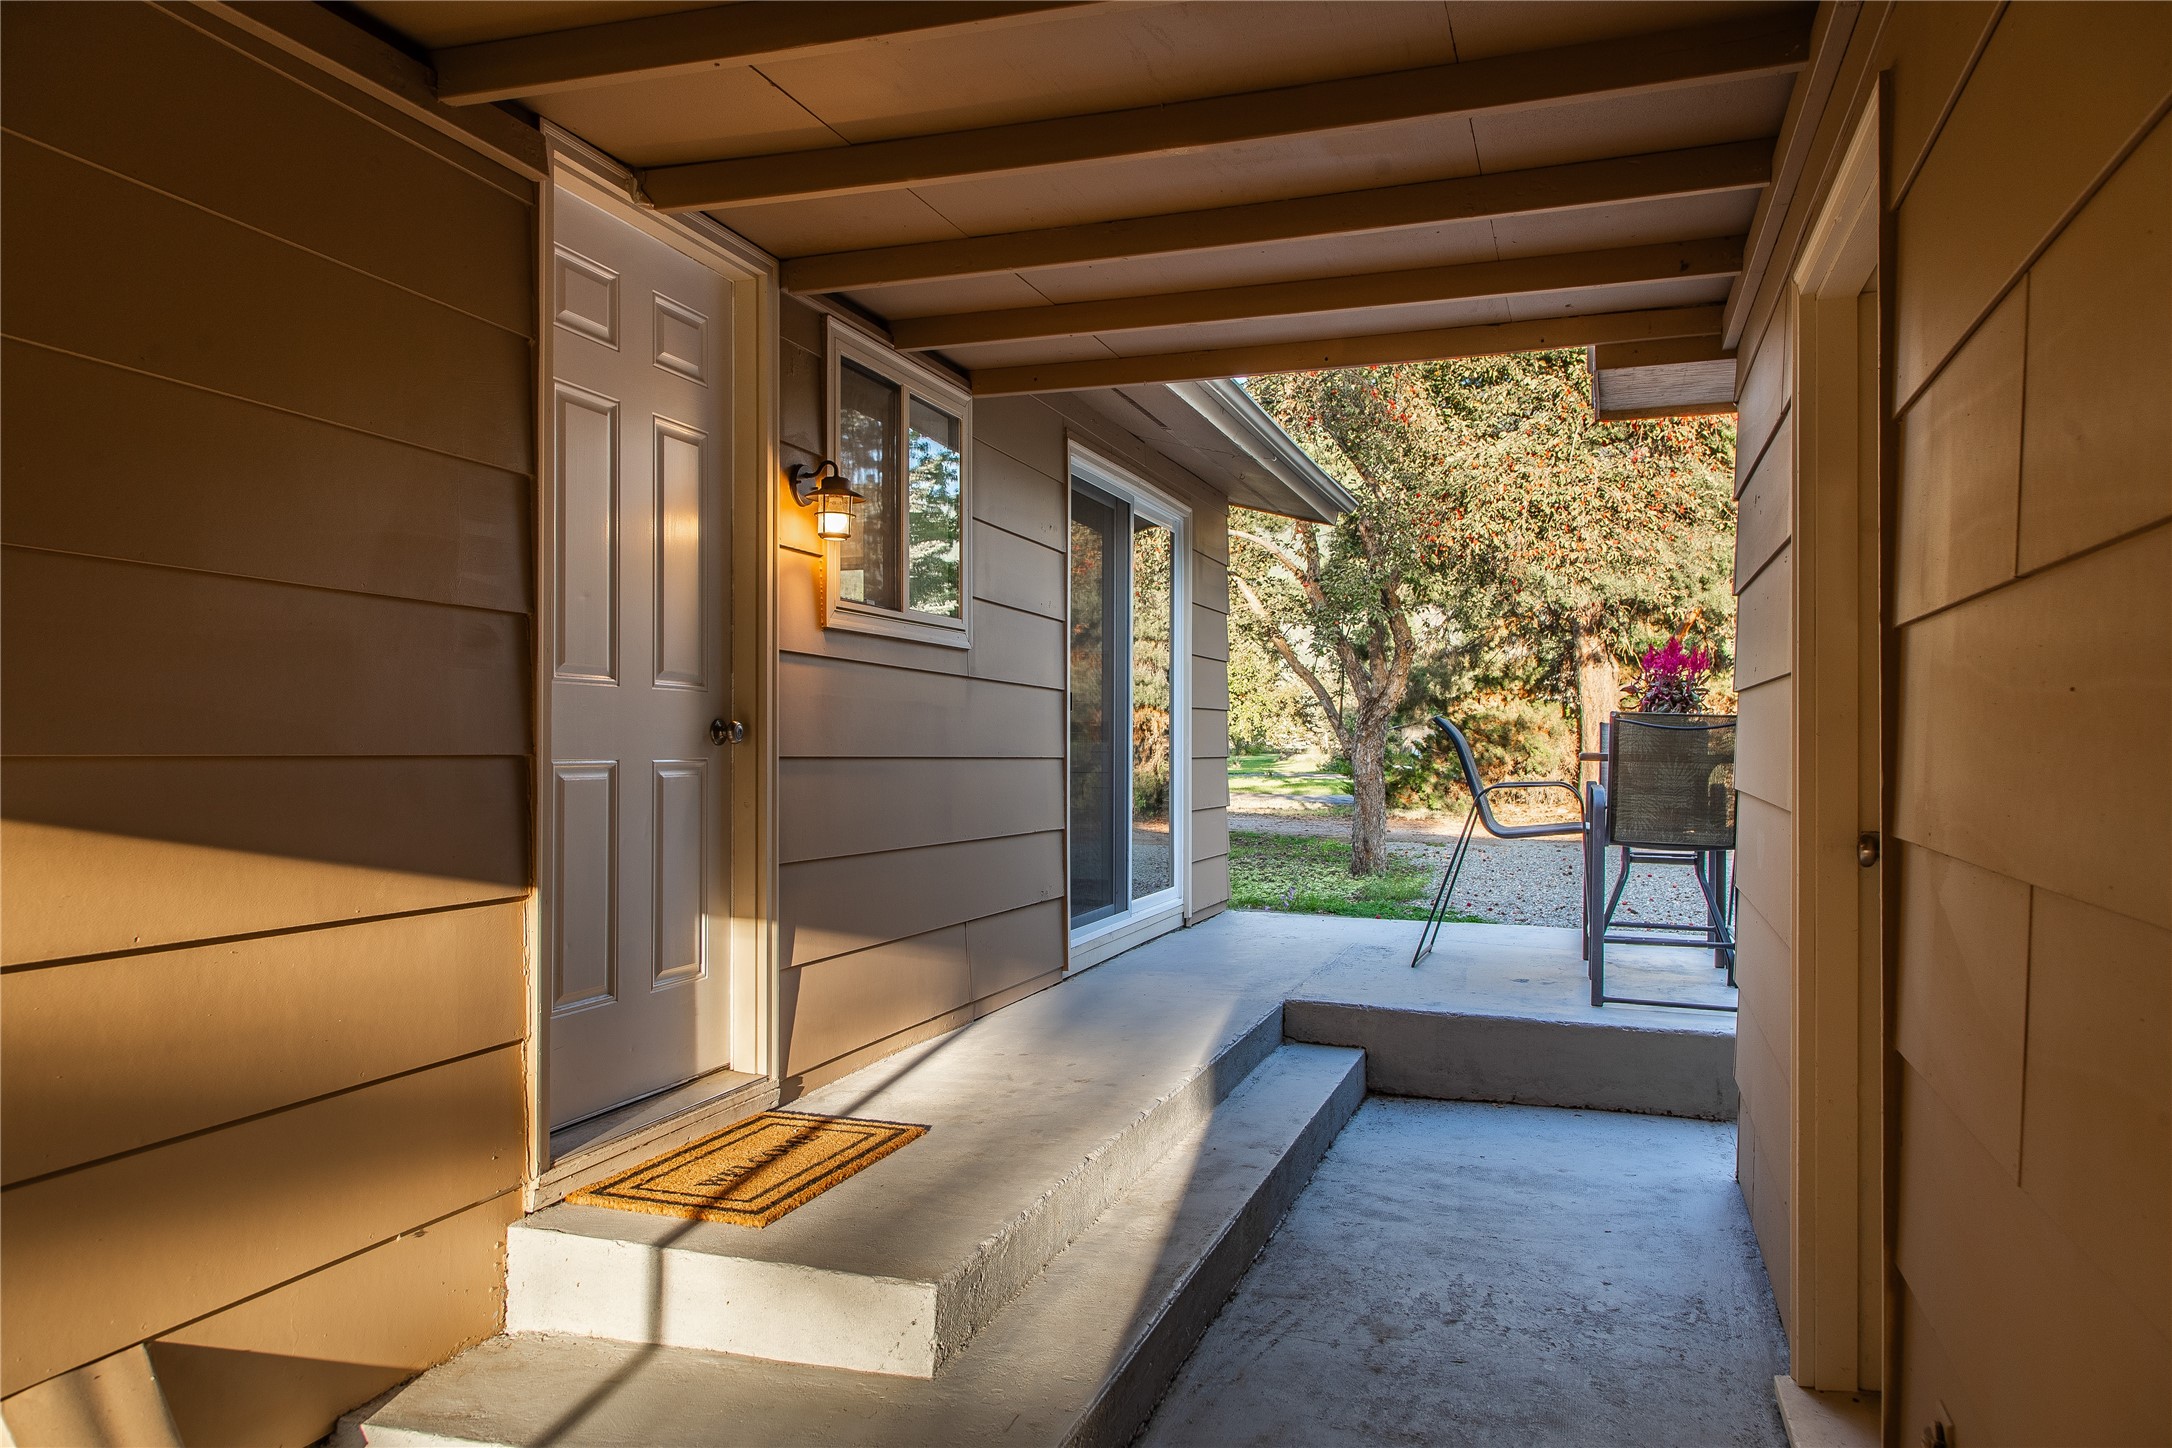
Covered porch with a white entry door, concrete steps, and patio chairs beside a garden.
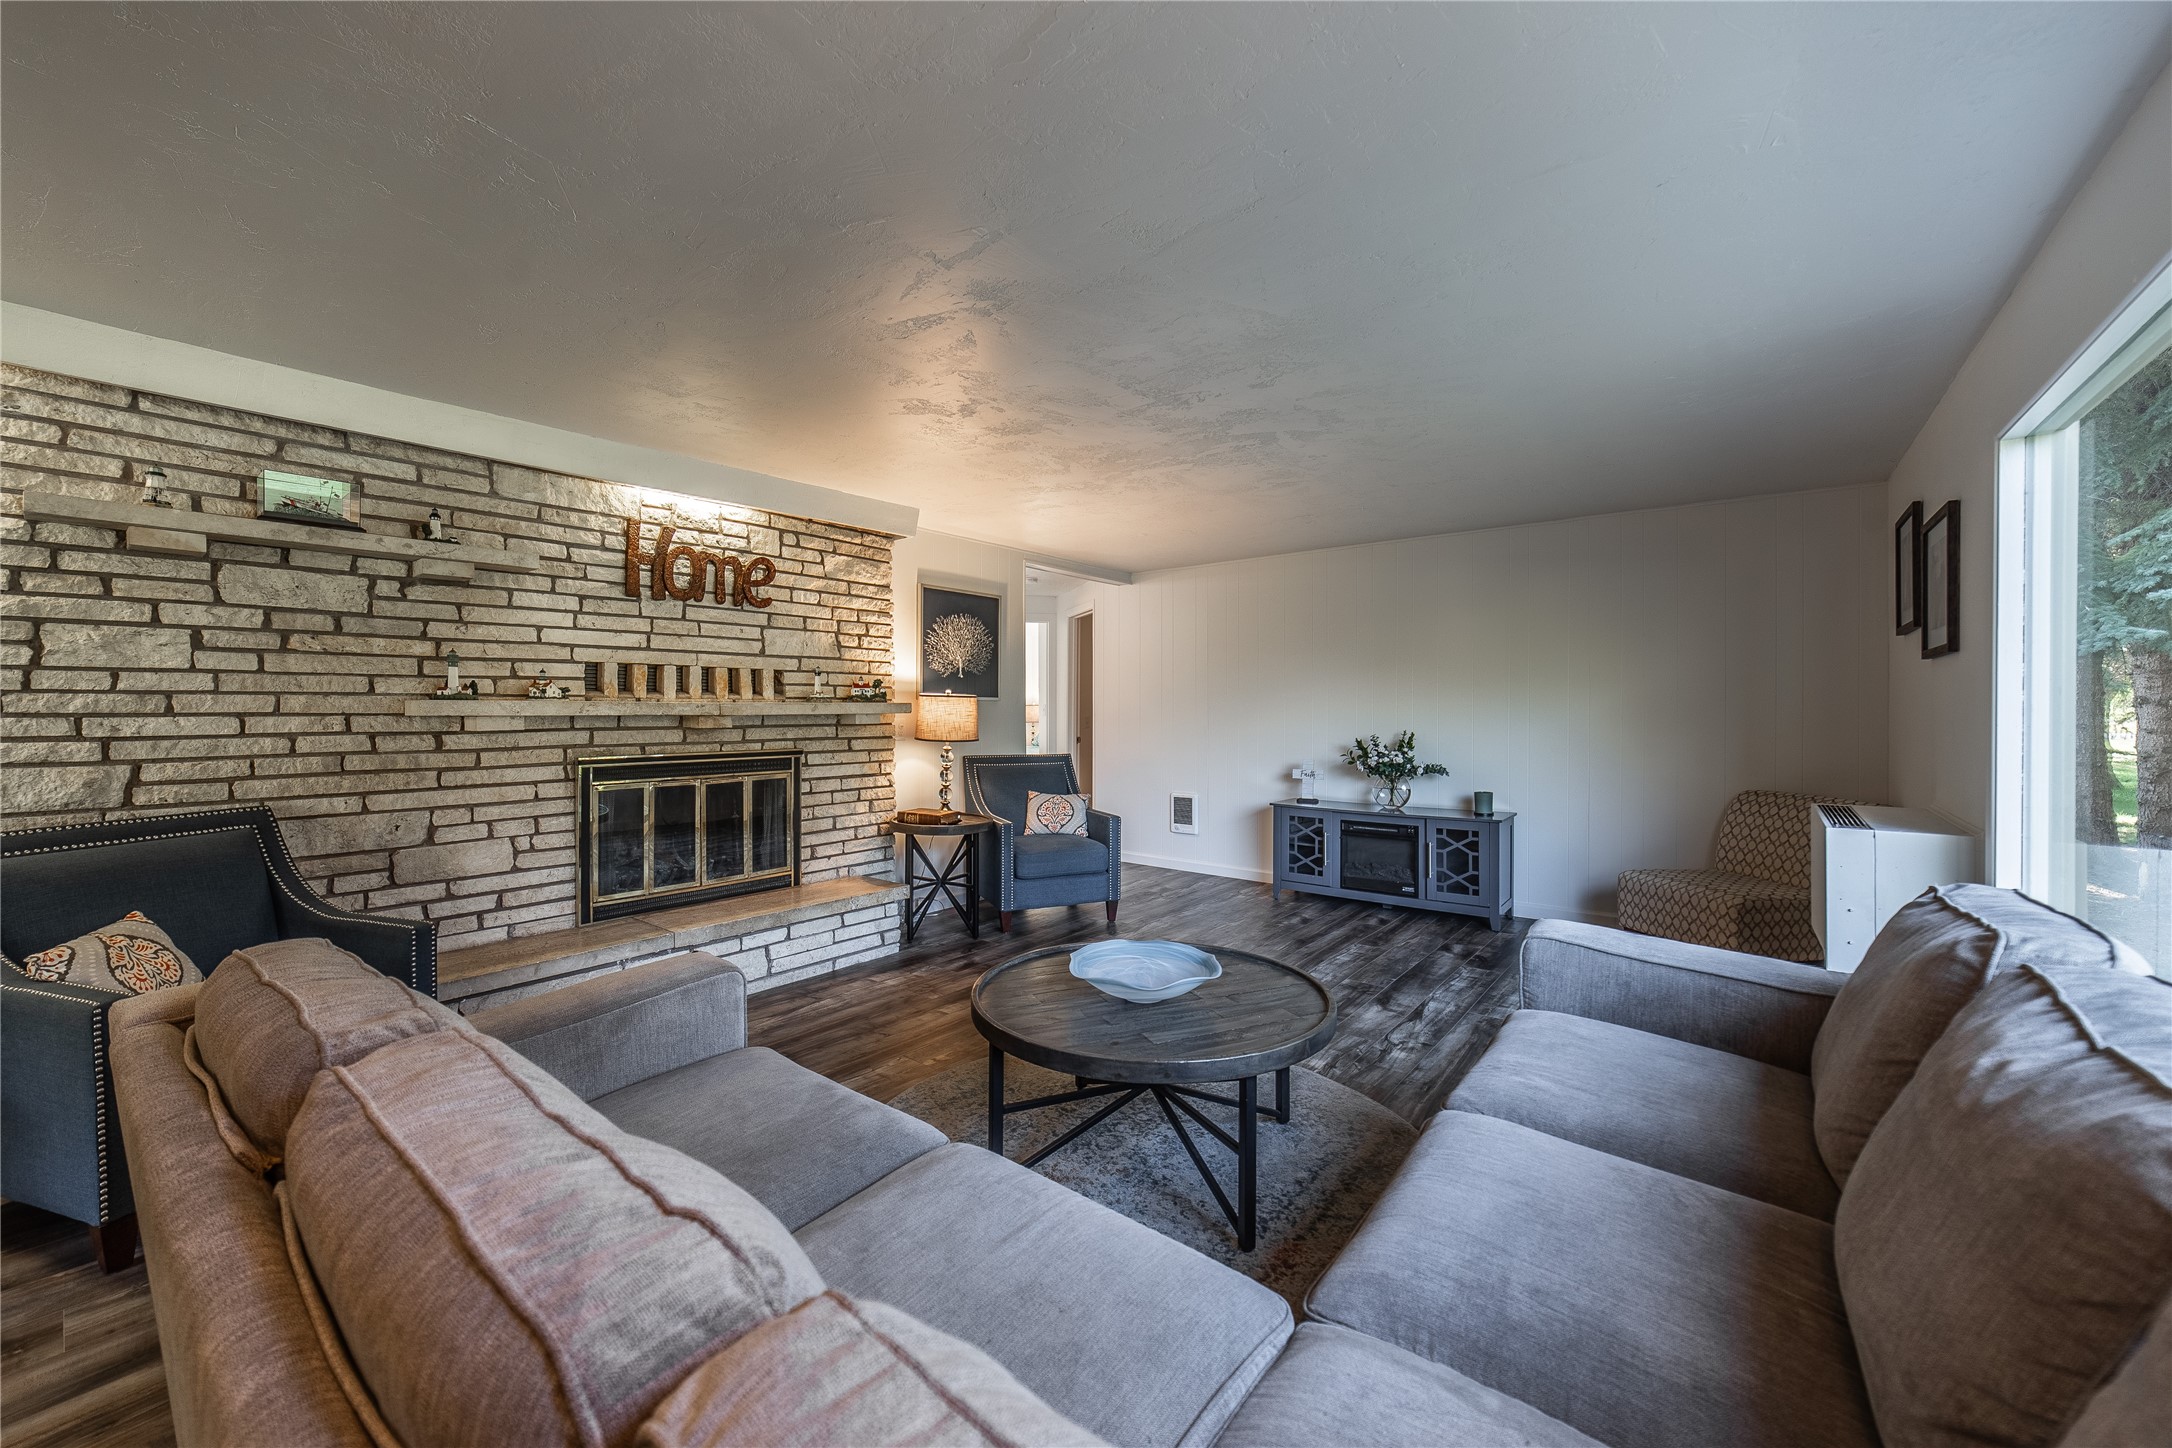
Living room with a stone fireplace, gray seating, and a round coffee table.
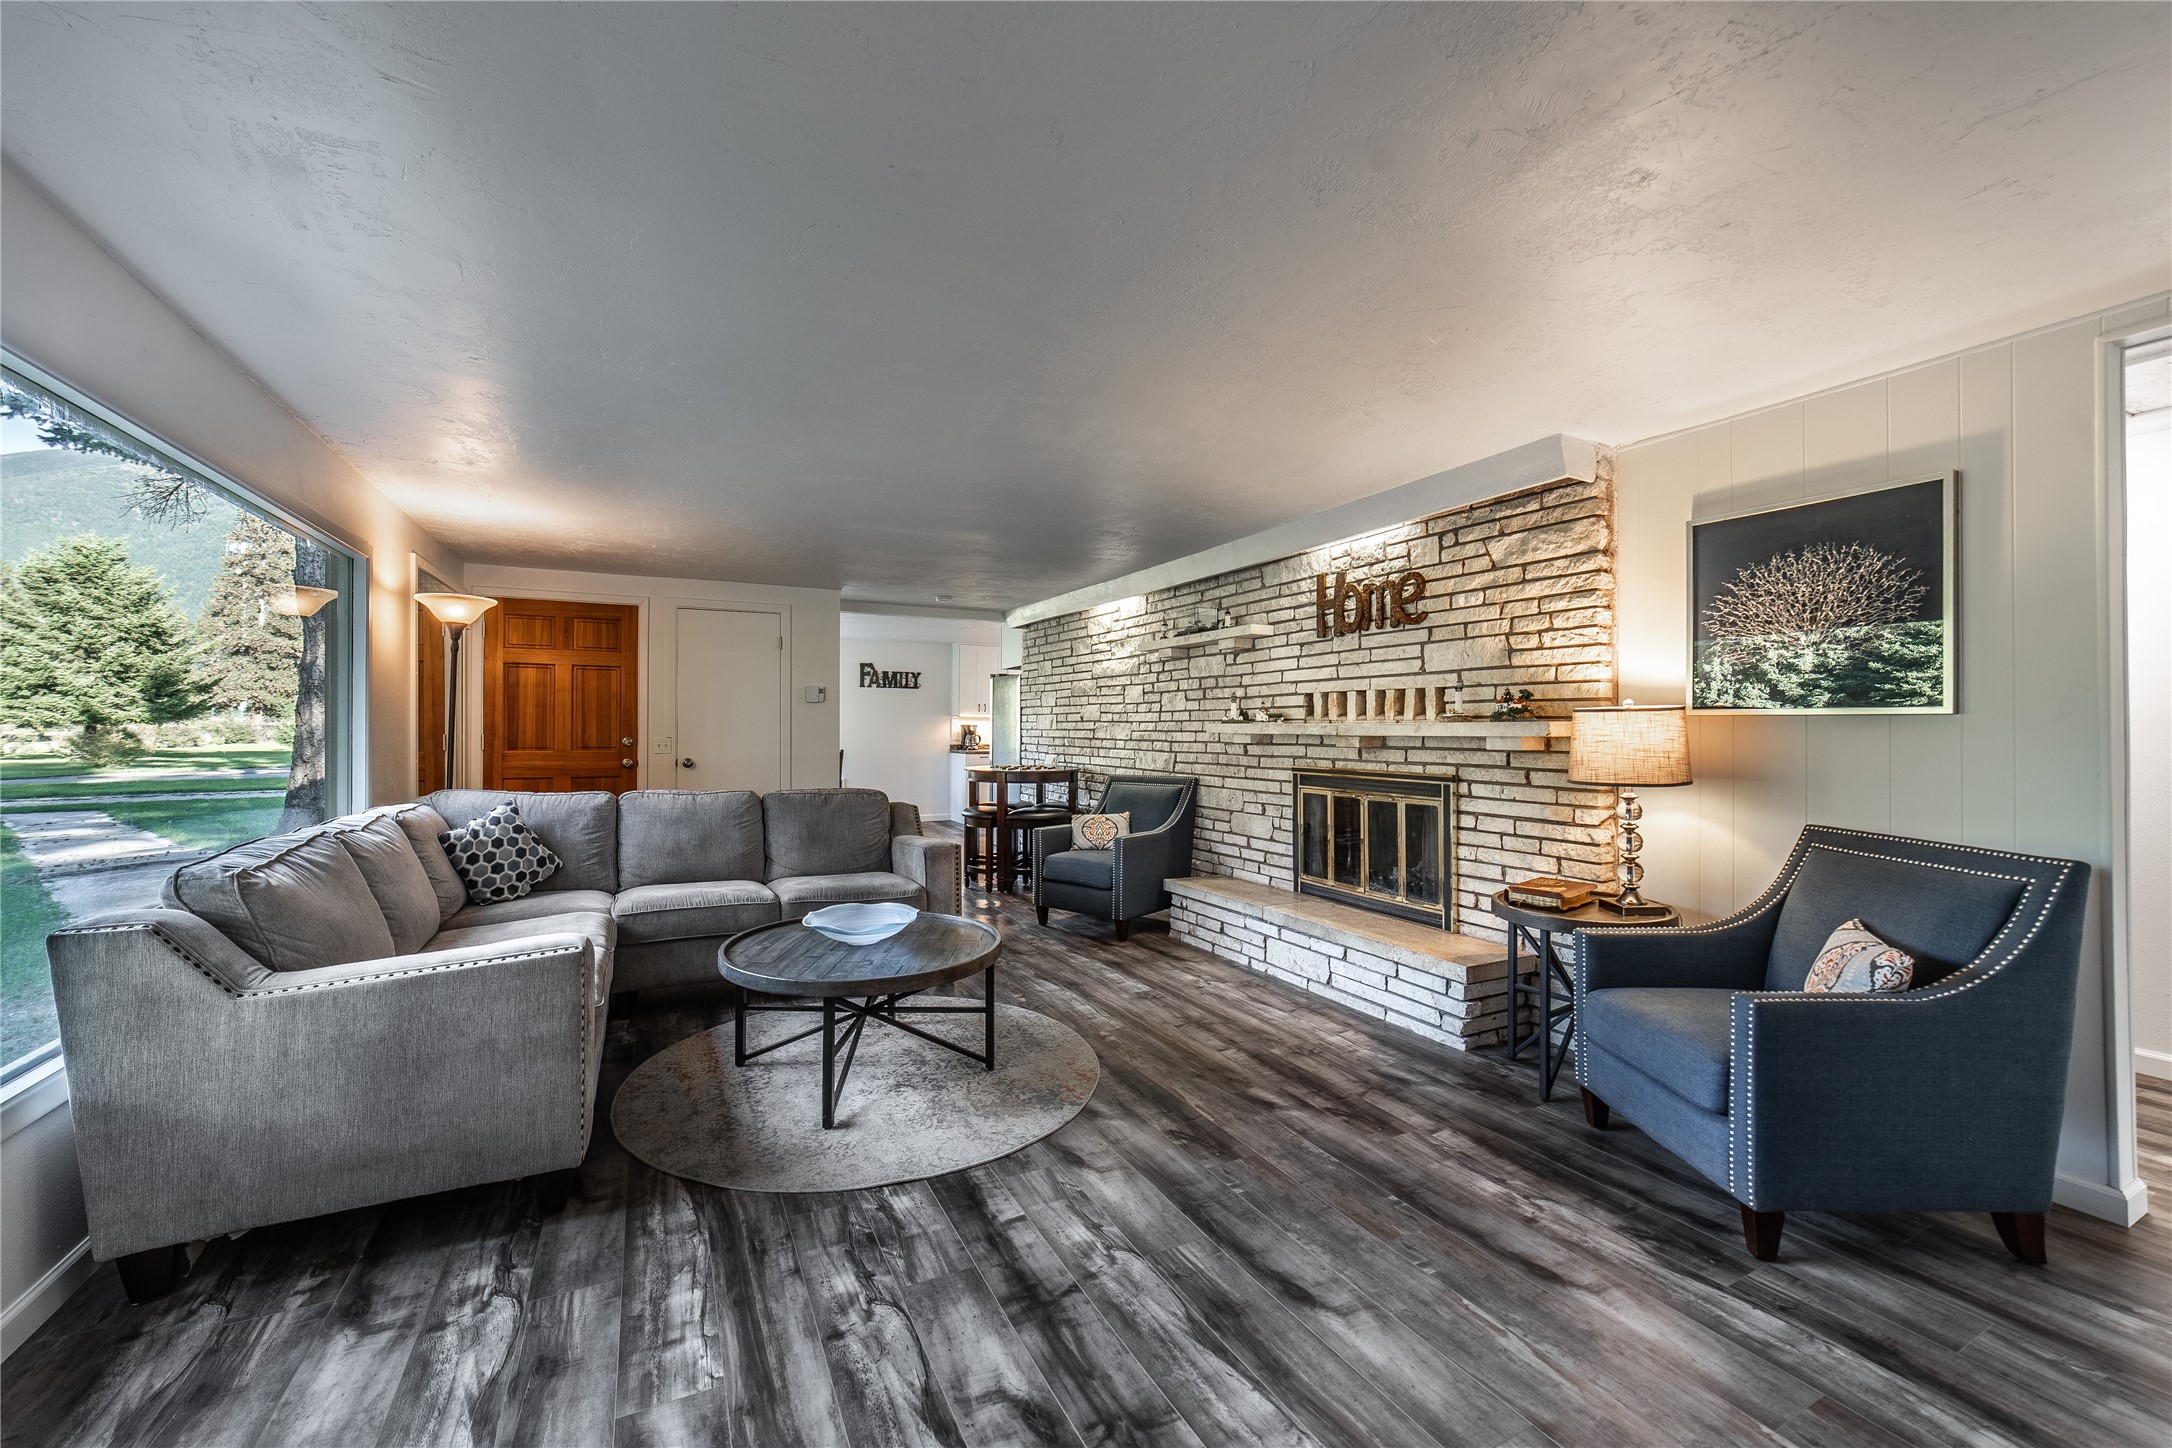
Living room with a white stone fireplace, gray sectional, blue armchairs, and large windows overlooking a green yard.
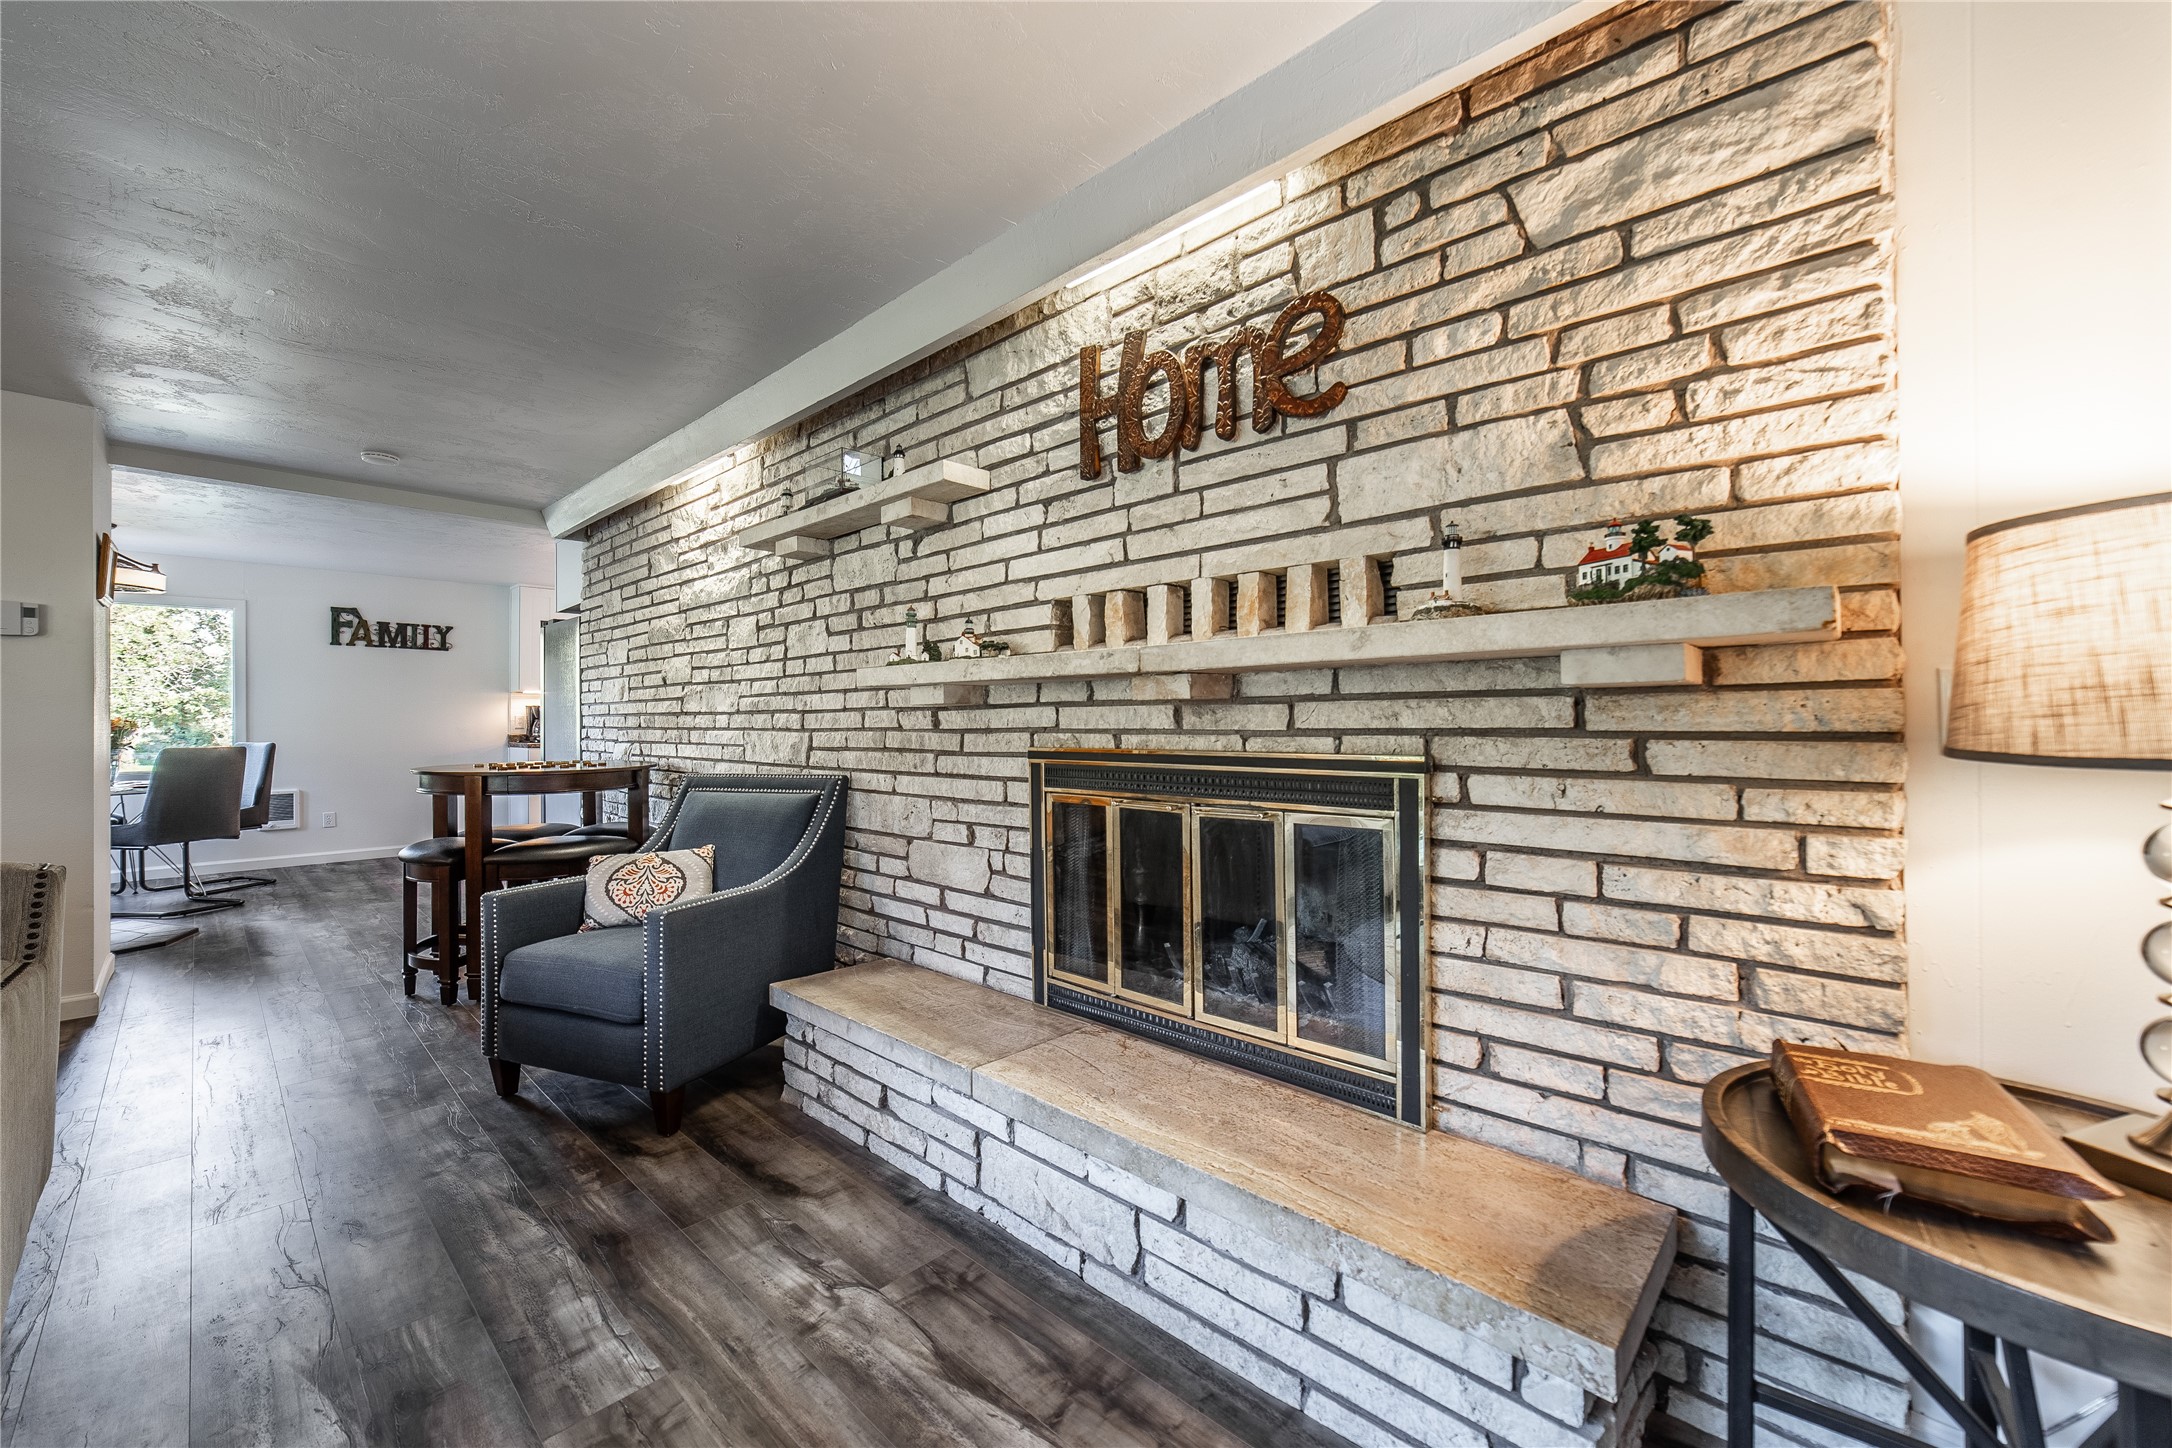
Furnished living room with a large stone fireplace, floating shelves, and a dark upholstered chair.
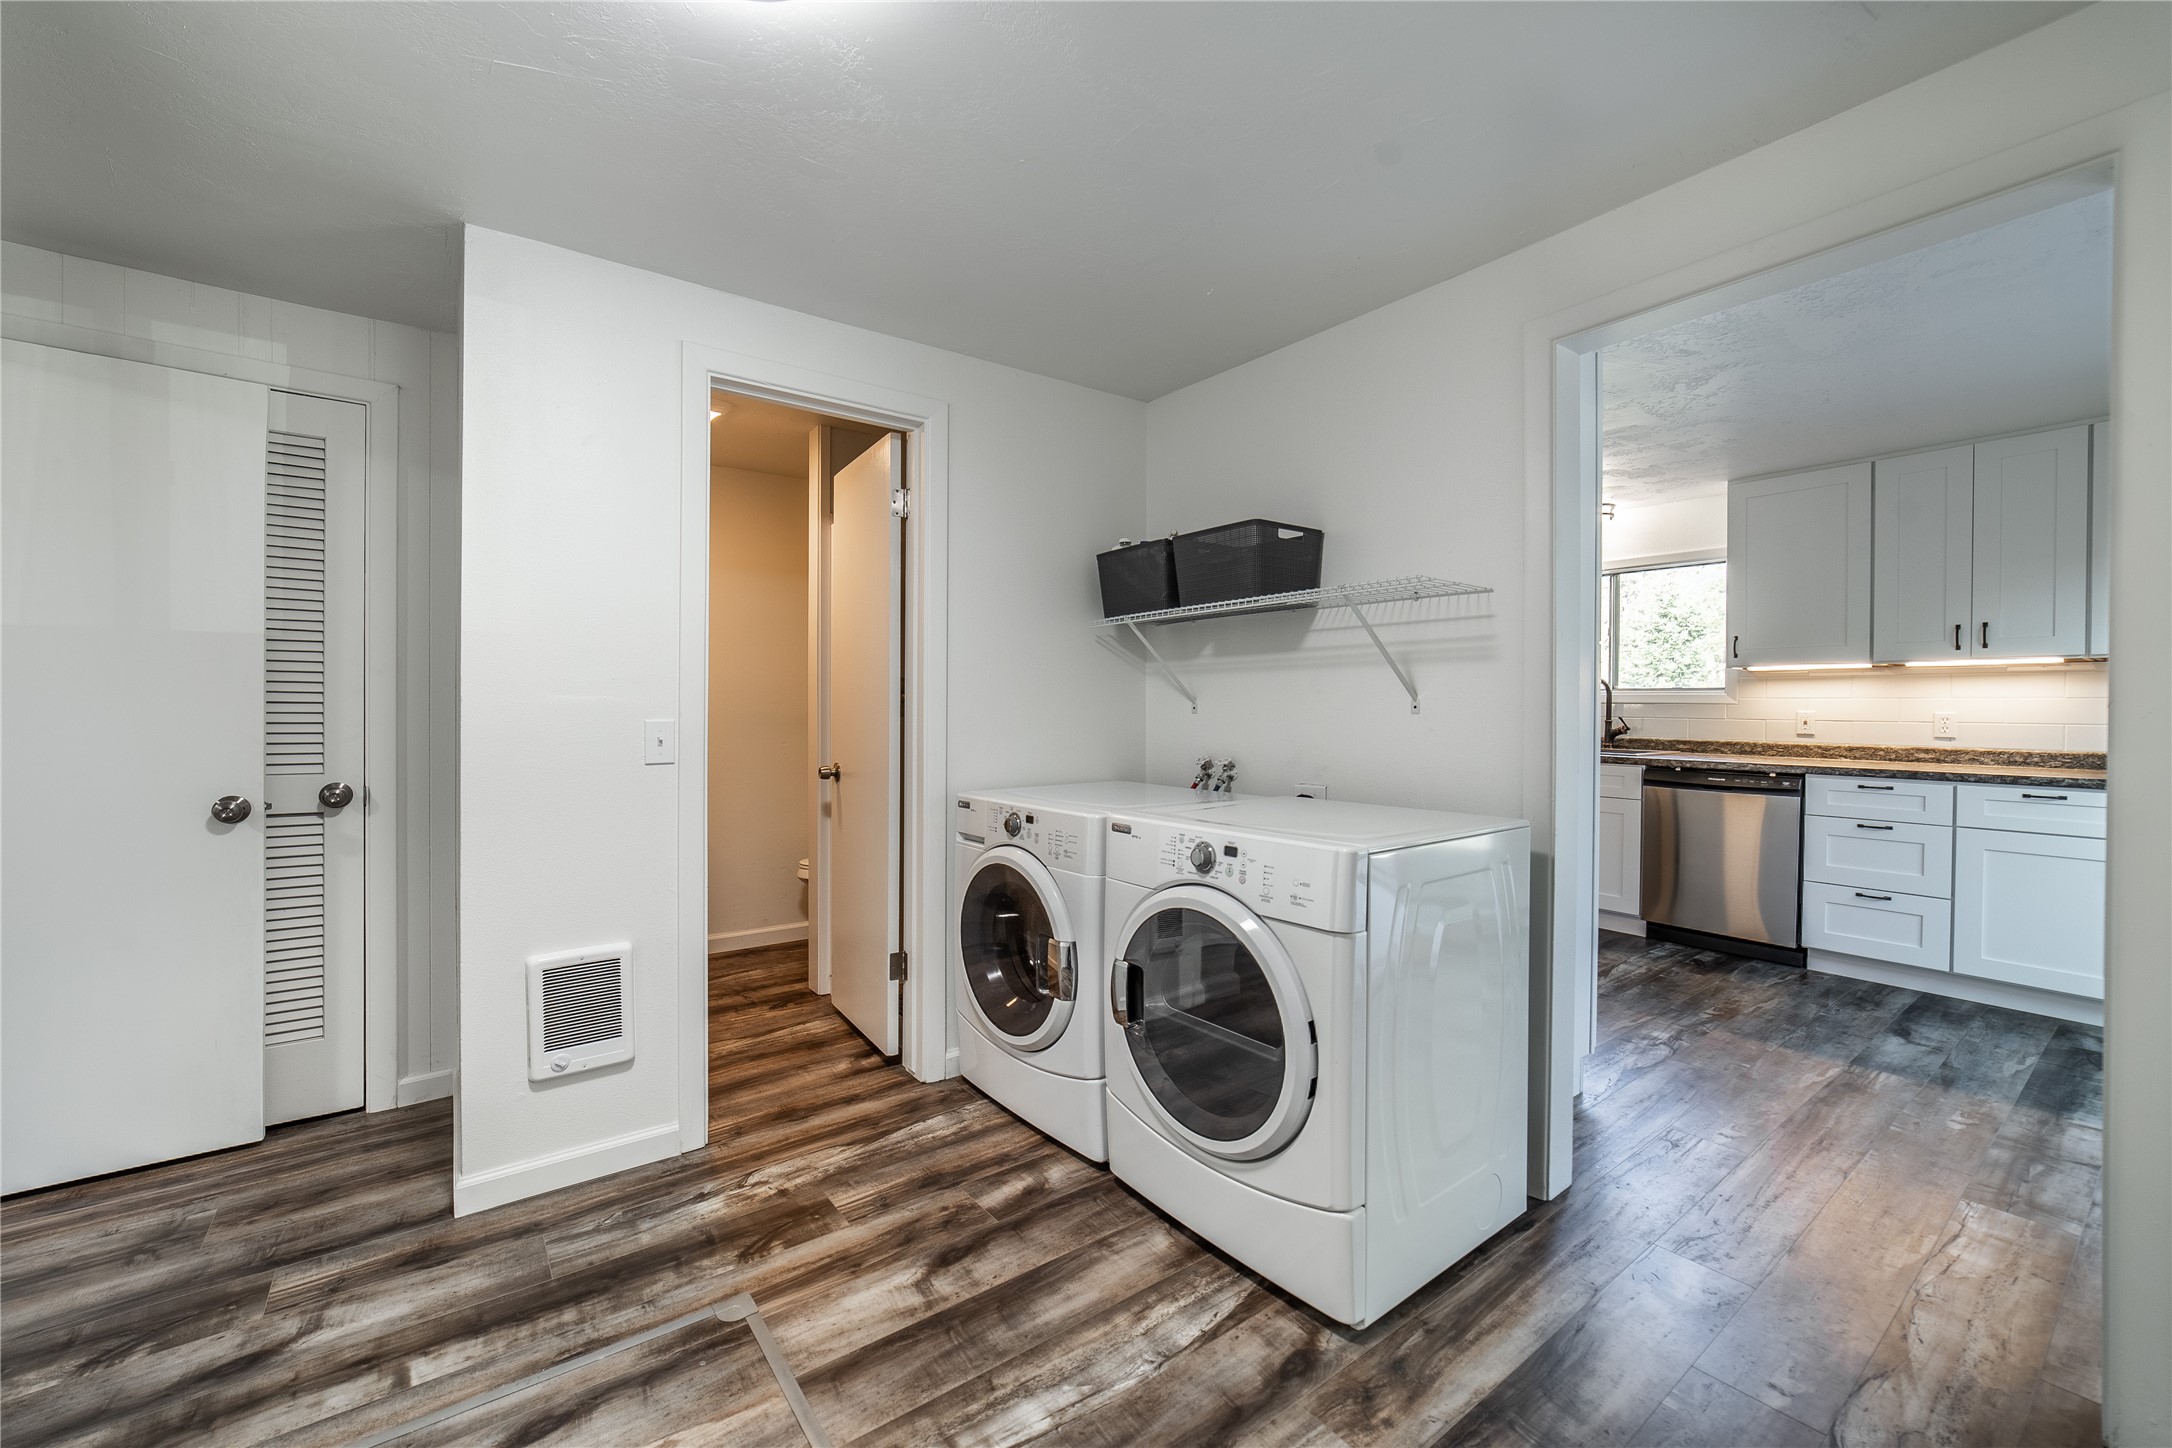
Laundry room with front-loading washer and dryer, wire shelf, and a view into the kitchen.
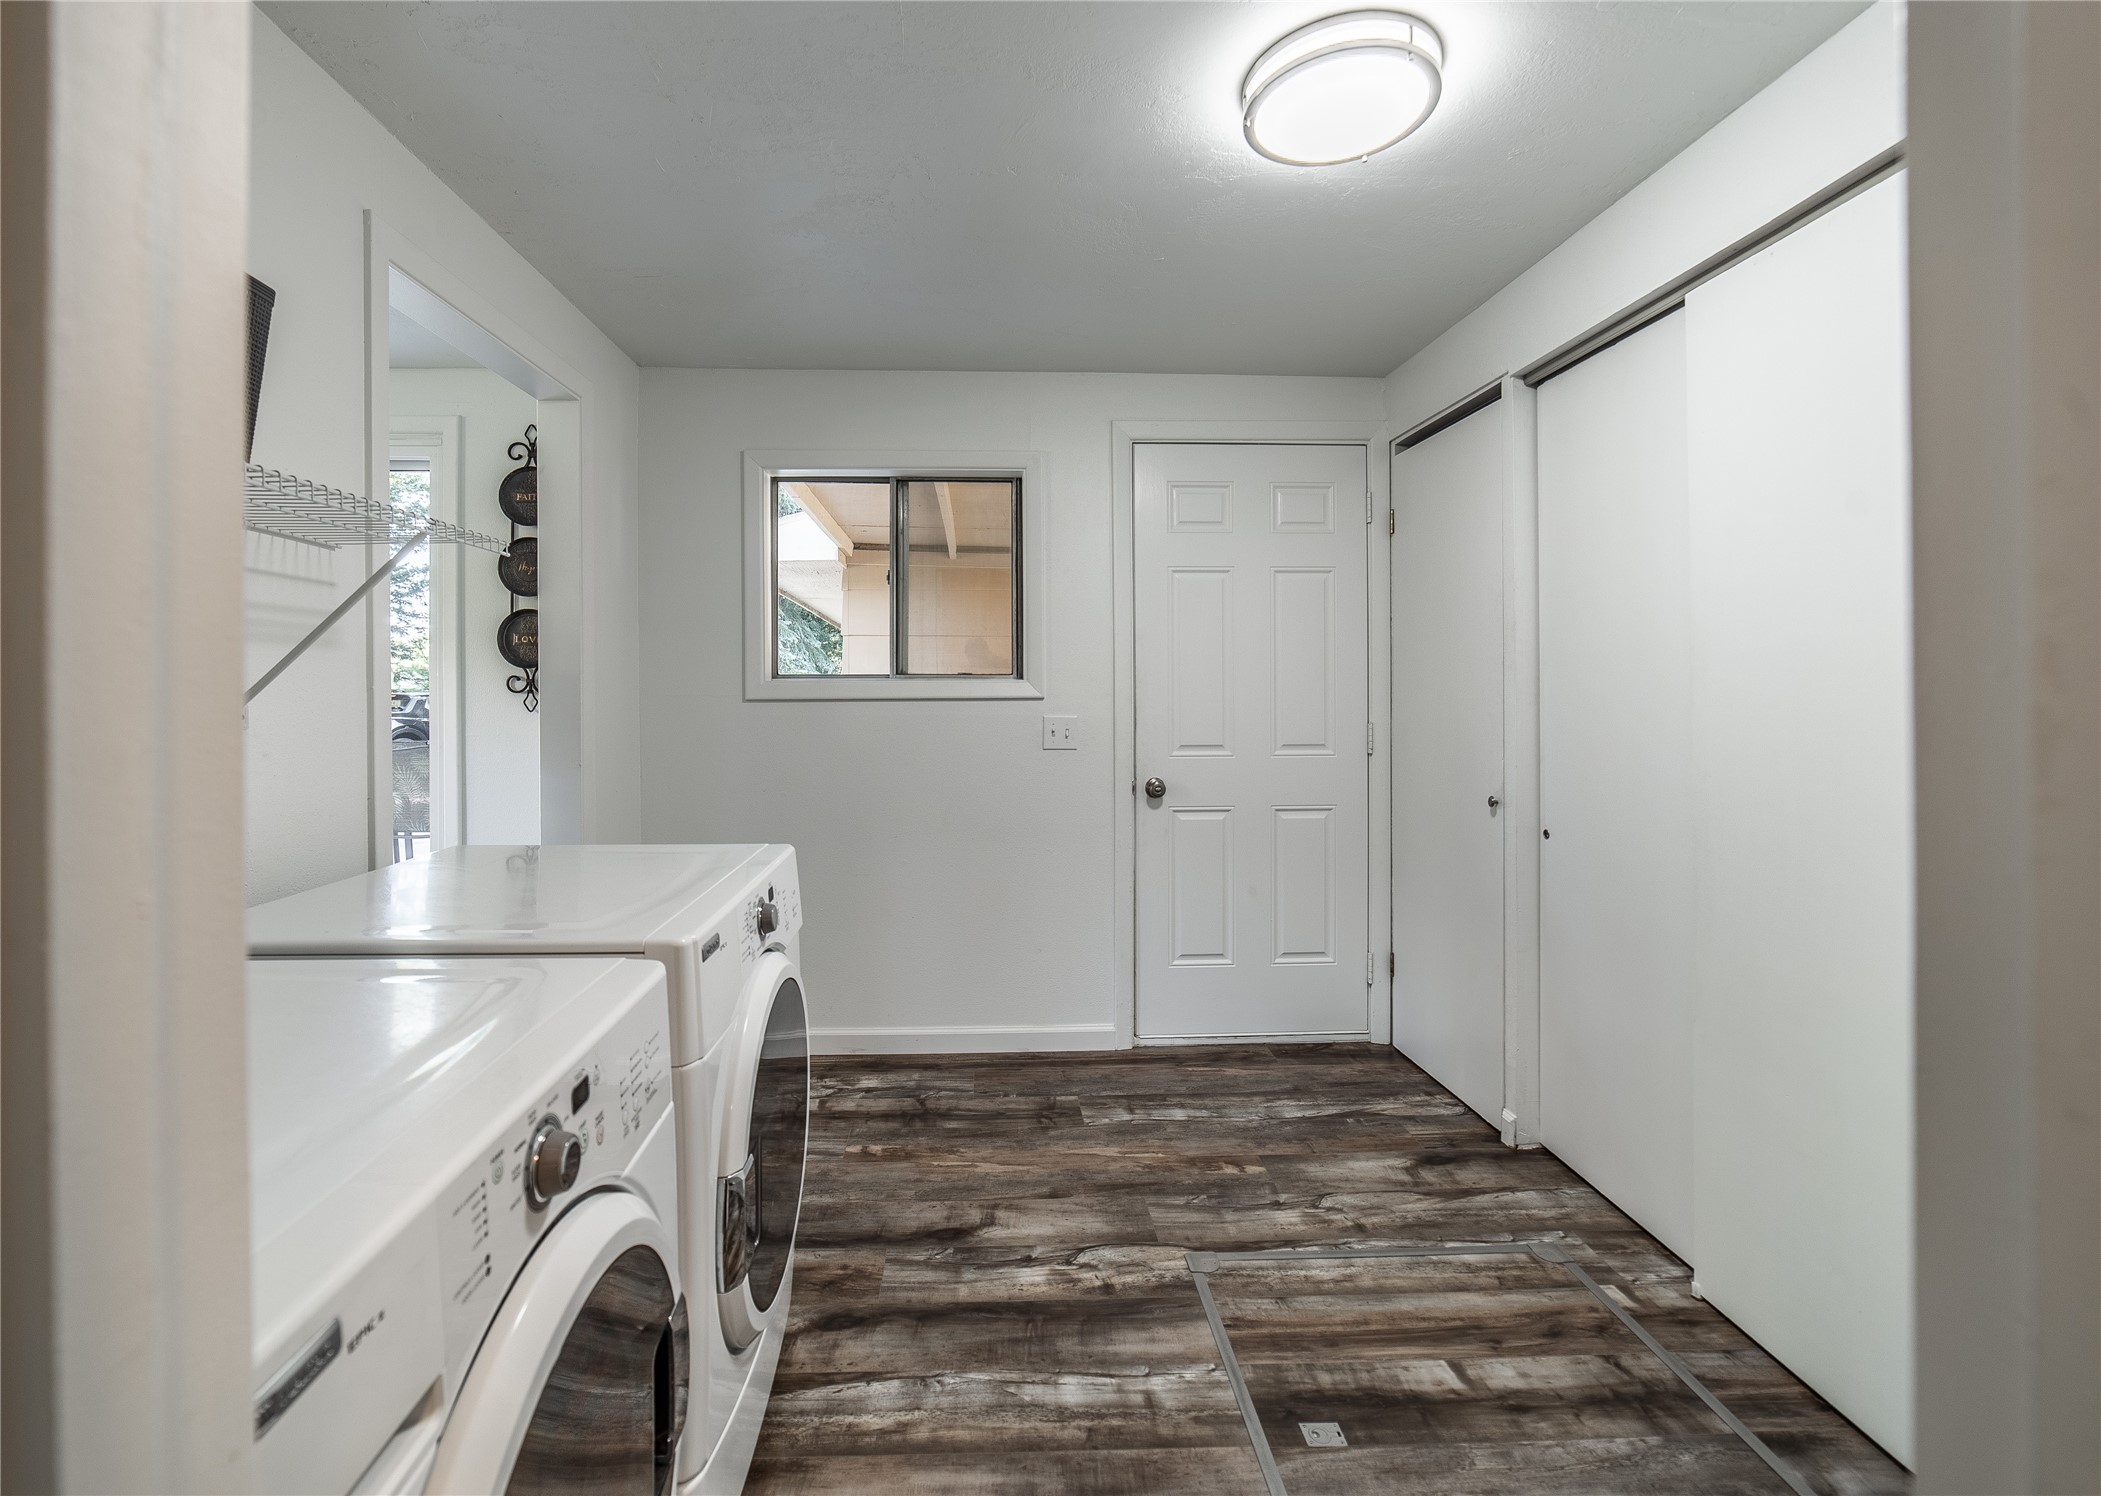
Laundry room with white washer and dryer, sliding closet doors, and dark wood-look flooring.
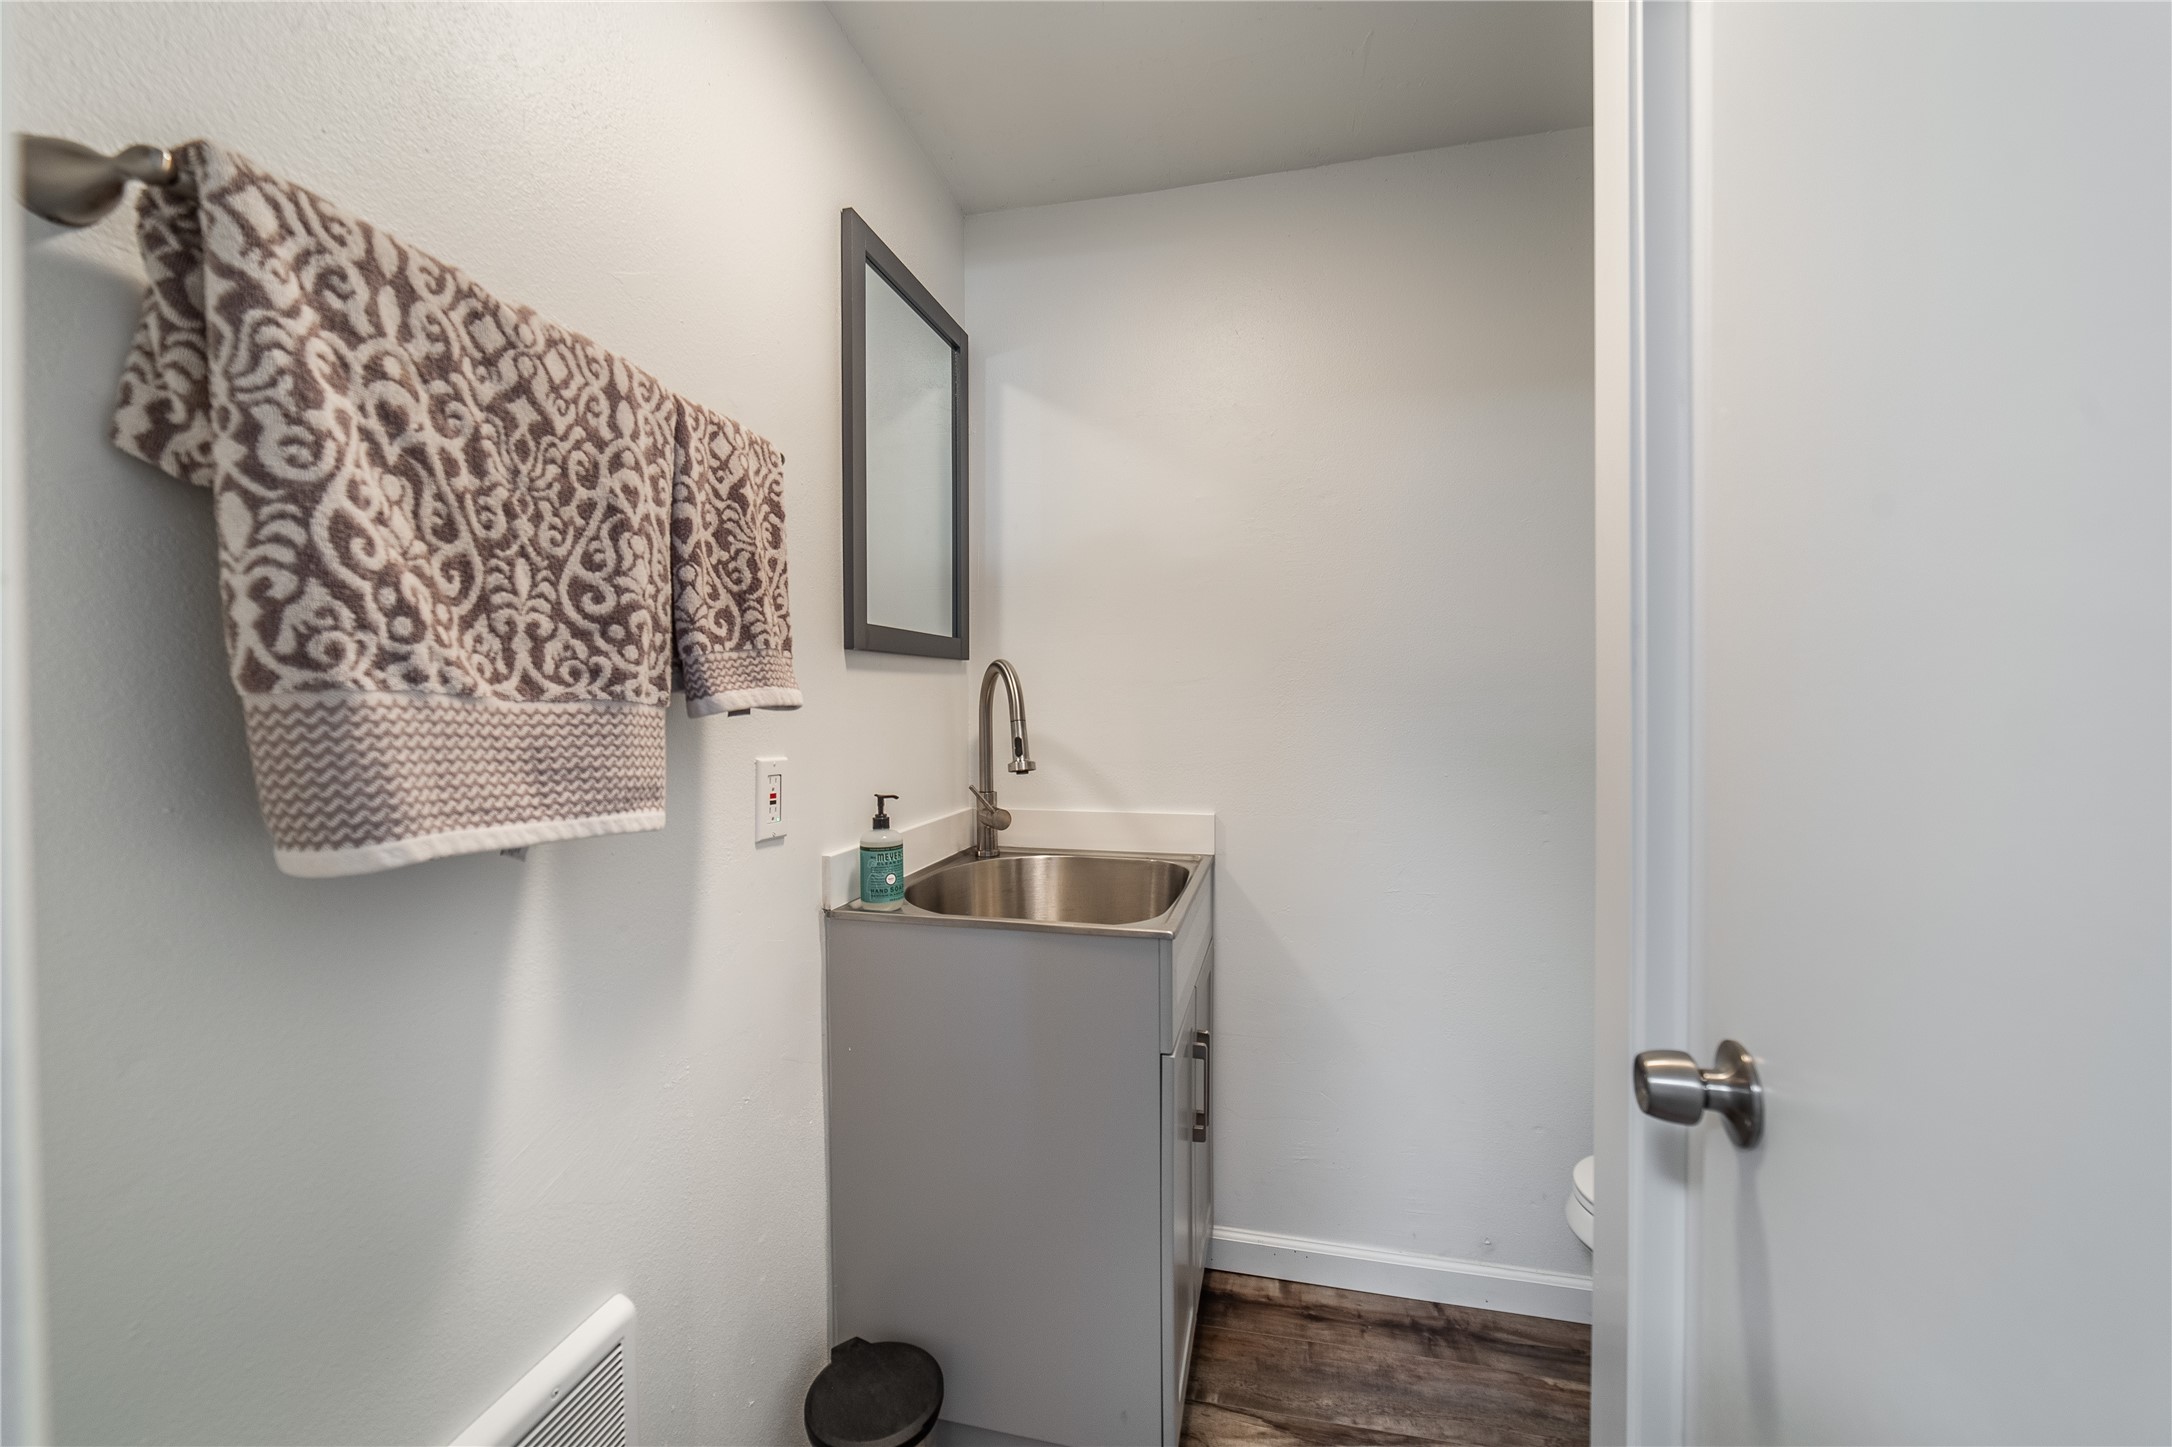
Compact bathroom with a stainless-steel utility sink, patterned towels, and wood-look flooring.
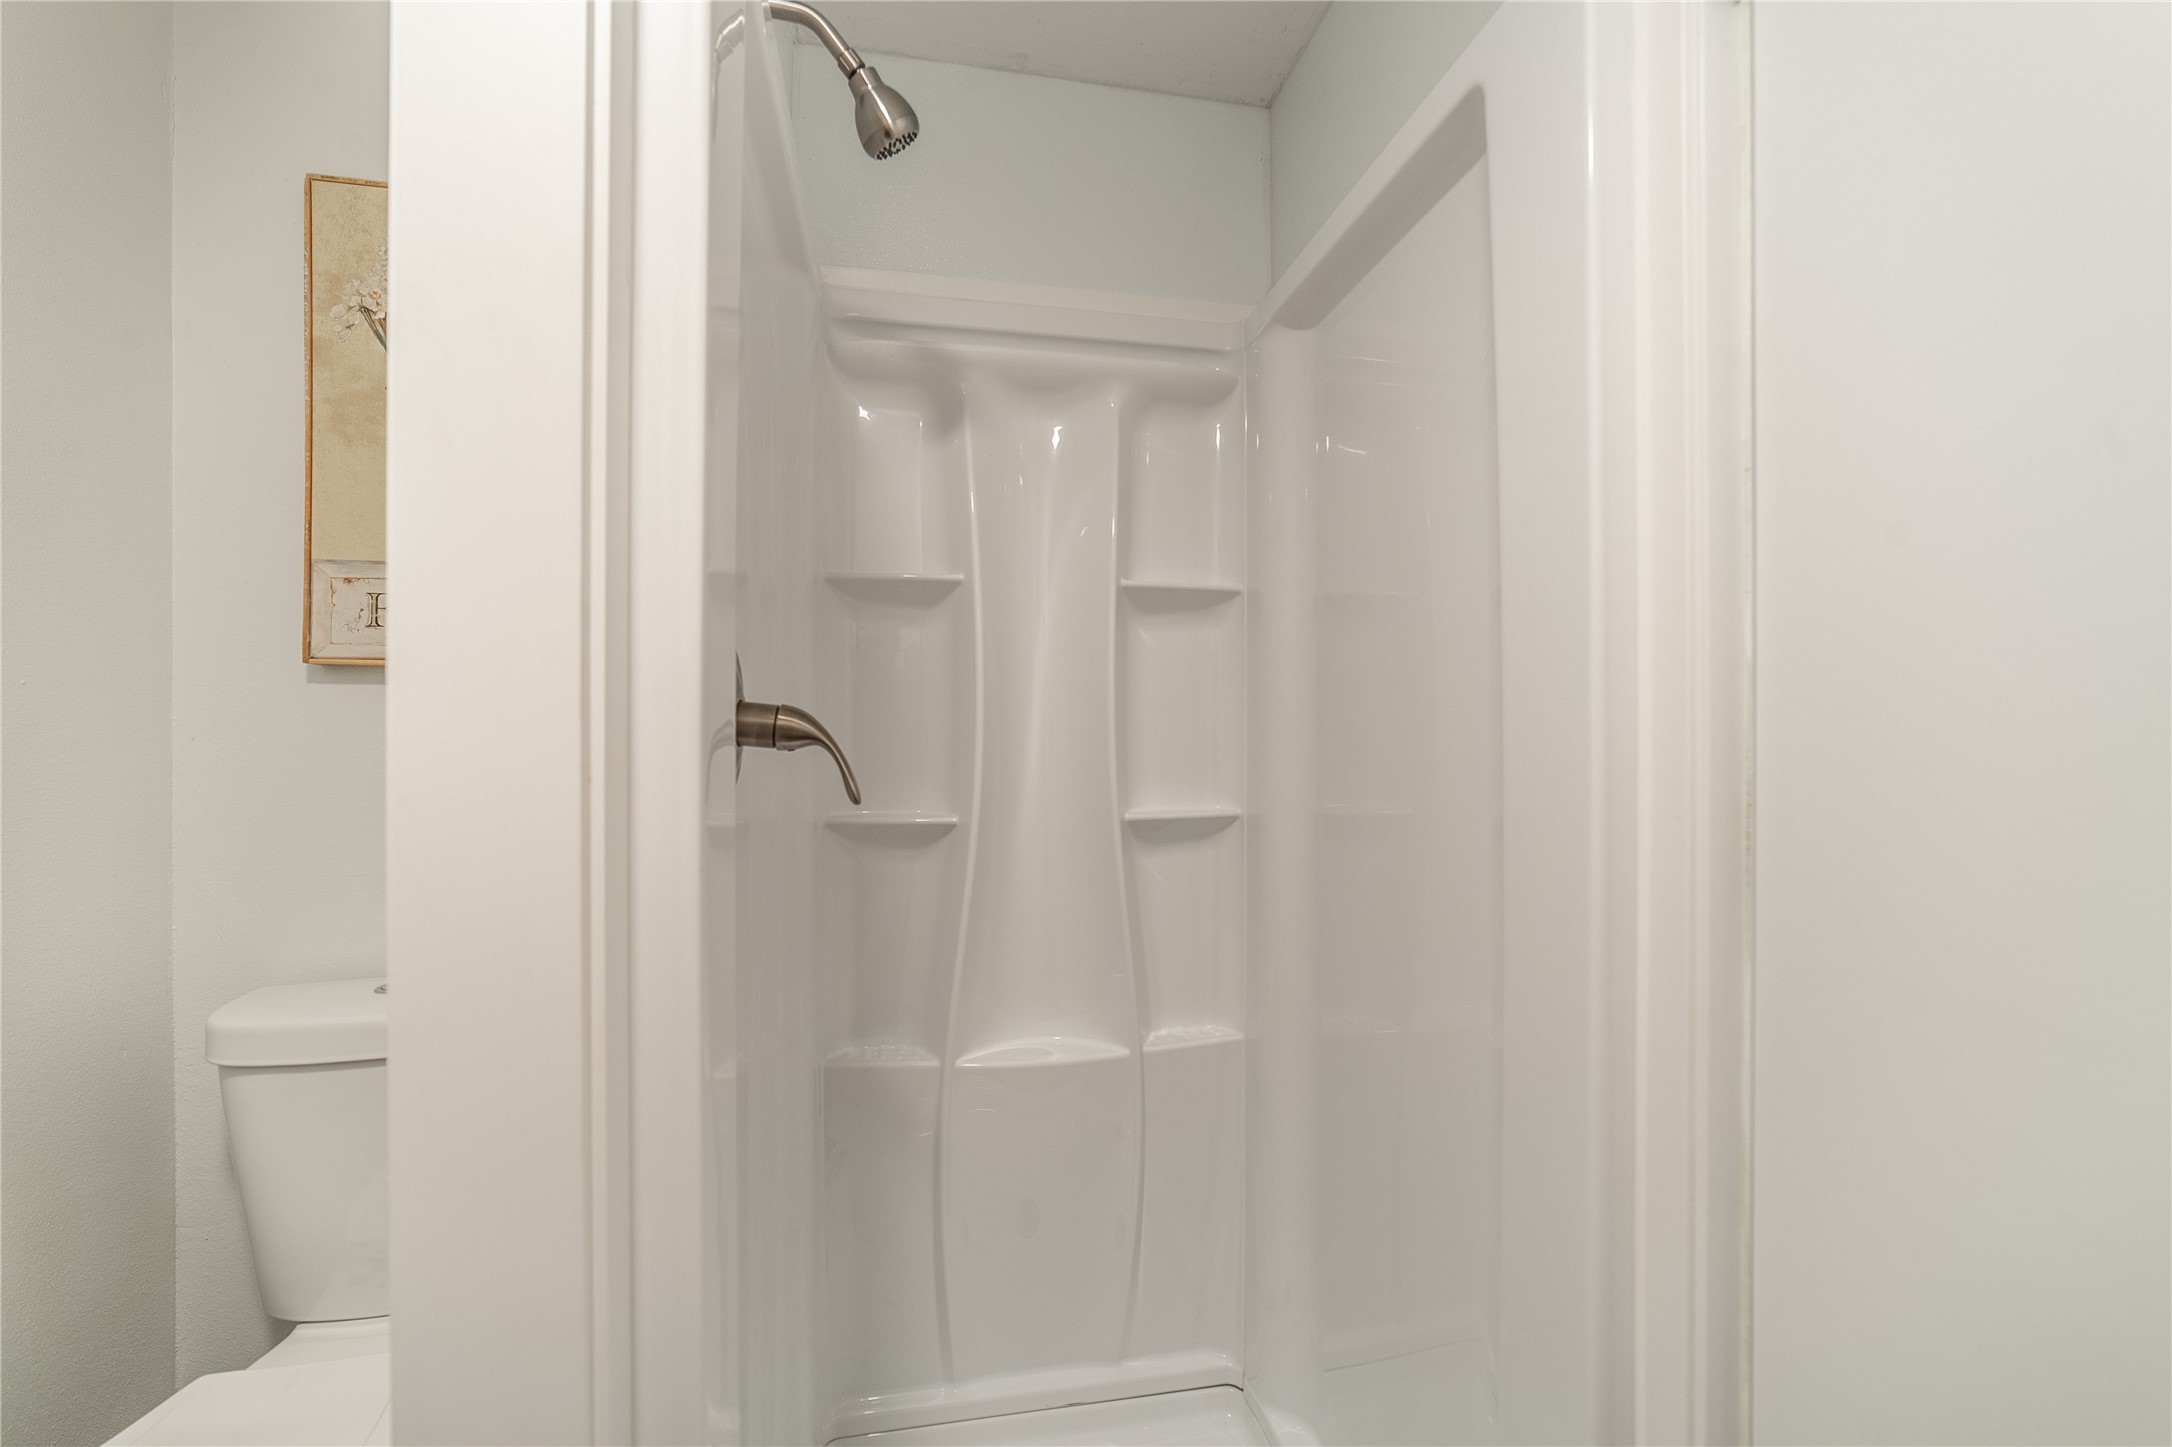
Bathroom shower with built-in shelves and metal fixtures; part of a toilet is visible beside it.
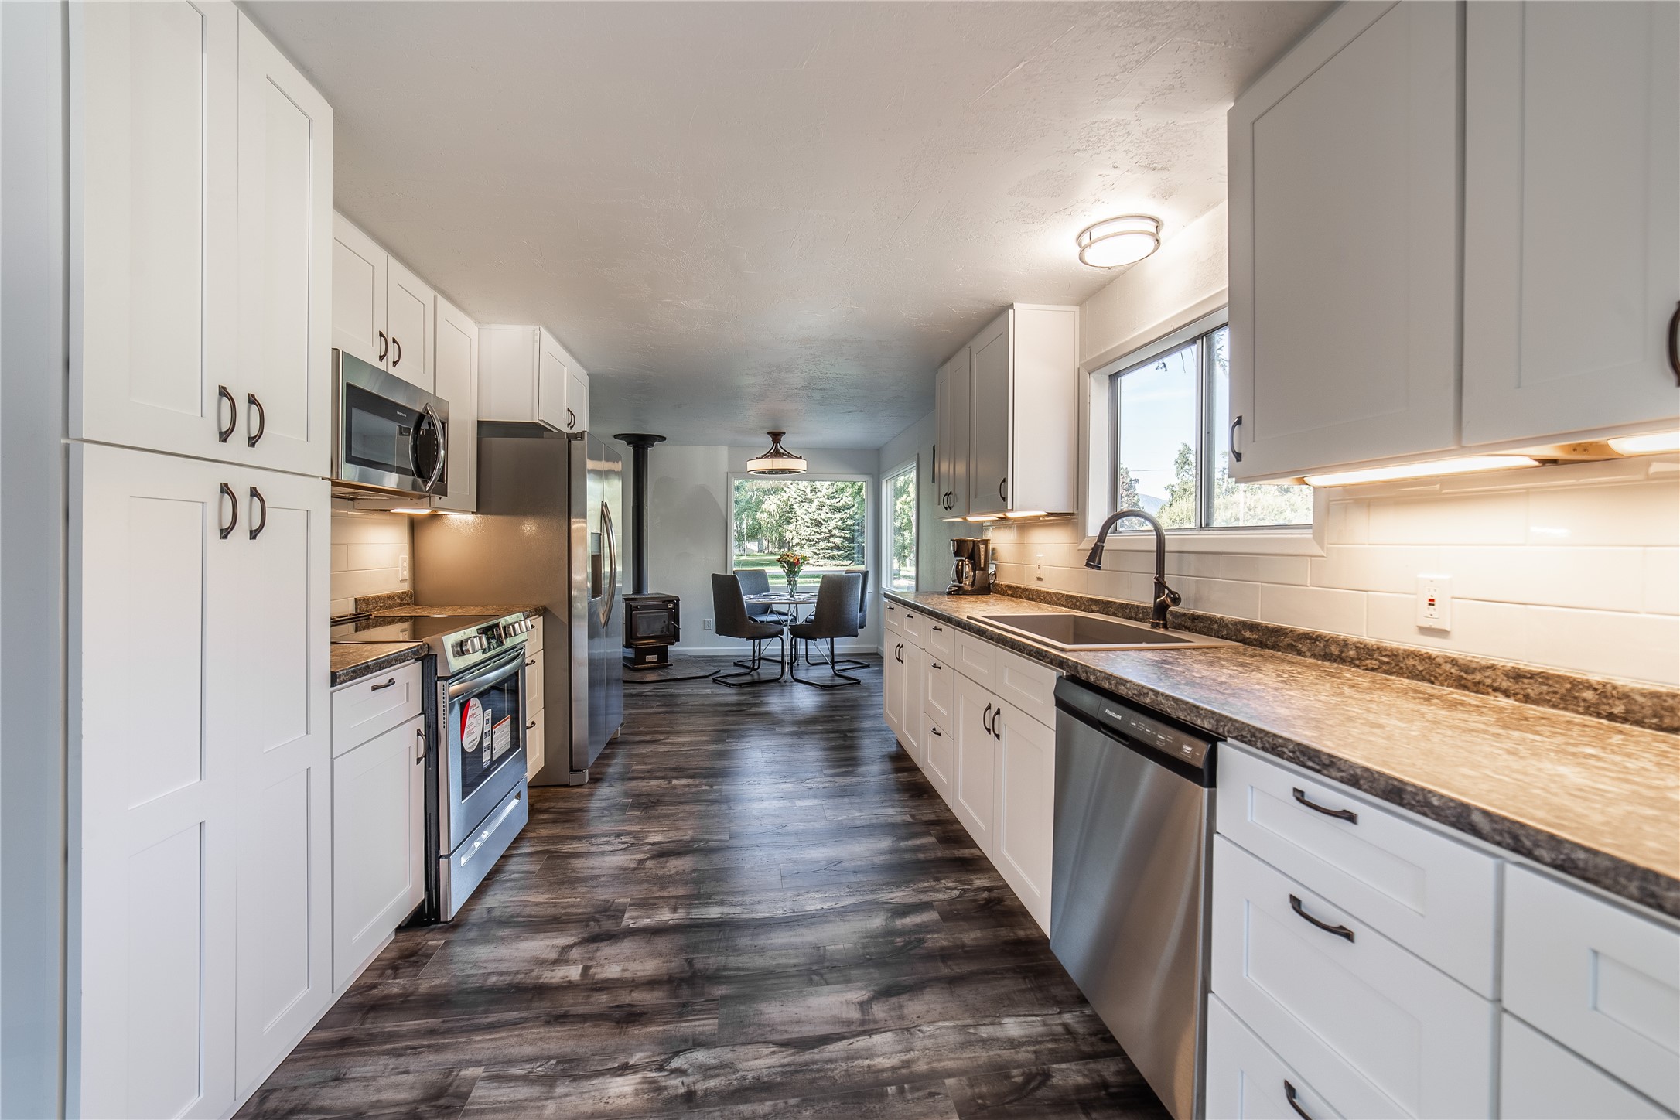
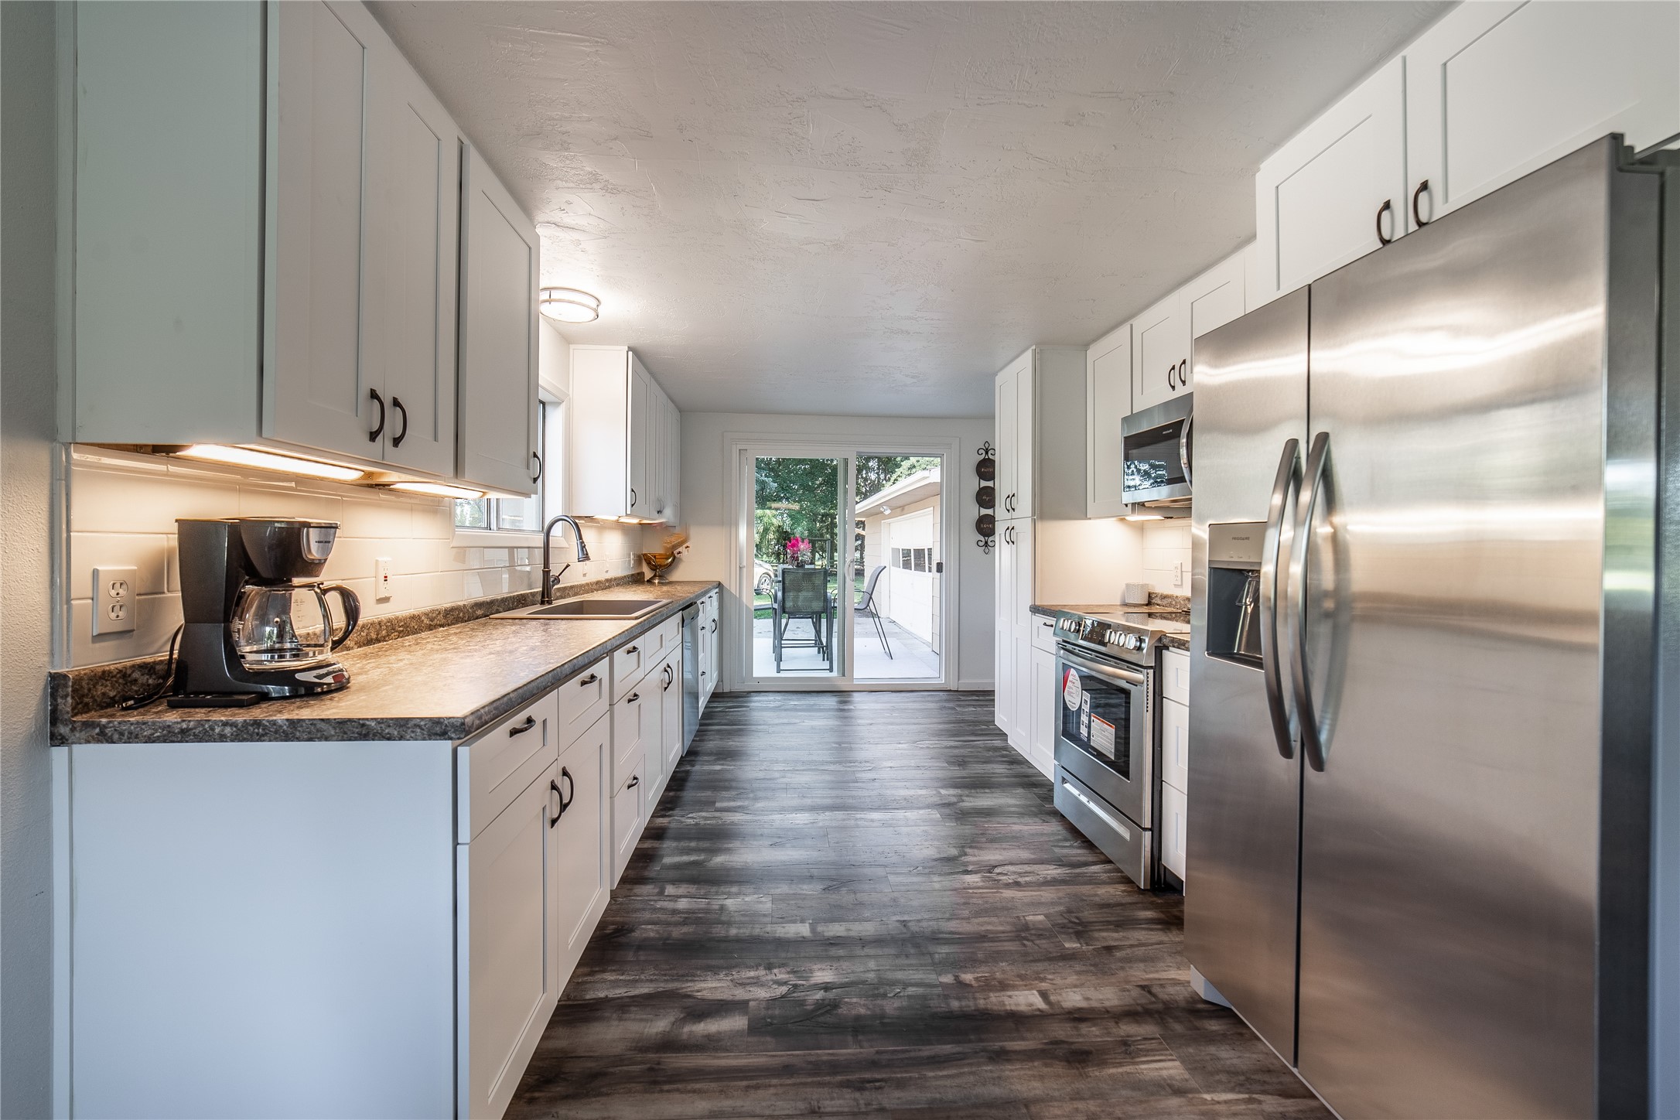
Galley kitchen with white cabinets, stainless steel appliances, dark counters, and a dining nook by the windows.
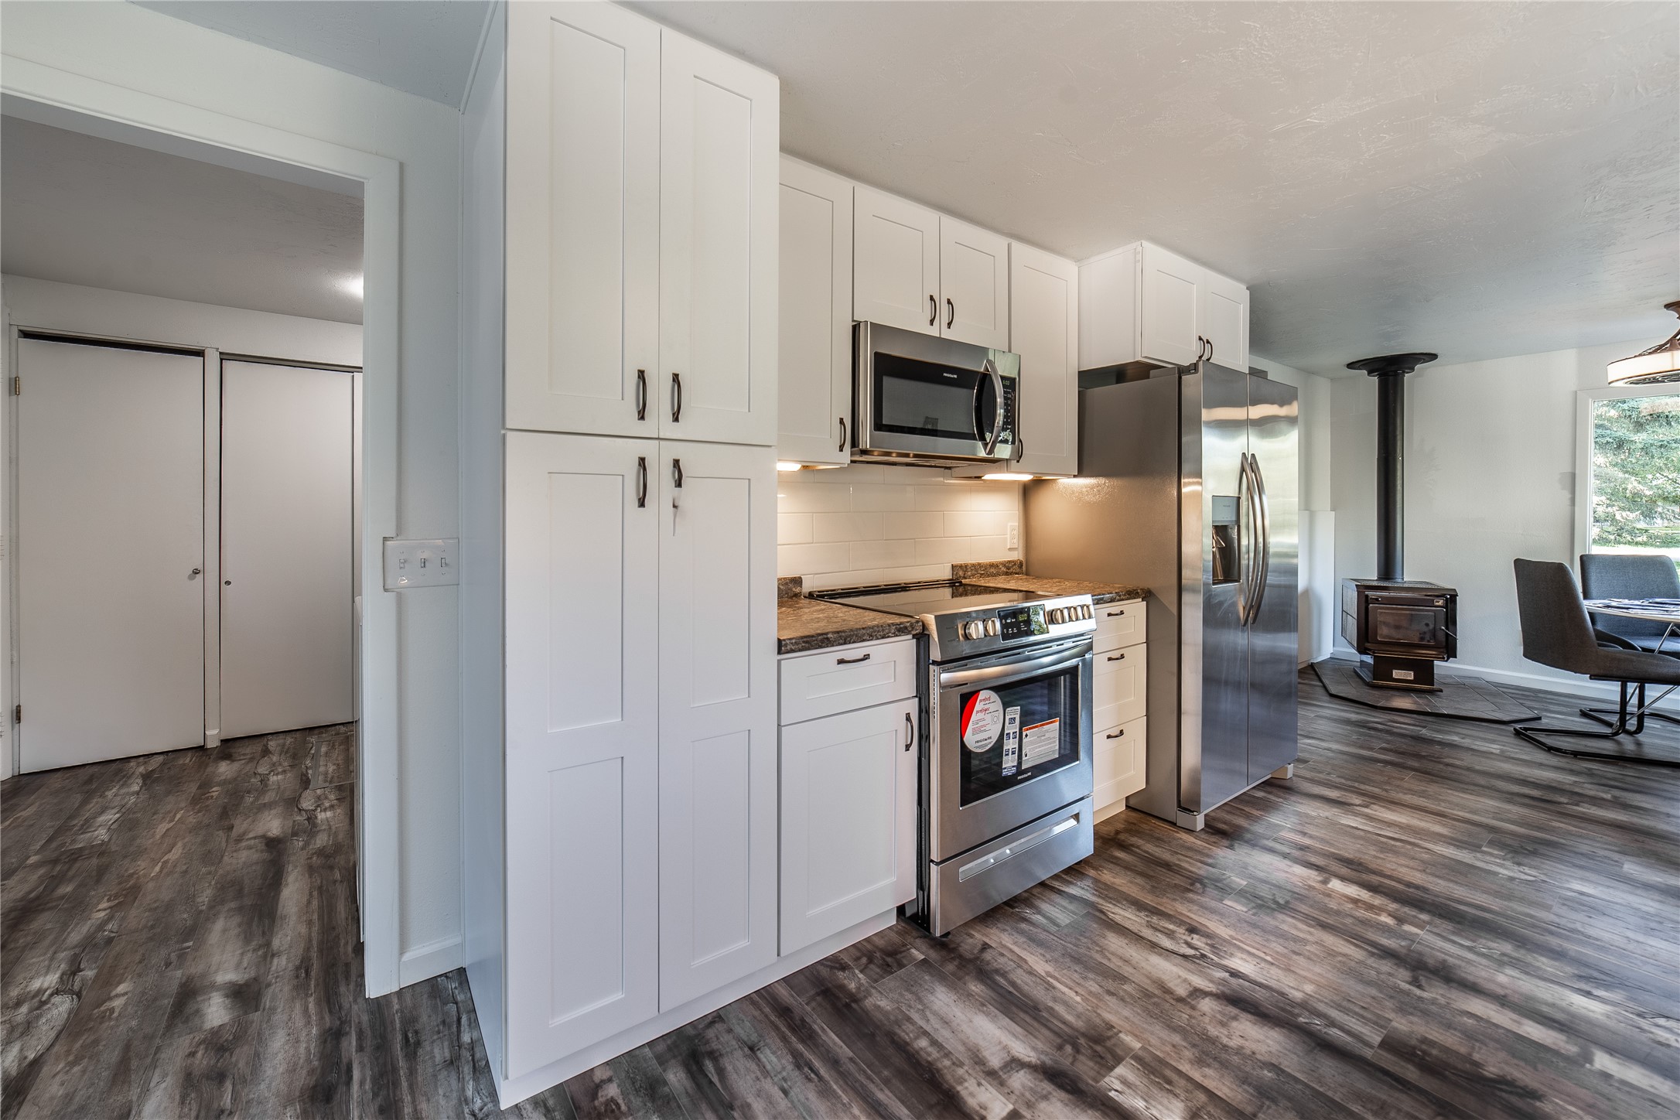
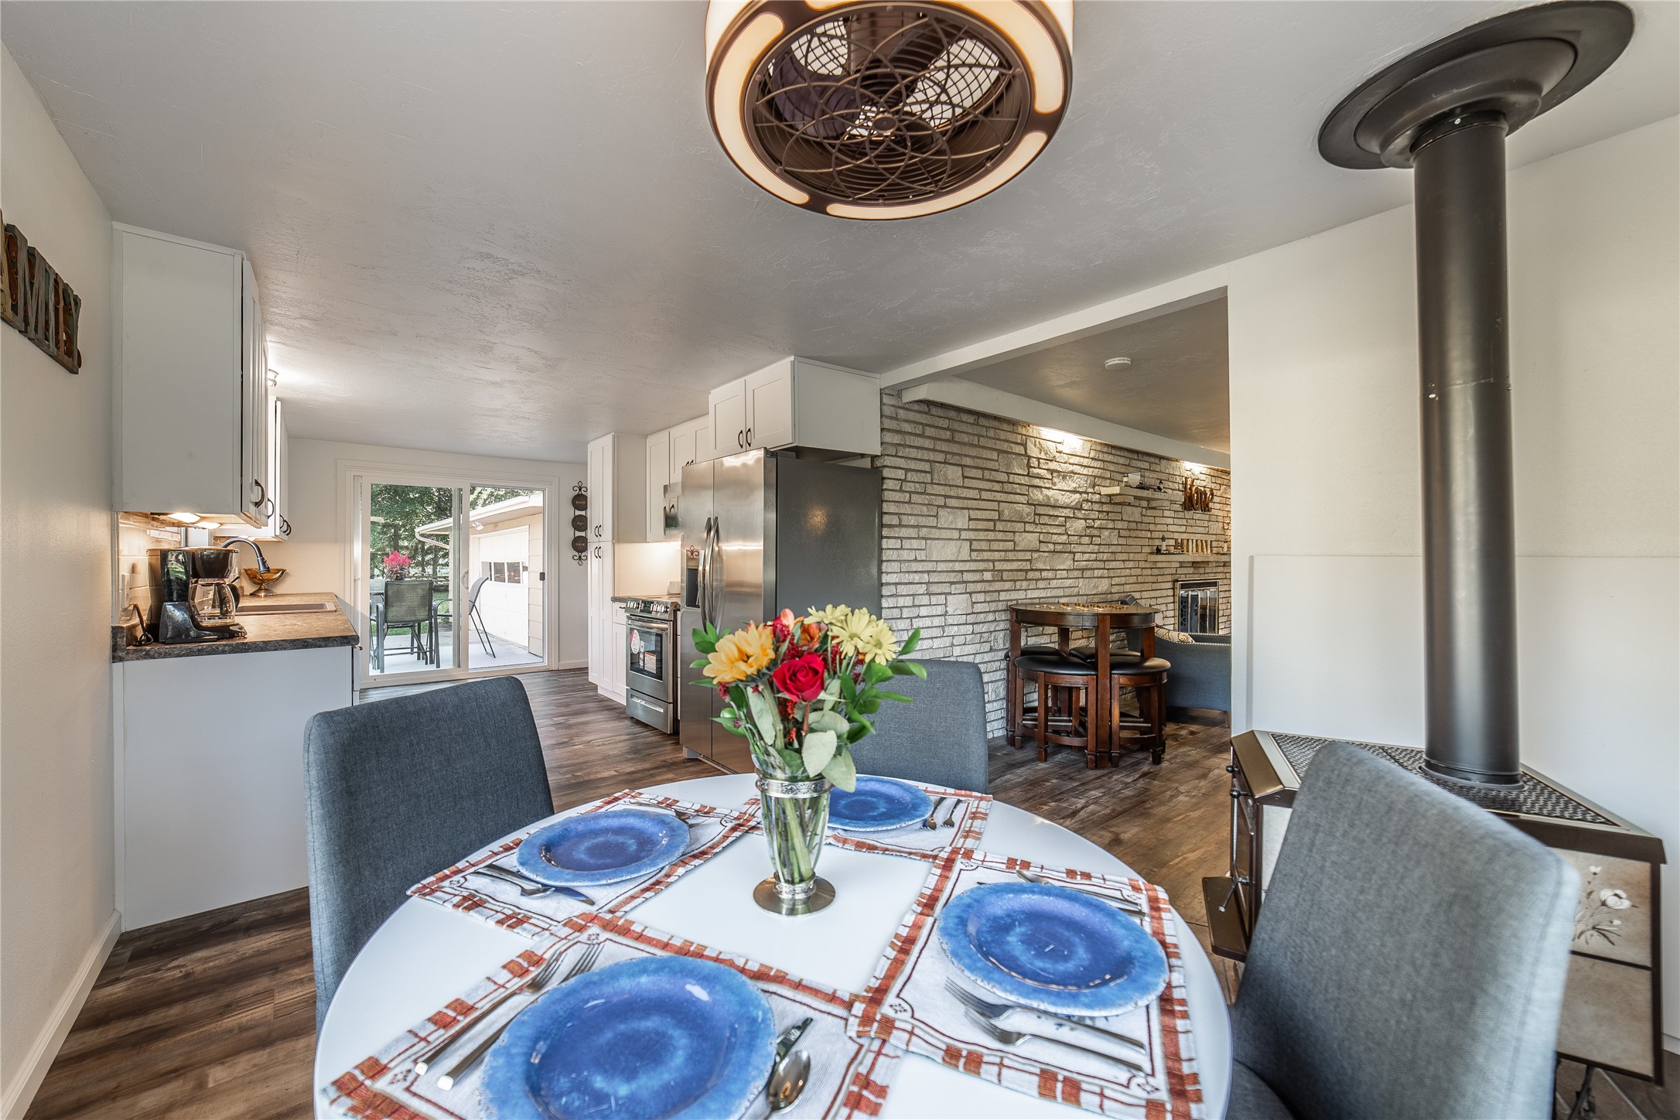
Kitchen with white cabinetry and stainless steel appliances, opening onto a dining area with a wood-burning stove.
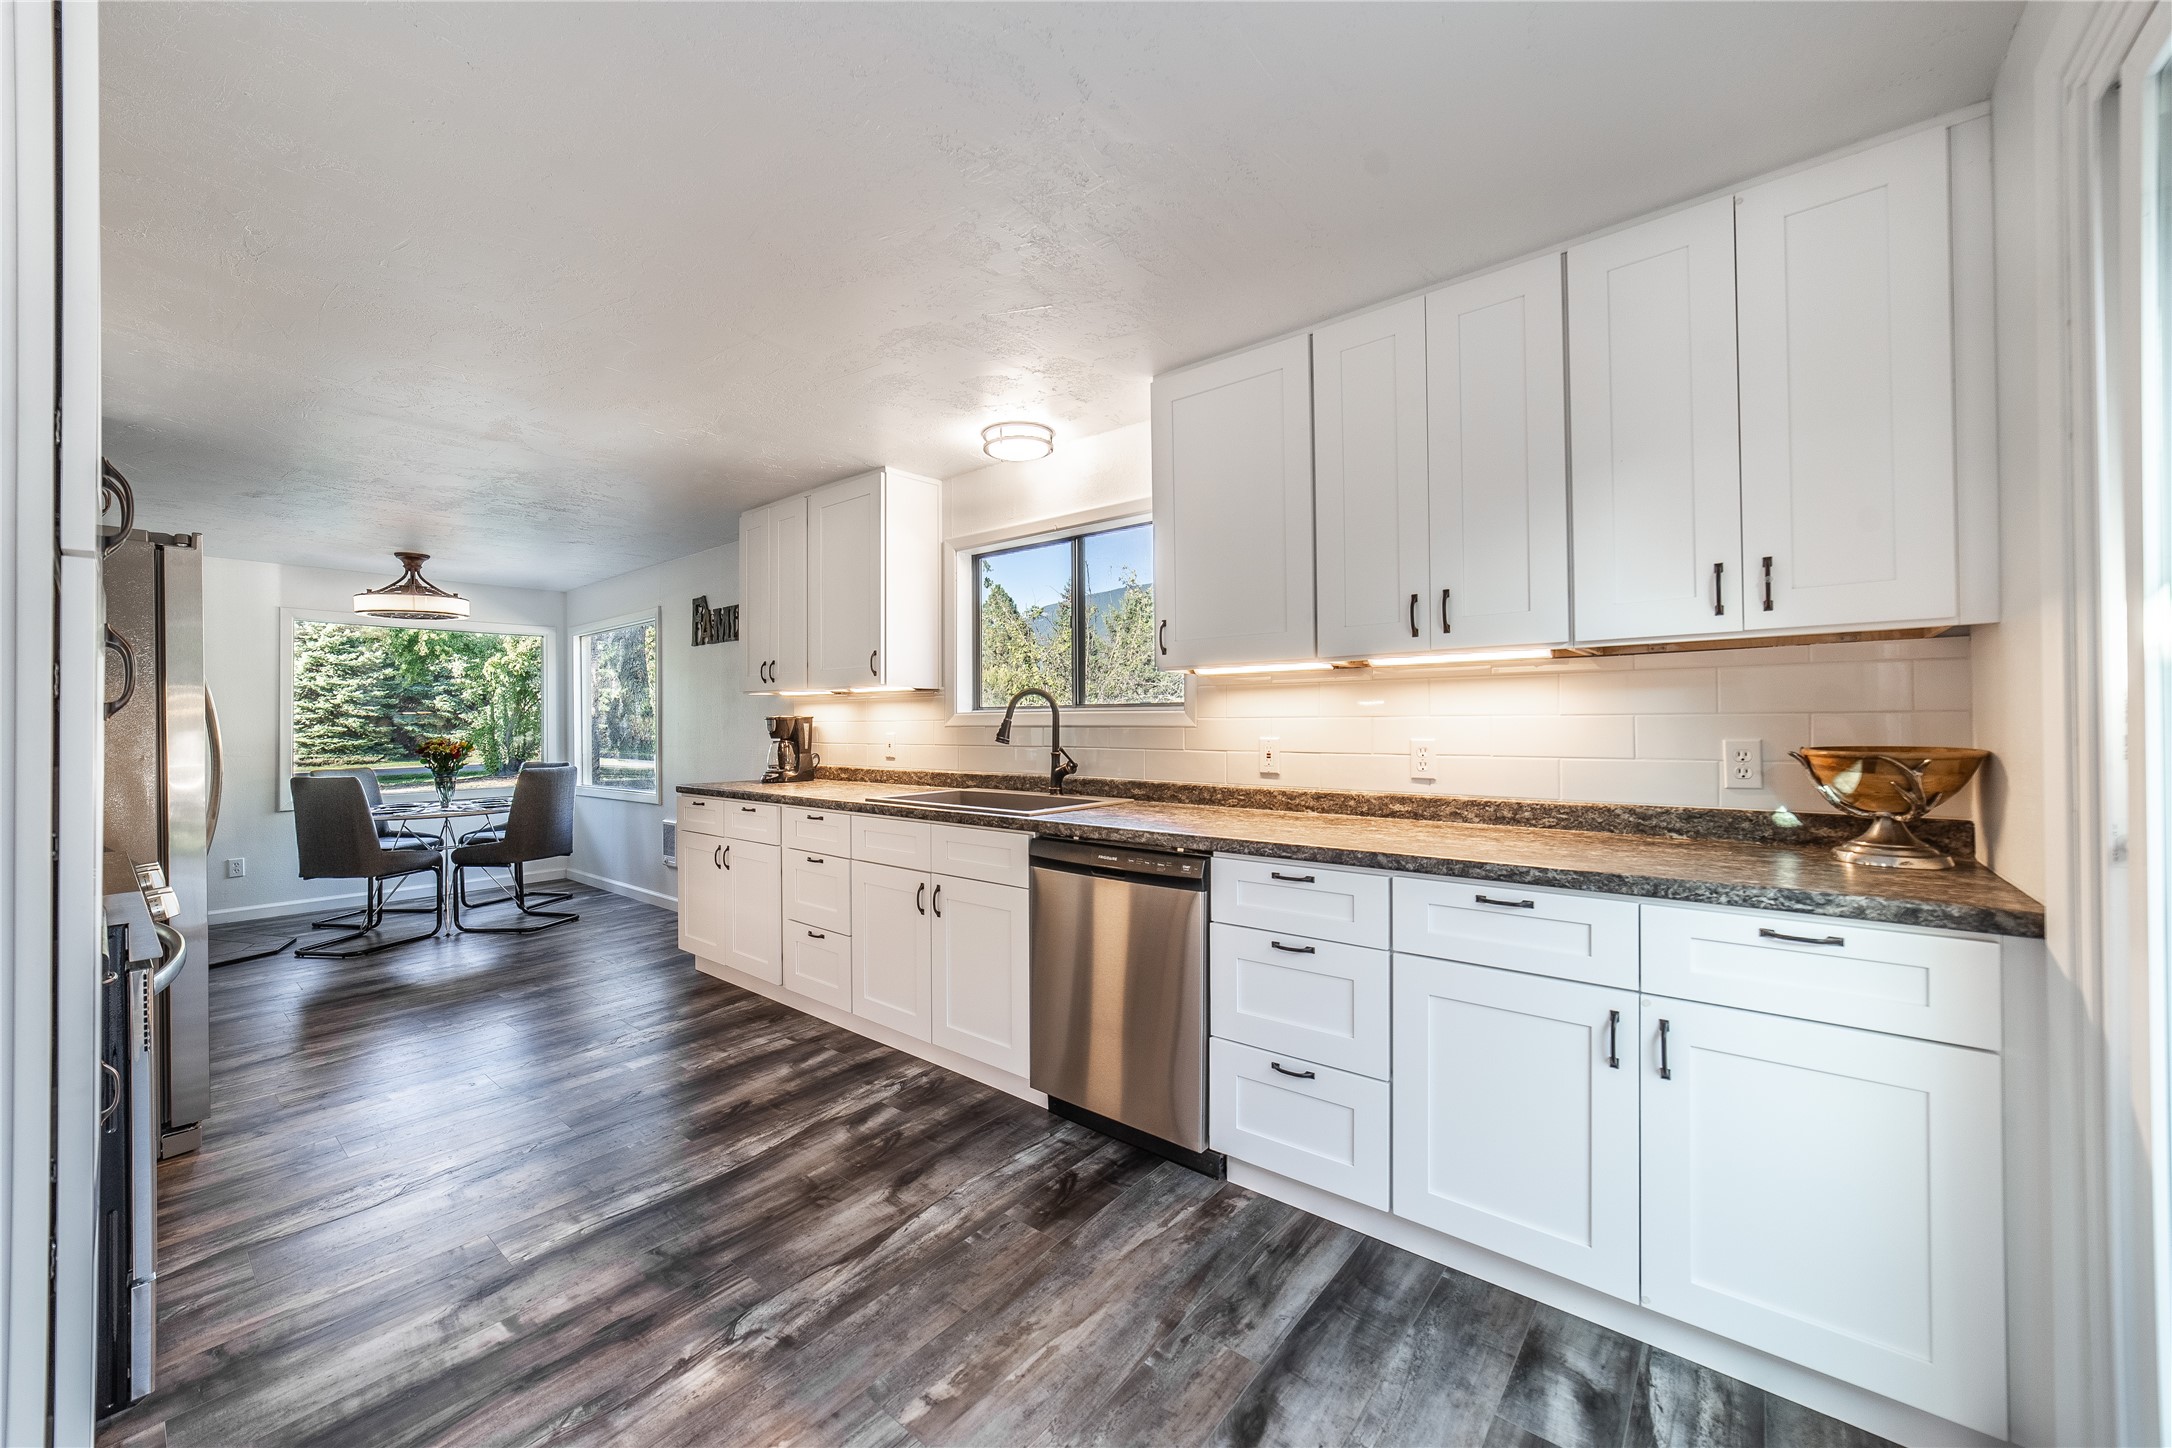
Bright kitchen with white cabinets, dark countertops, stainless steel appliances, and a window-side dining nook.
Kitchen with white cabinets and dark counters opening through sliding doors to a patio.
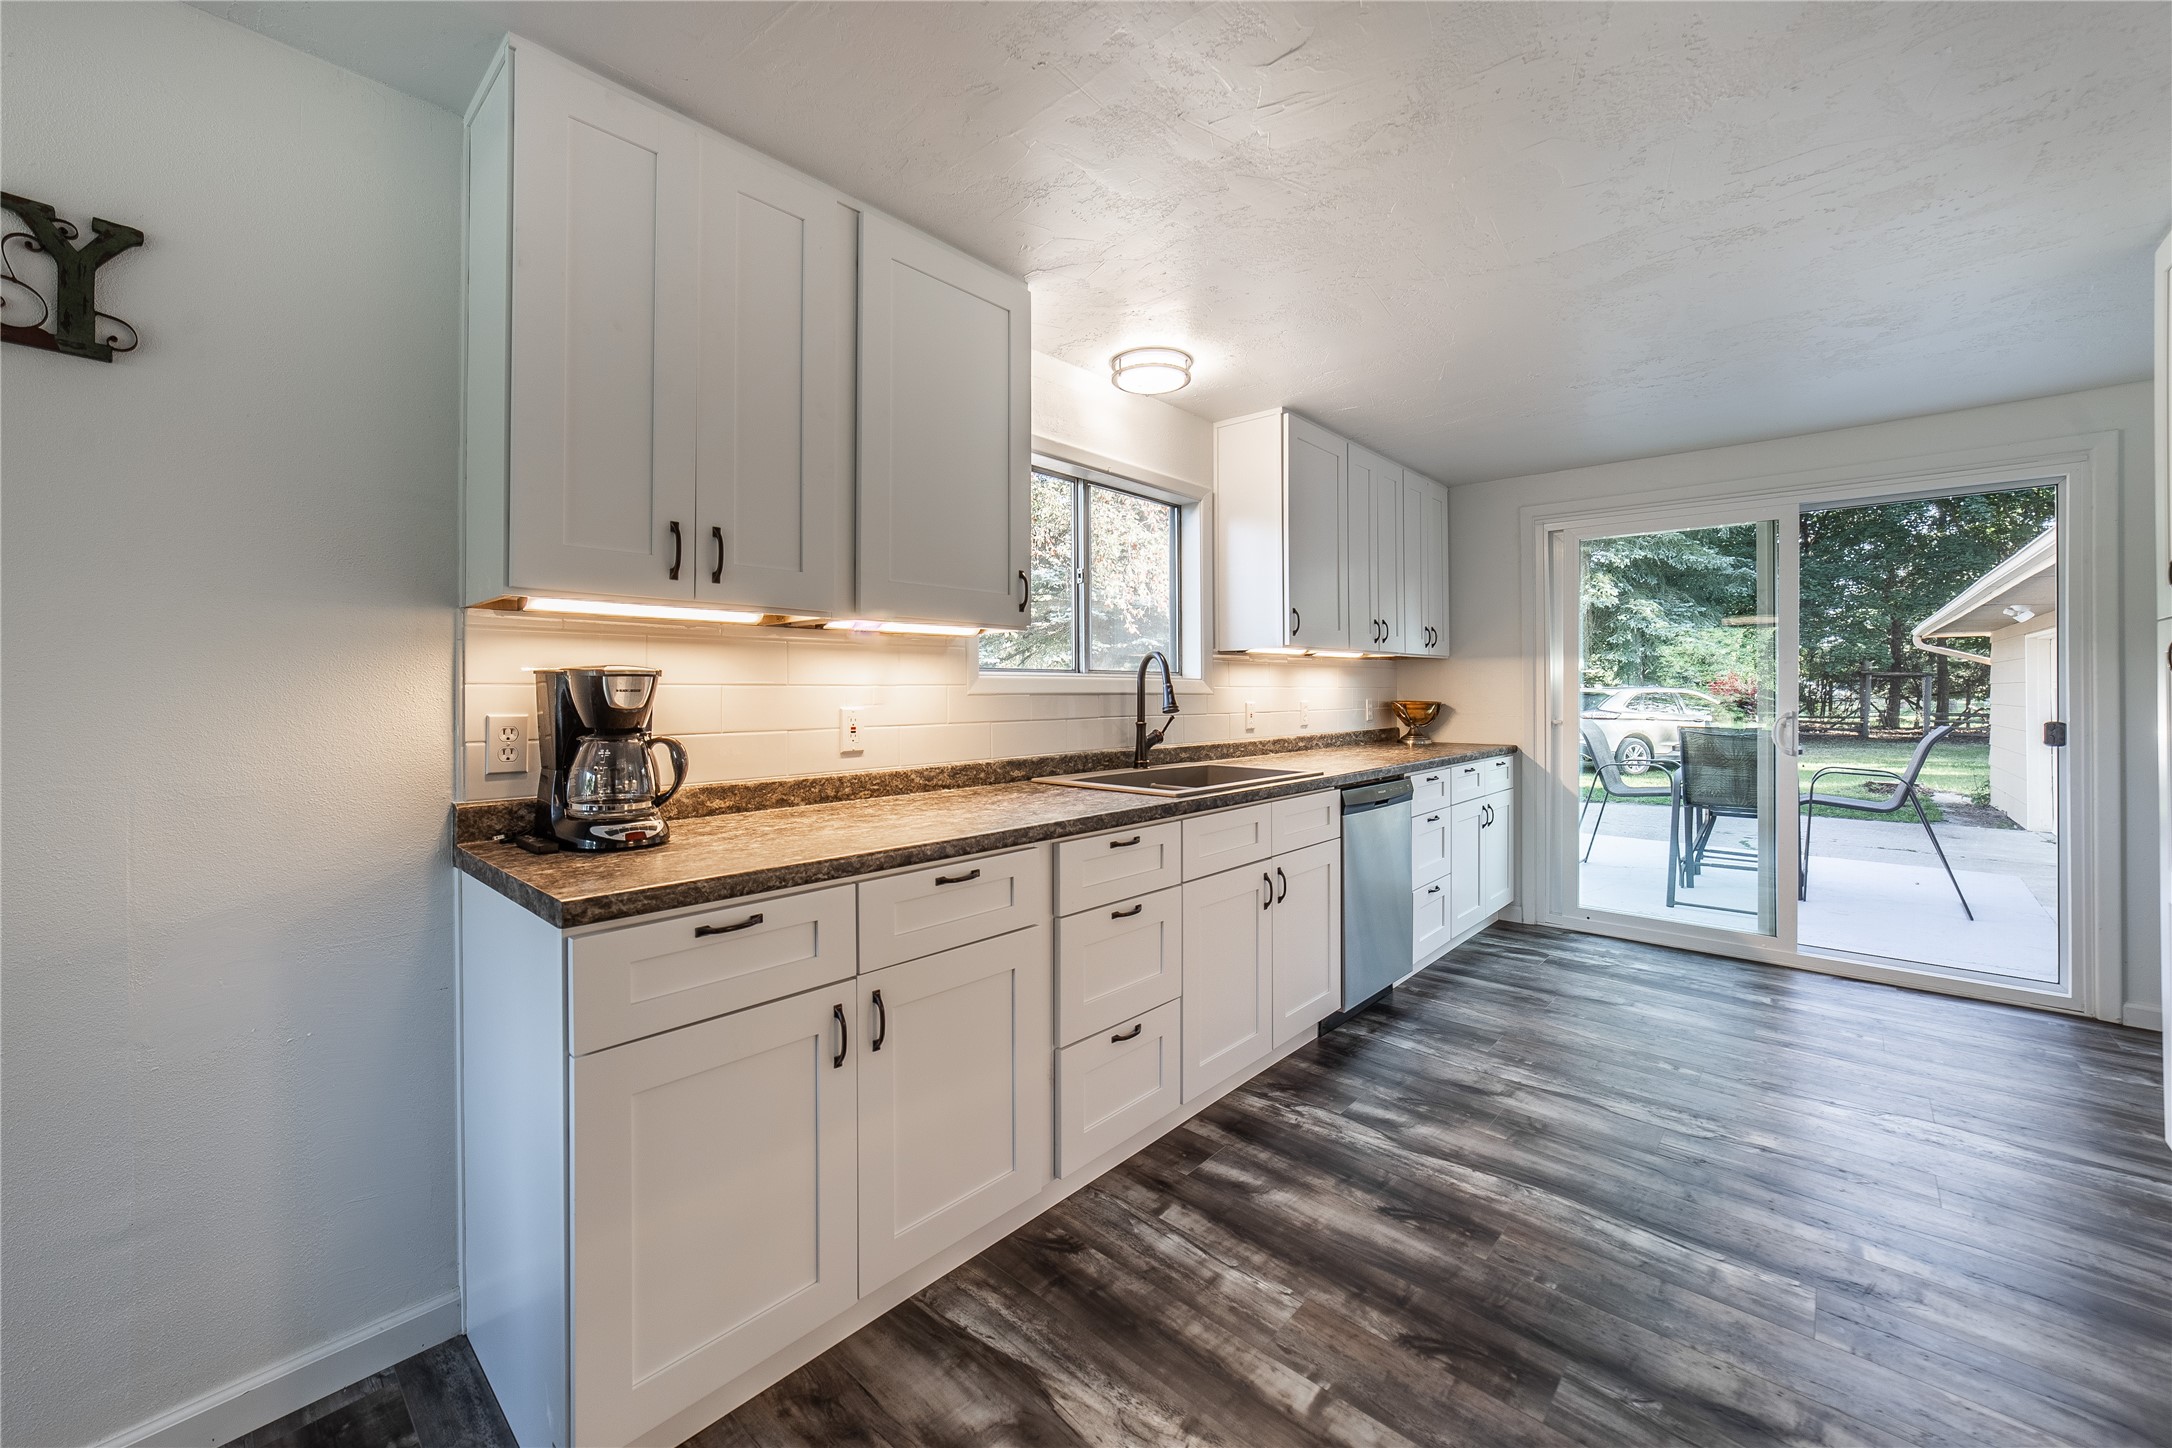
Galley kitchen with white cabinets, stainless steel appliances, and a sliding glass door to the patio.
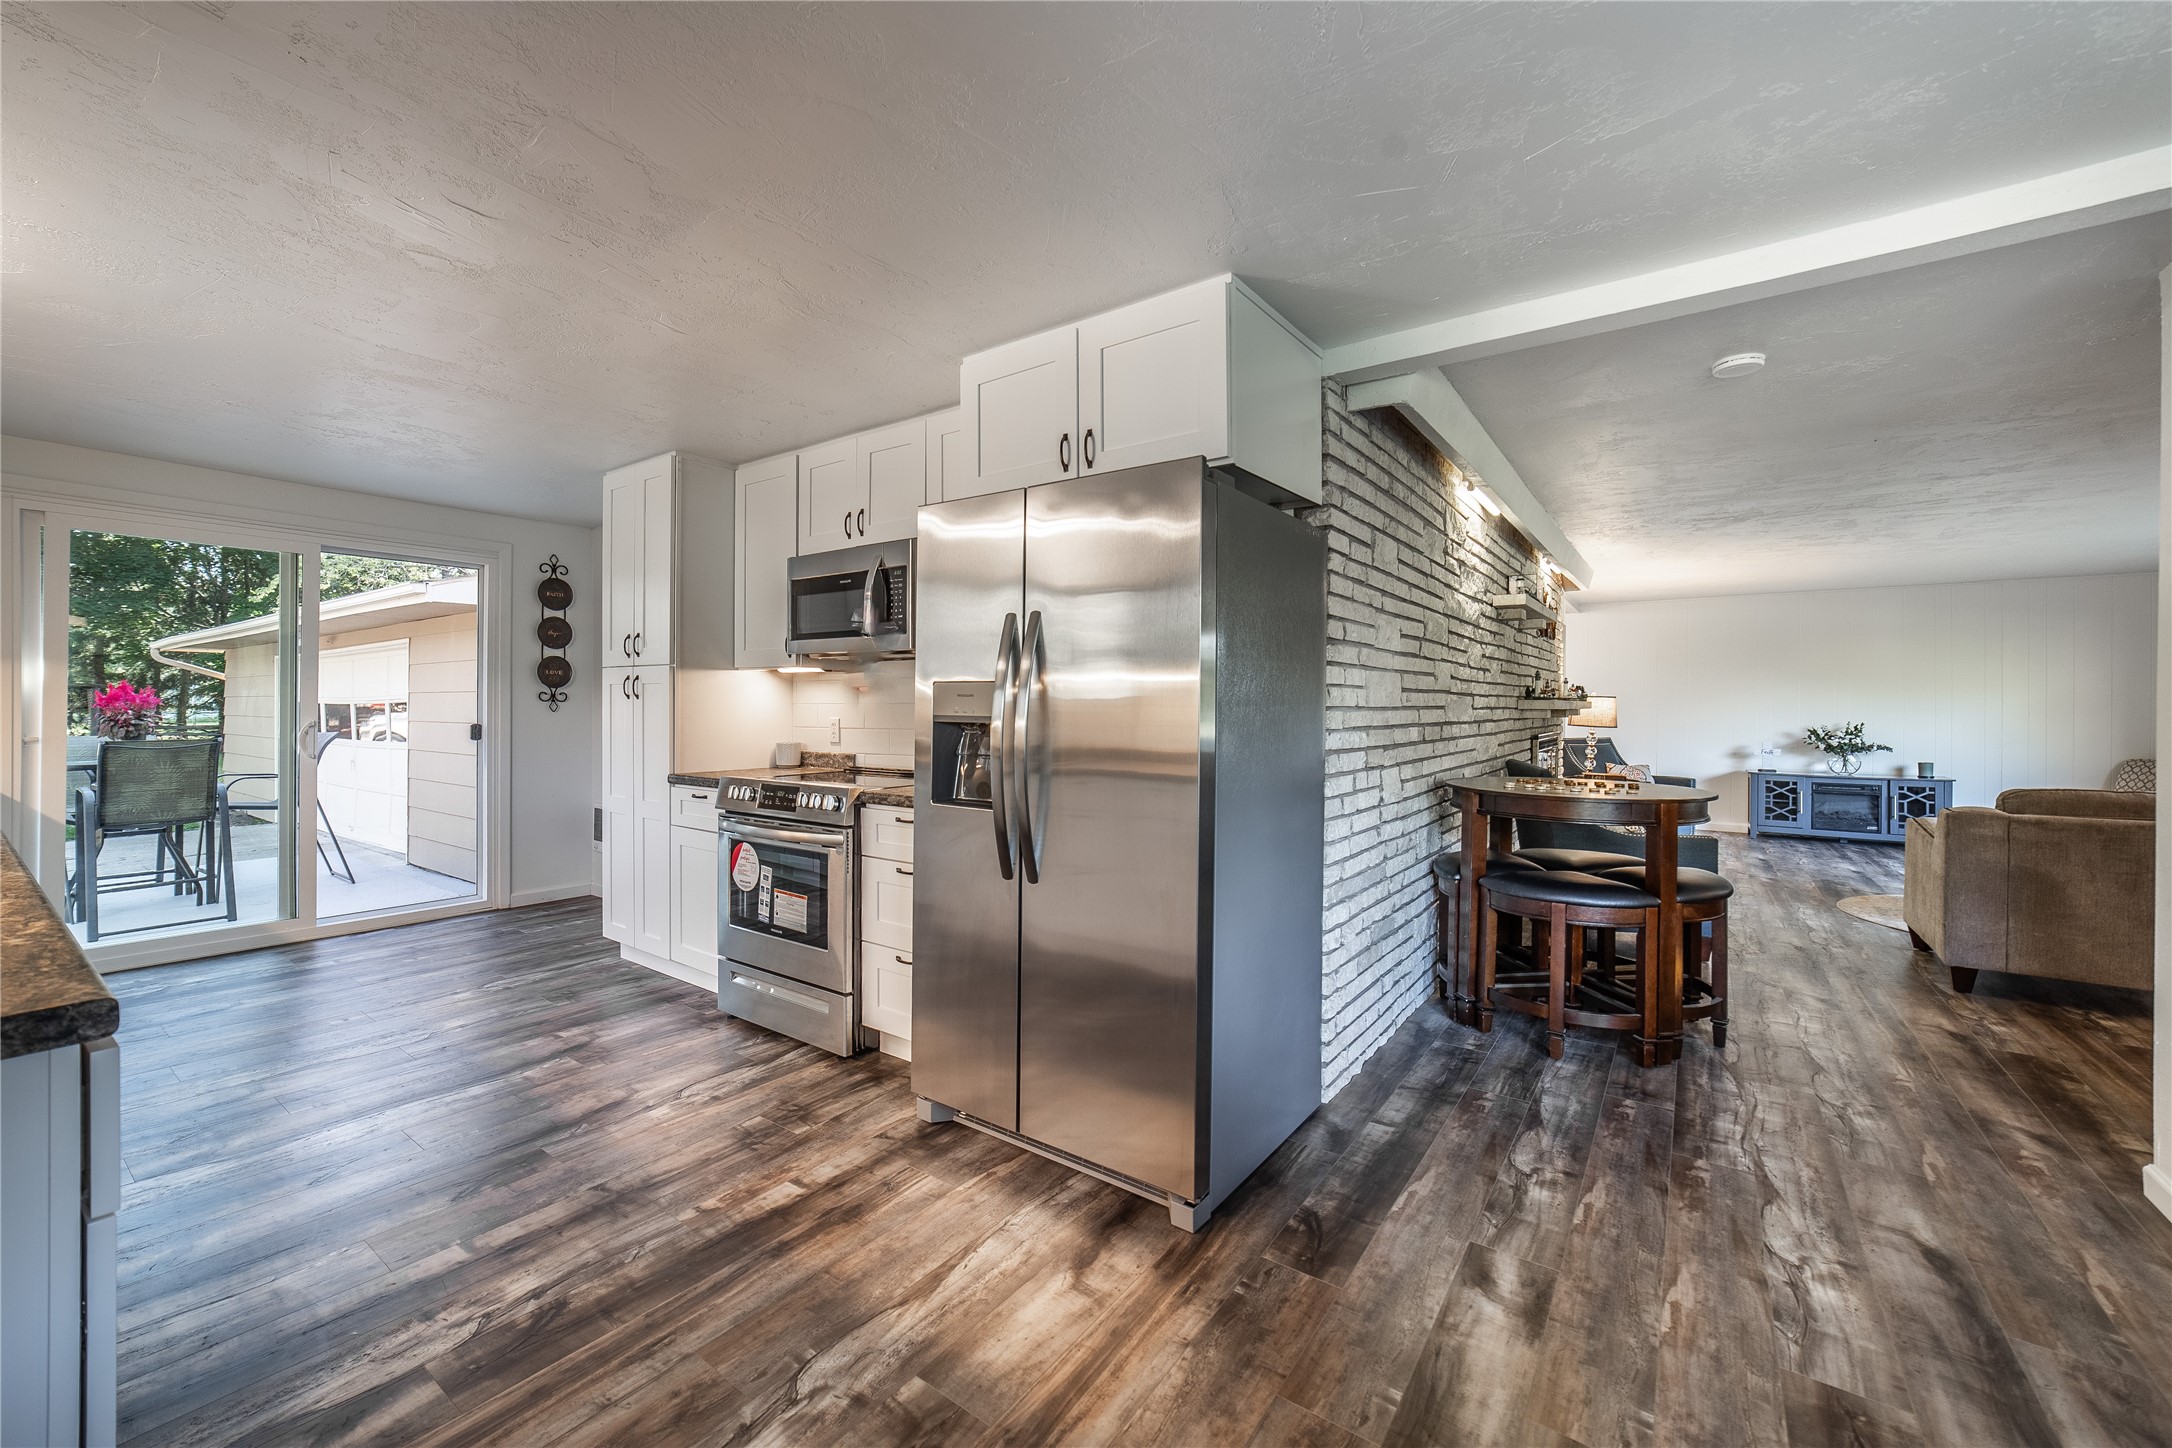
Open kitchen with stainless steel appliances and stone accent wall beside the dining and living areas.
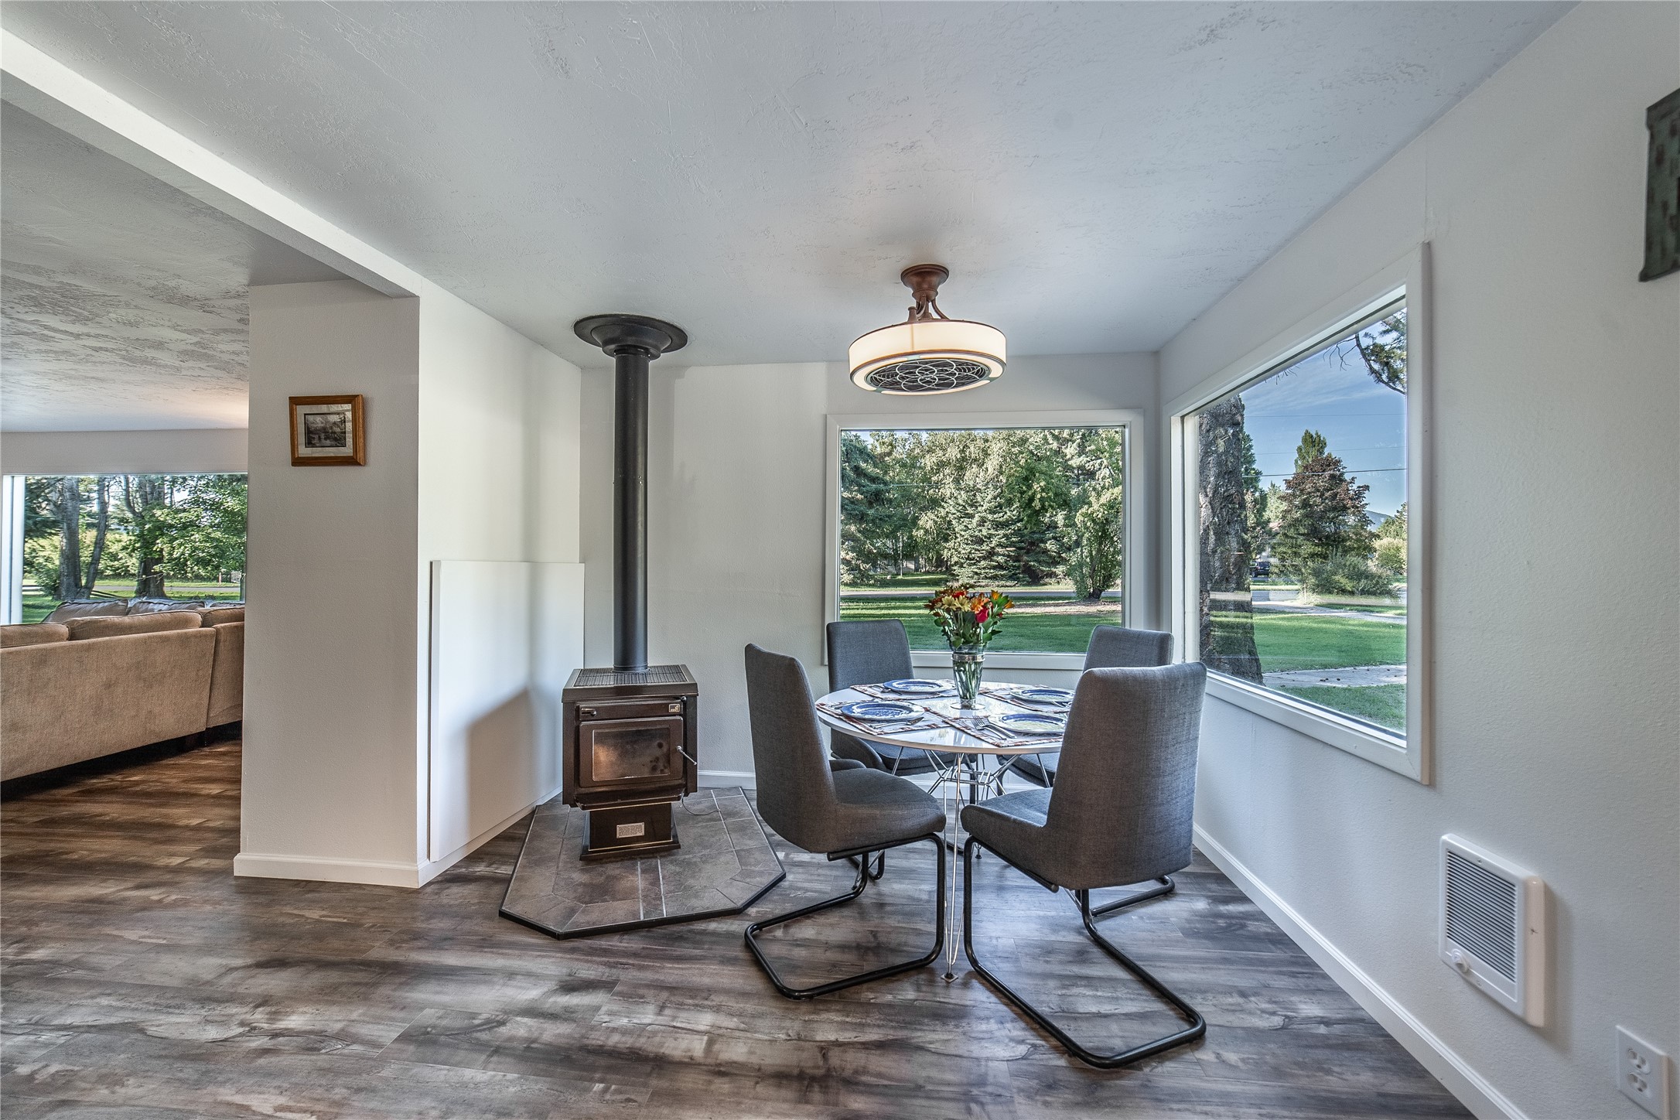
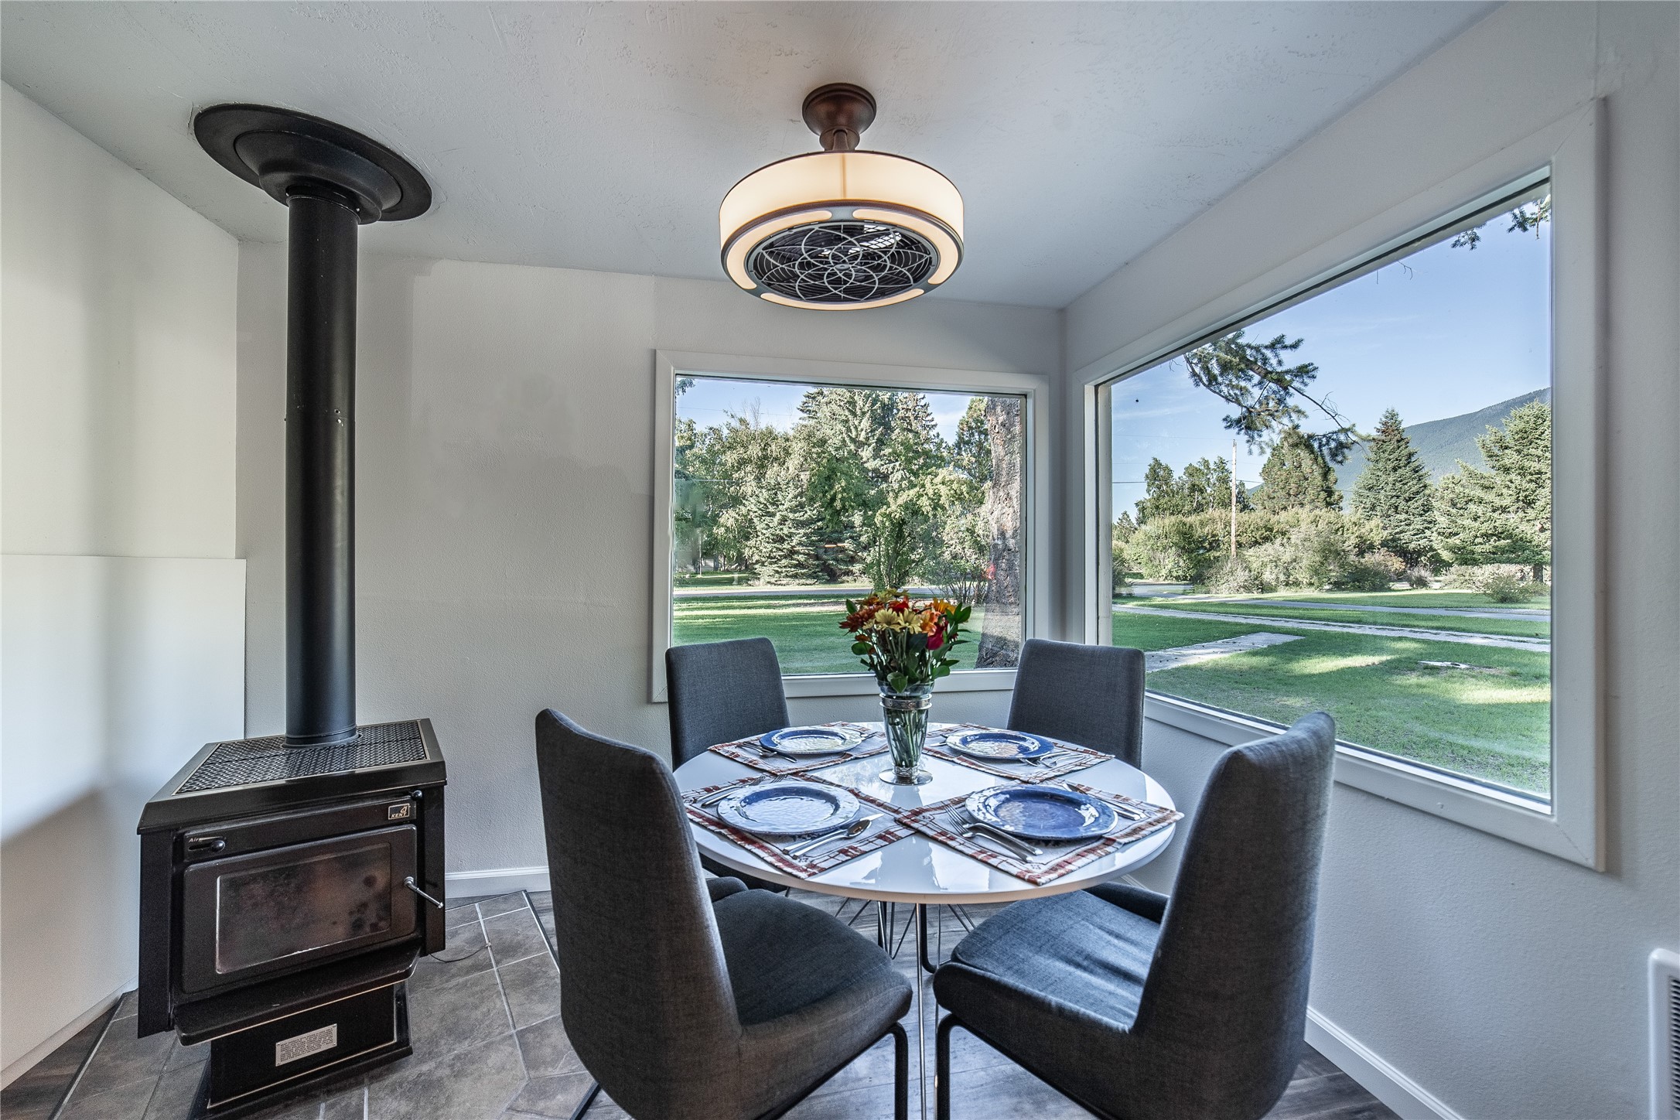
Dining area with a freestanding wood stove, gray chairs, and large windows overlooking a green lawn.
Dining area with a wood stove, set table, and corner windows overlooking trees and a mountain.
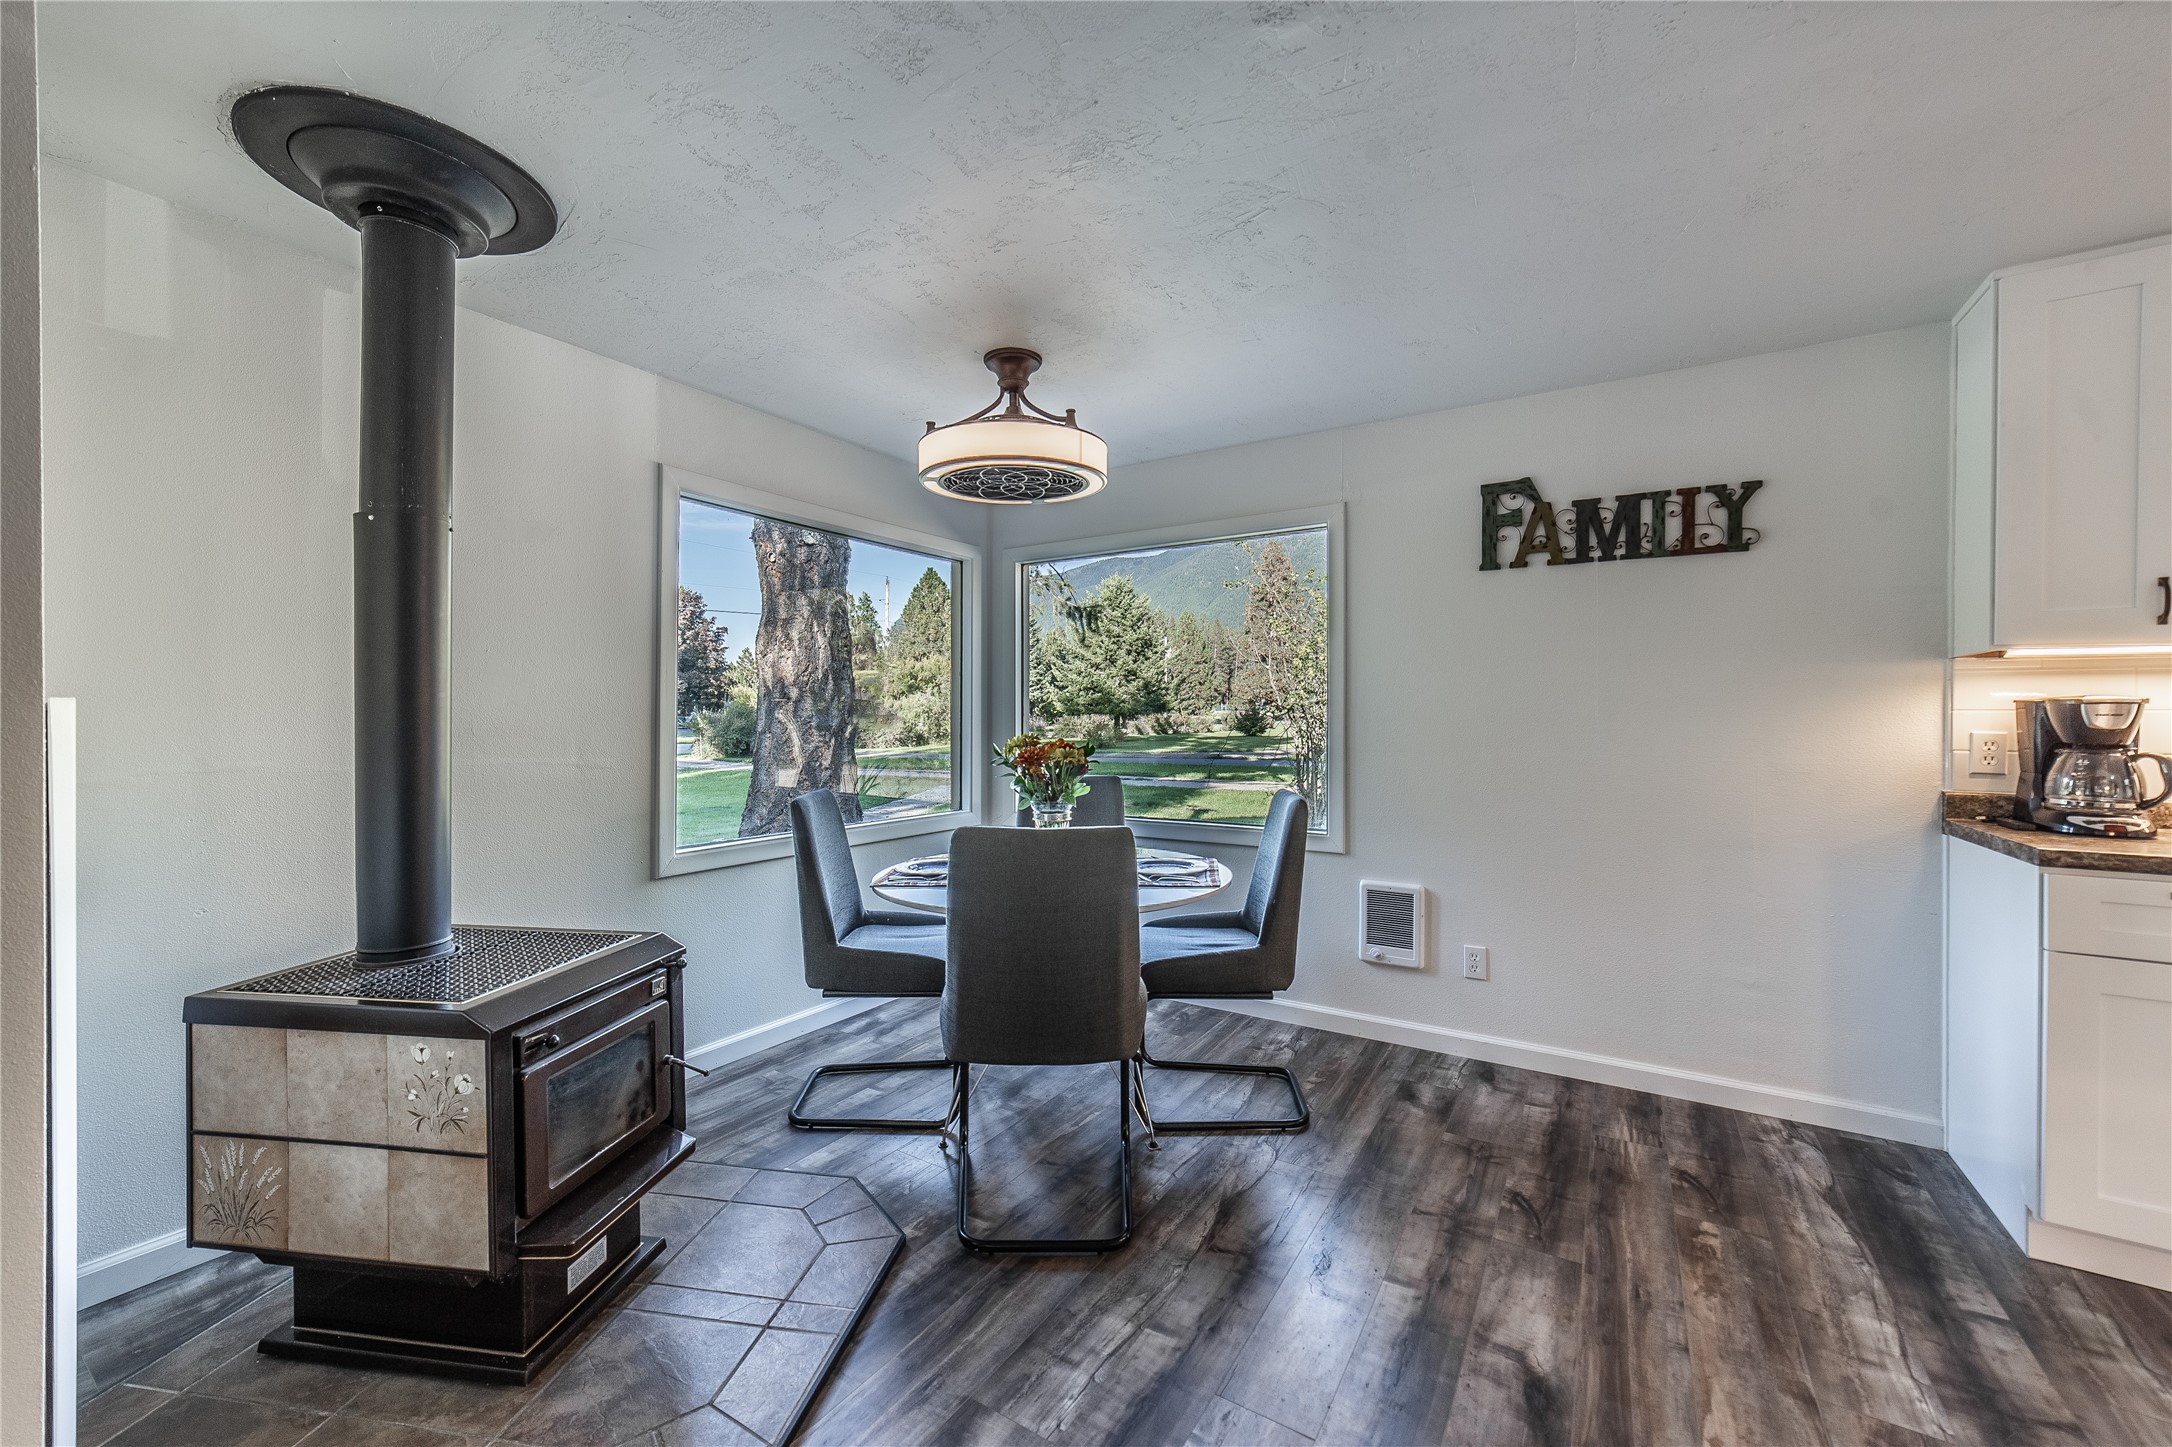
Dining nook with a set round table, wood-burning stove, and large windows overlooking trees and a mountain.
Open-plan kitchen and dining area with a gray brick accent wall, wood stove, and table set with blue plates.
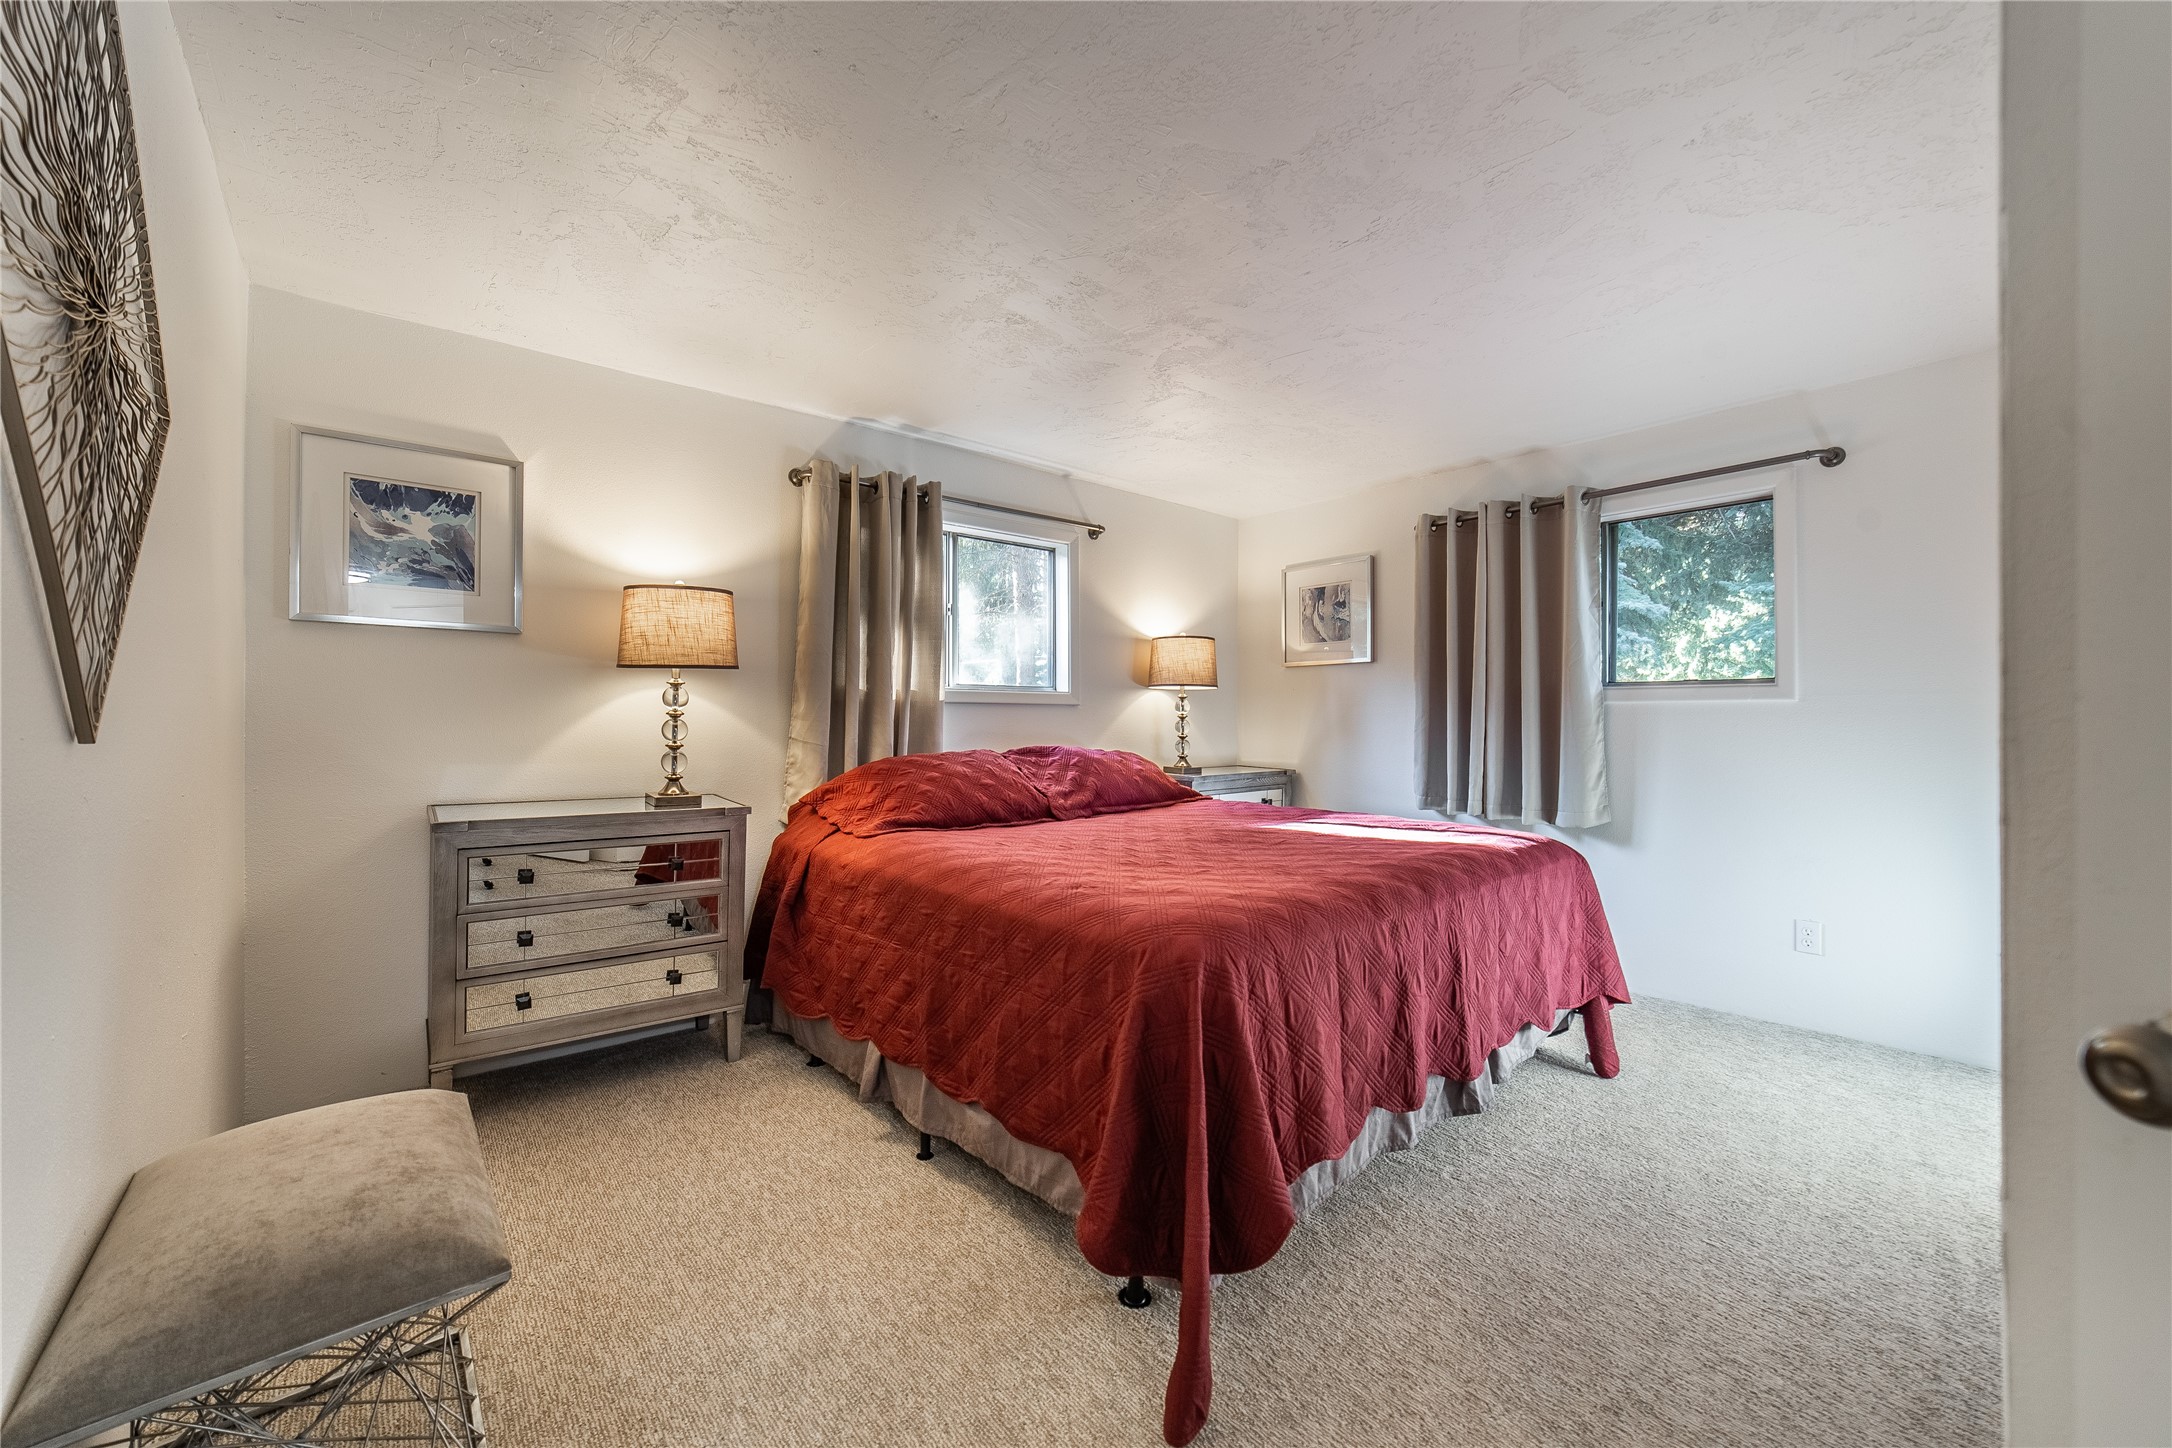
Bedroom with a large red-quilted bed, mirrored dresser, and two curtained windows.
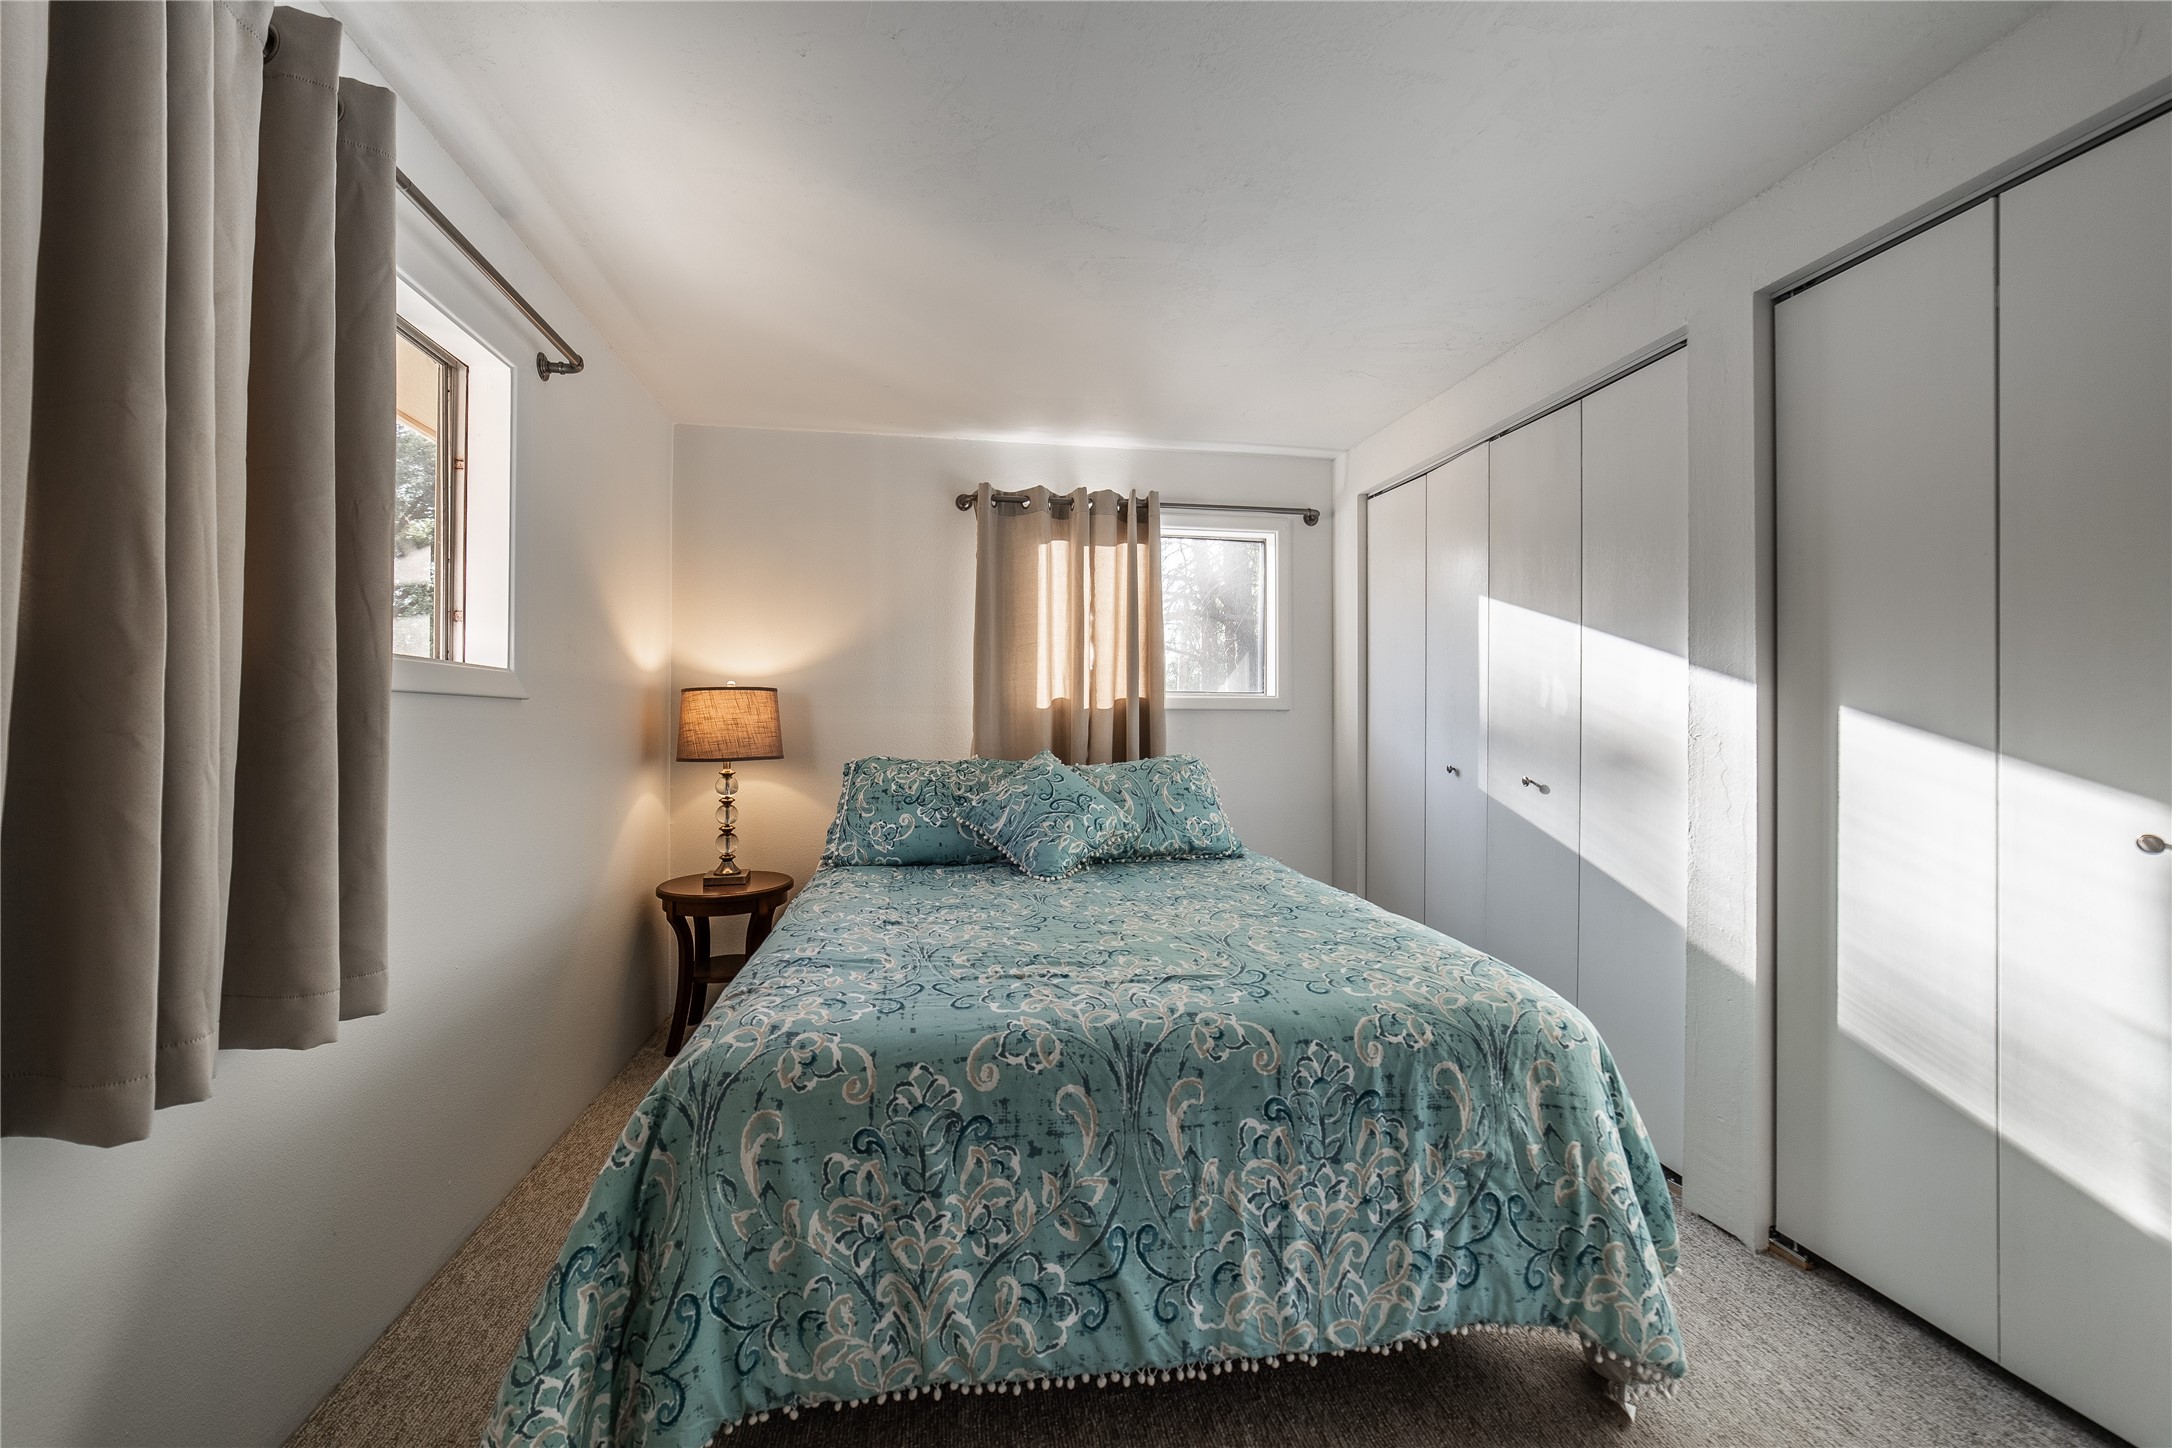
Bedroom with a blue patterned bedspread, bedside lamp, and white sliding closet doors.
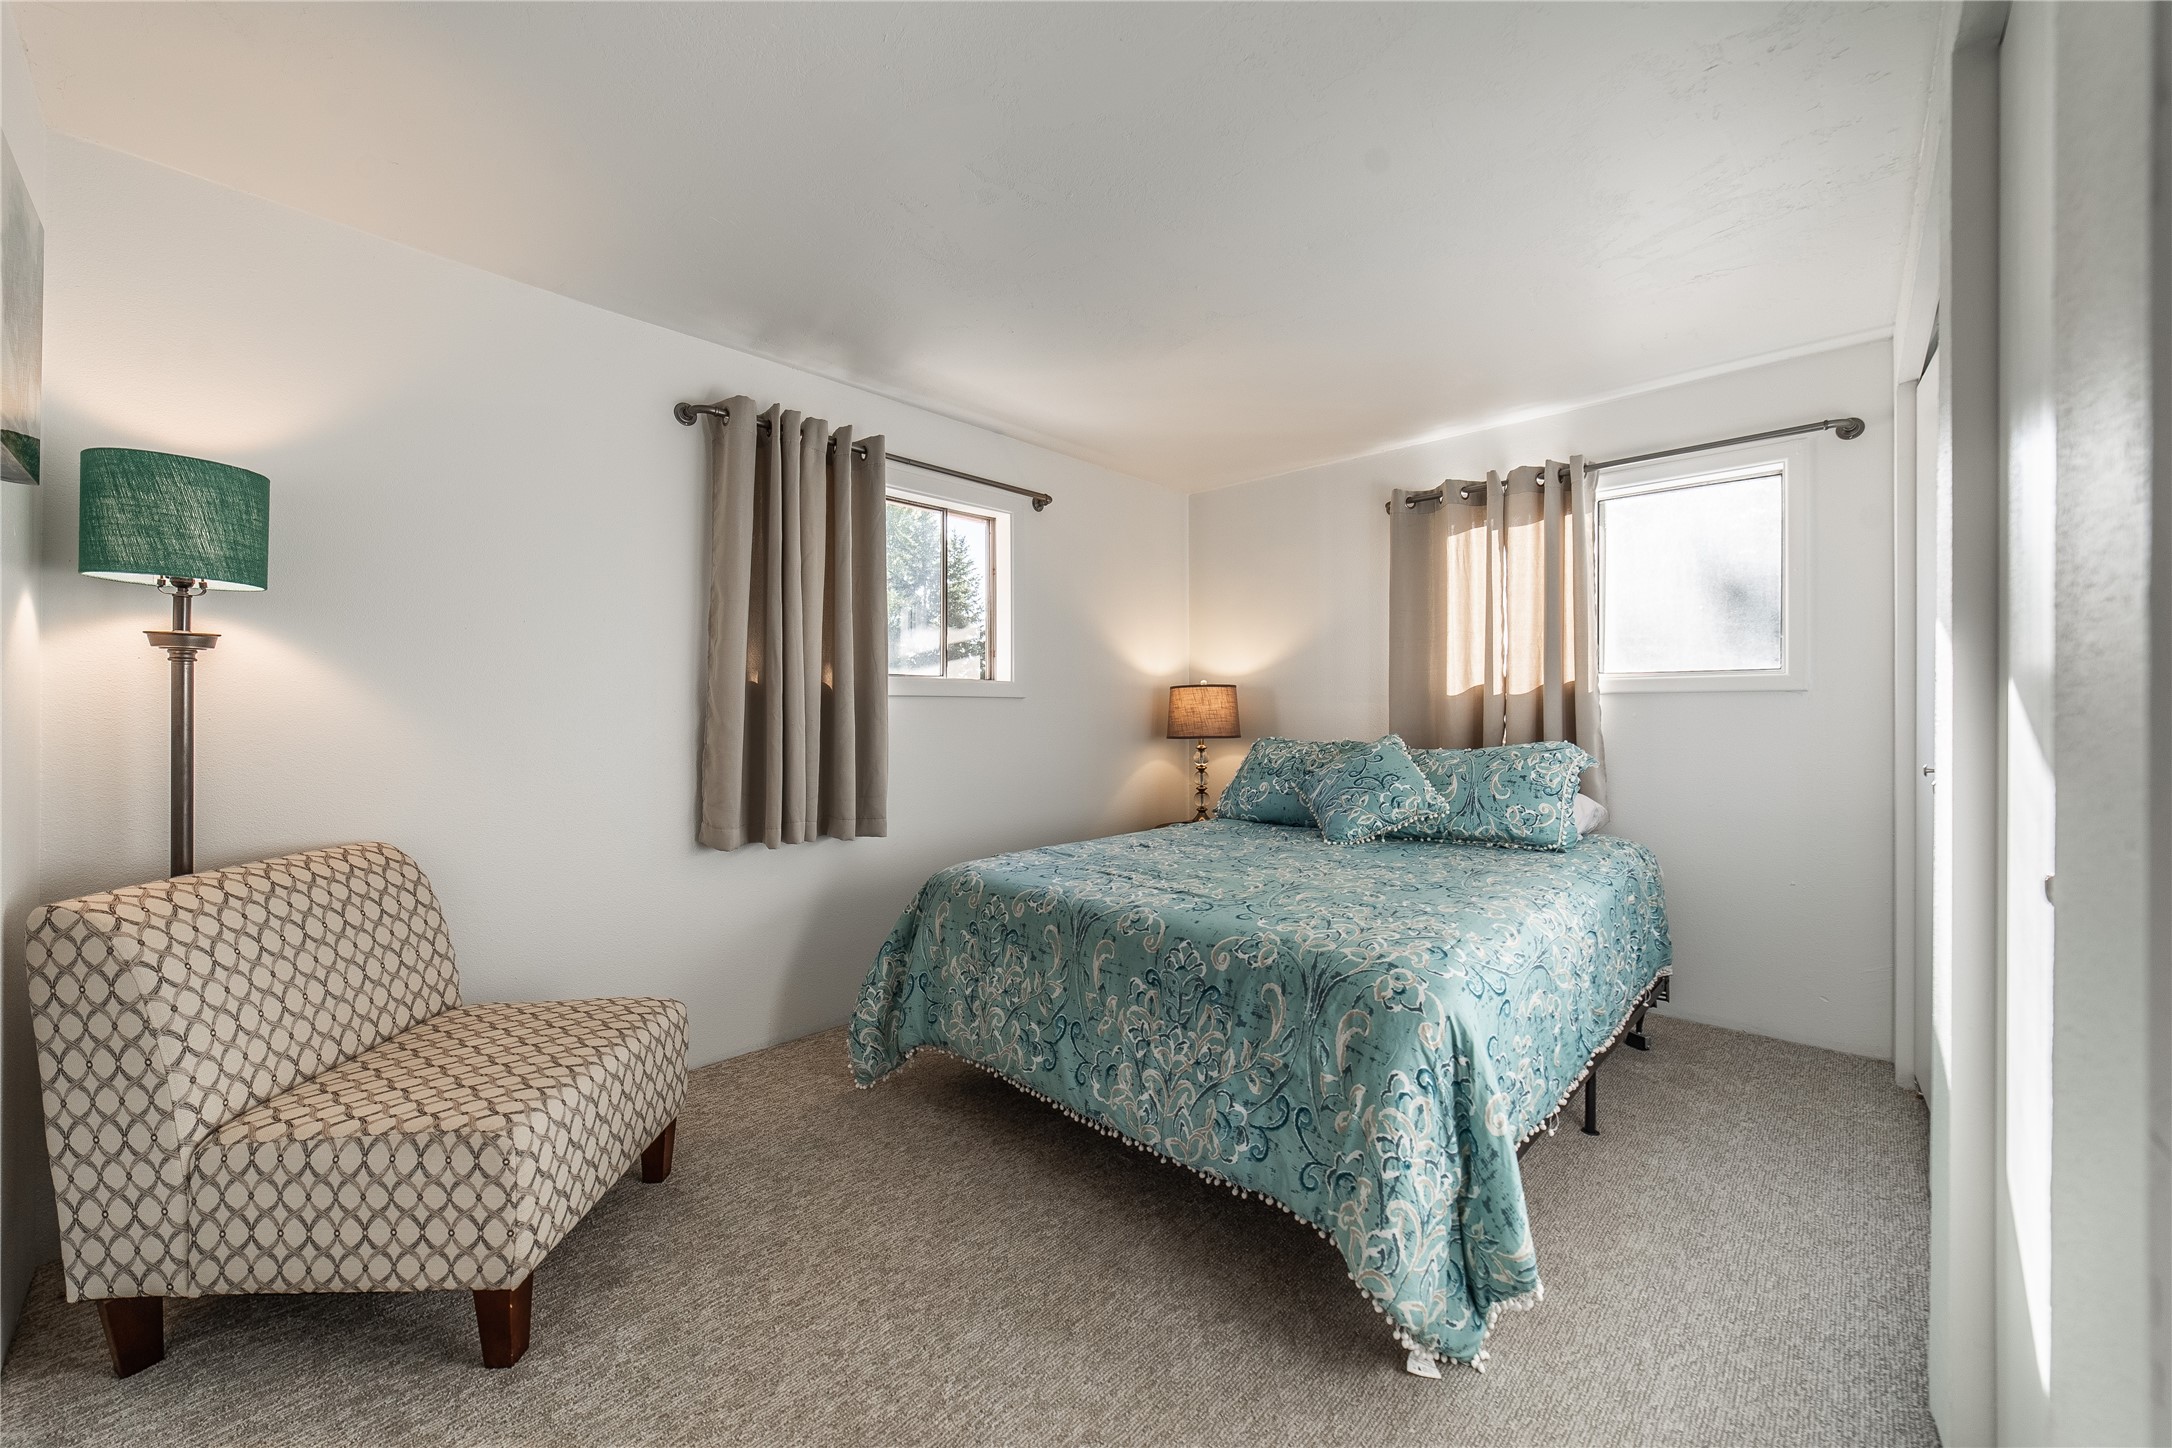
Bedroom with a turquoise patterned bedspread and a patterned armchair beside the bed.
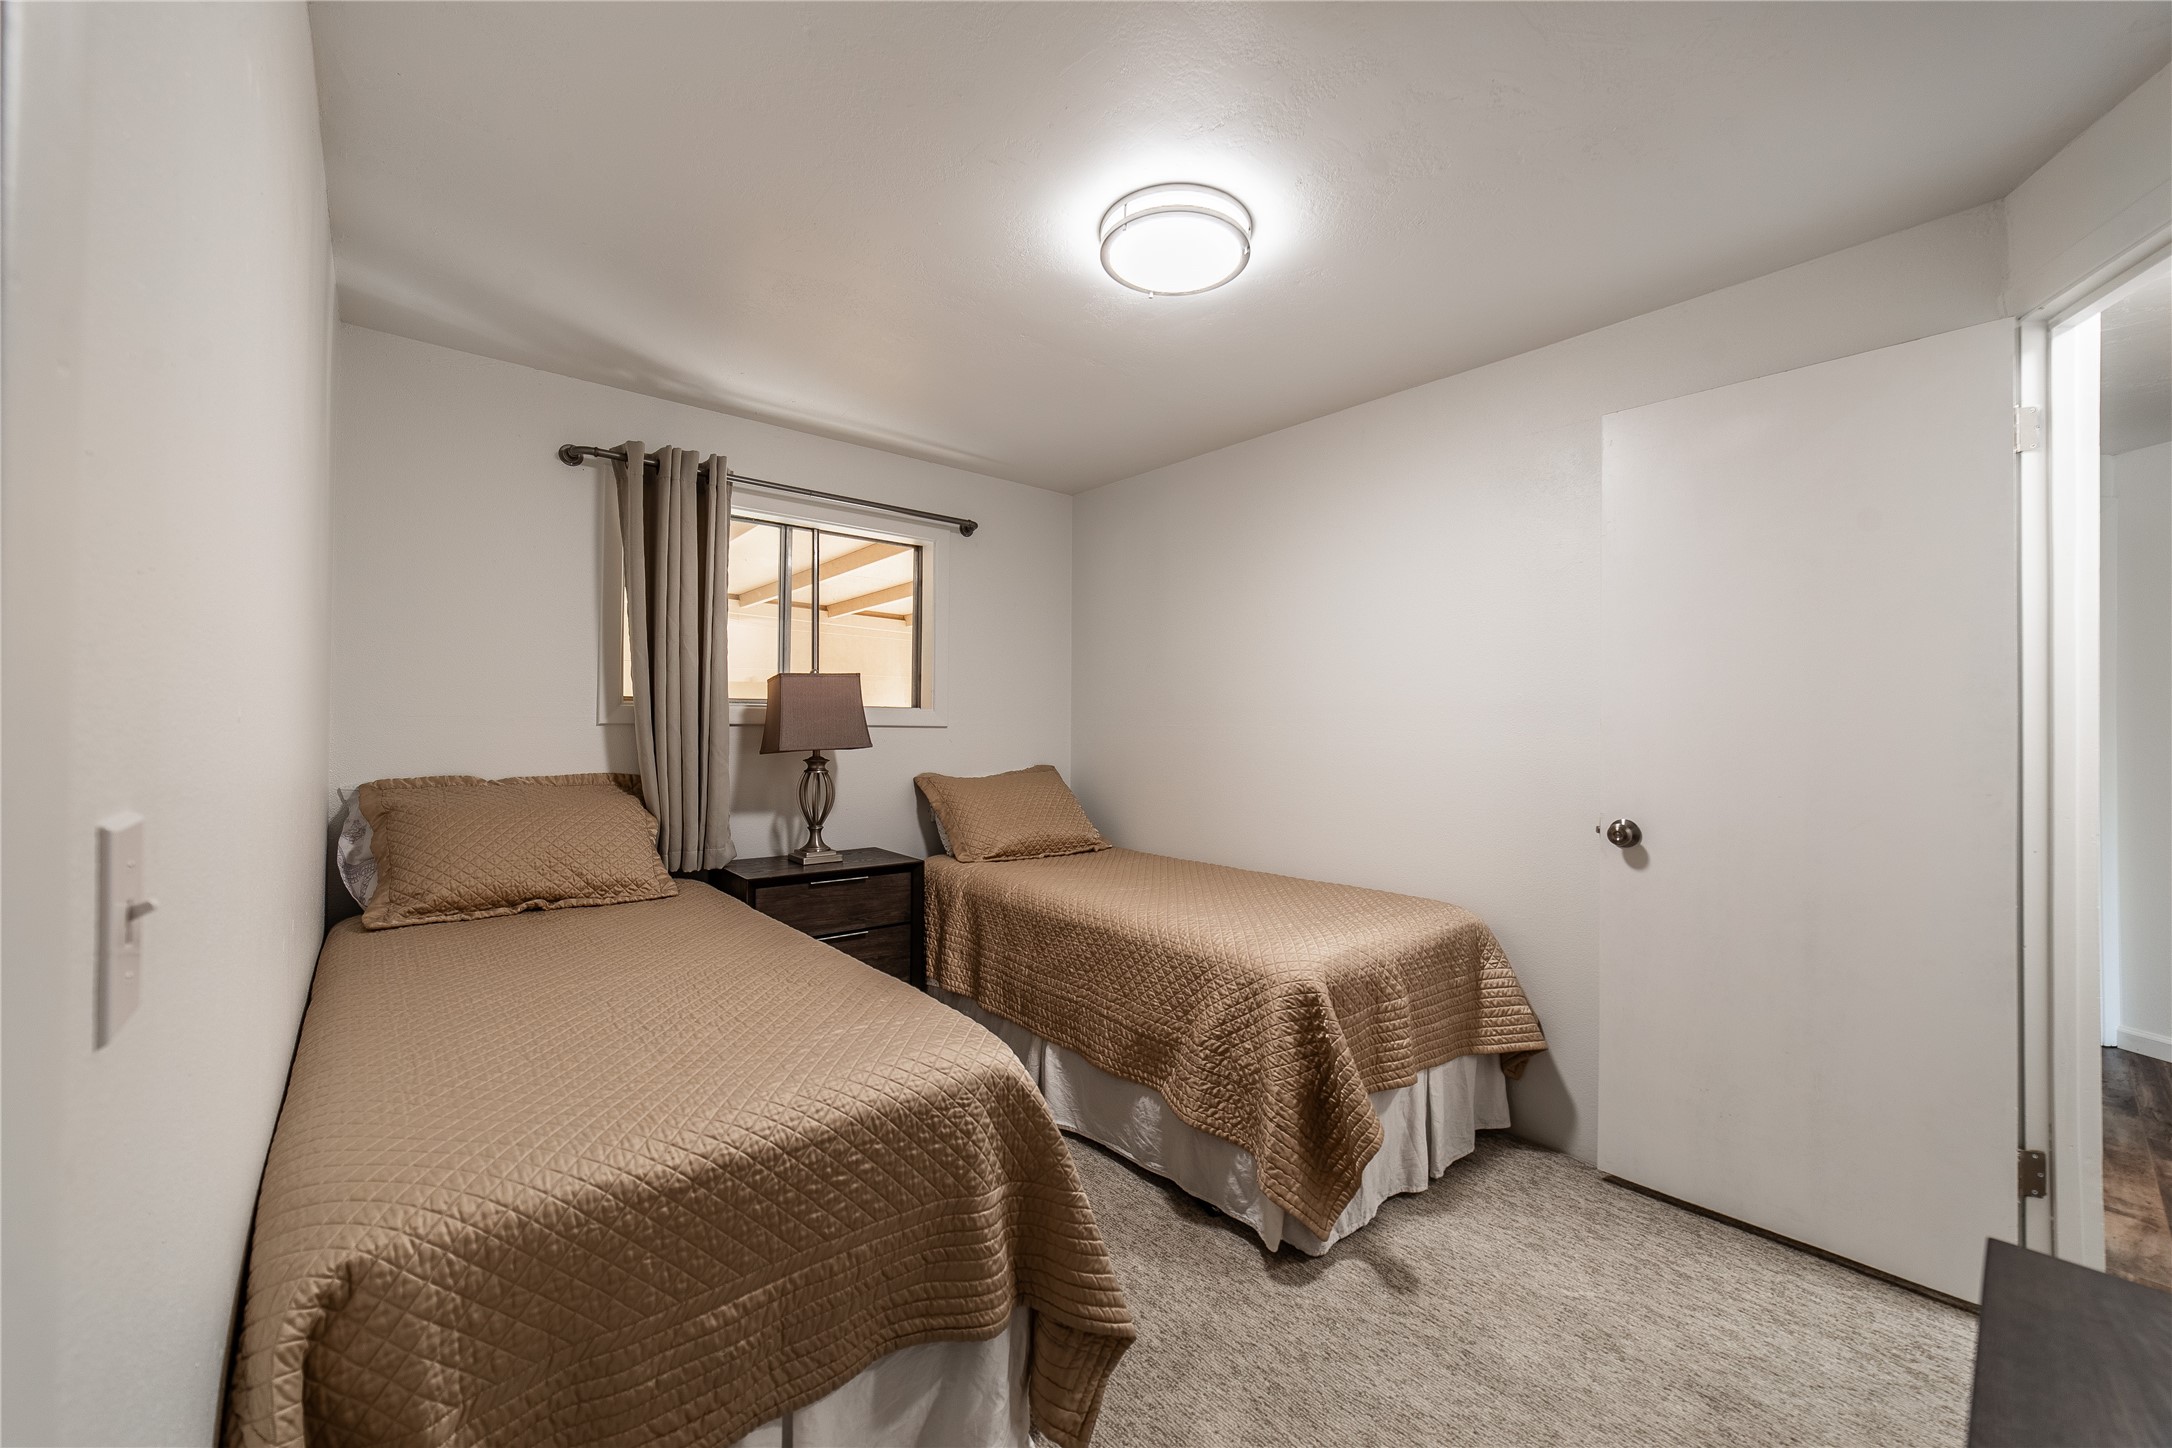
Bedroom with two tan-quilted single beds and a nightstand between them.
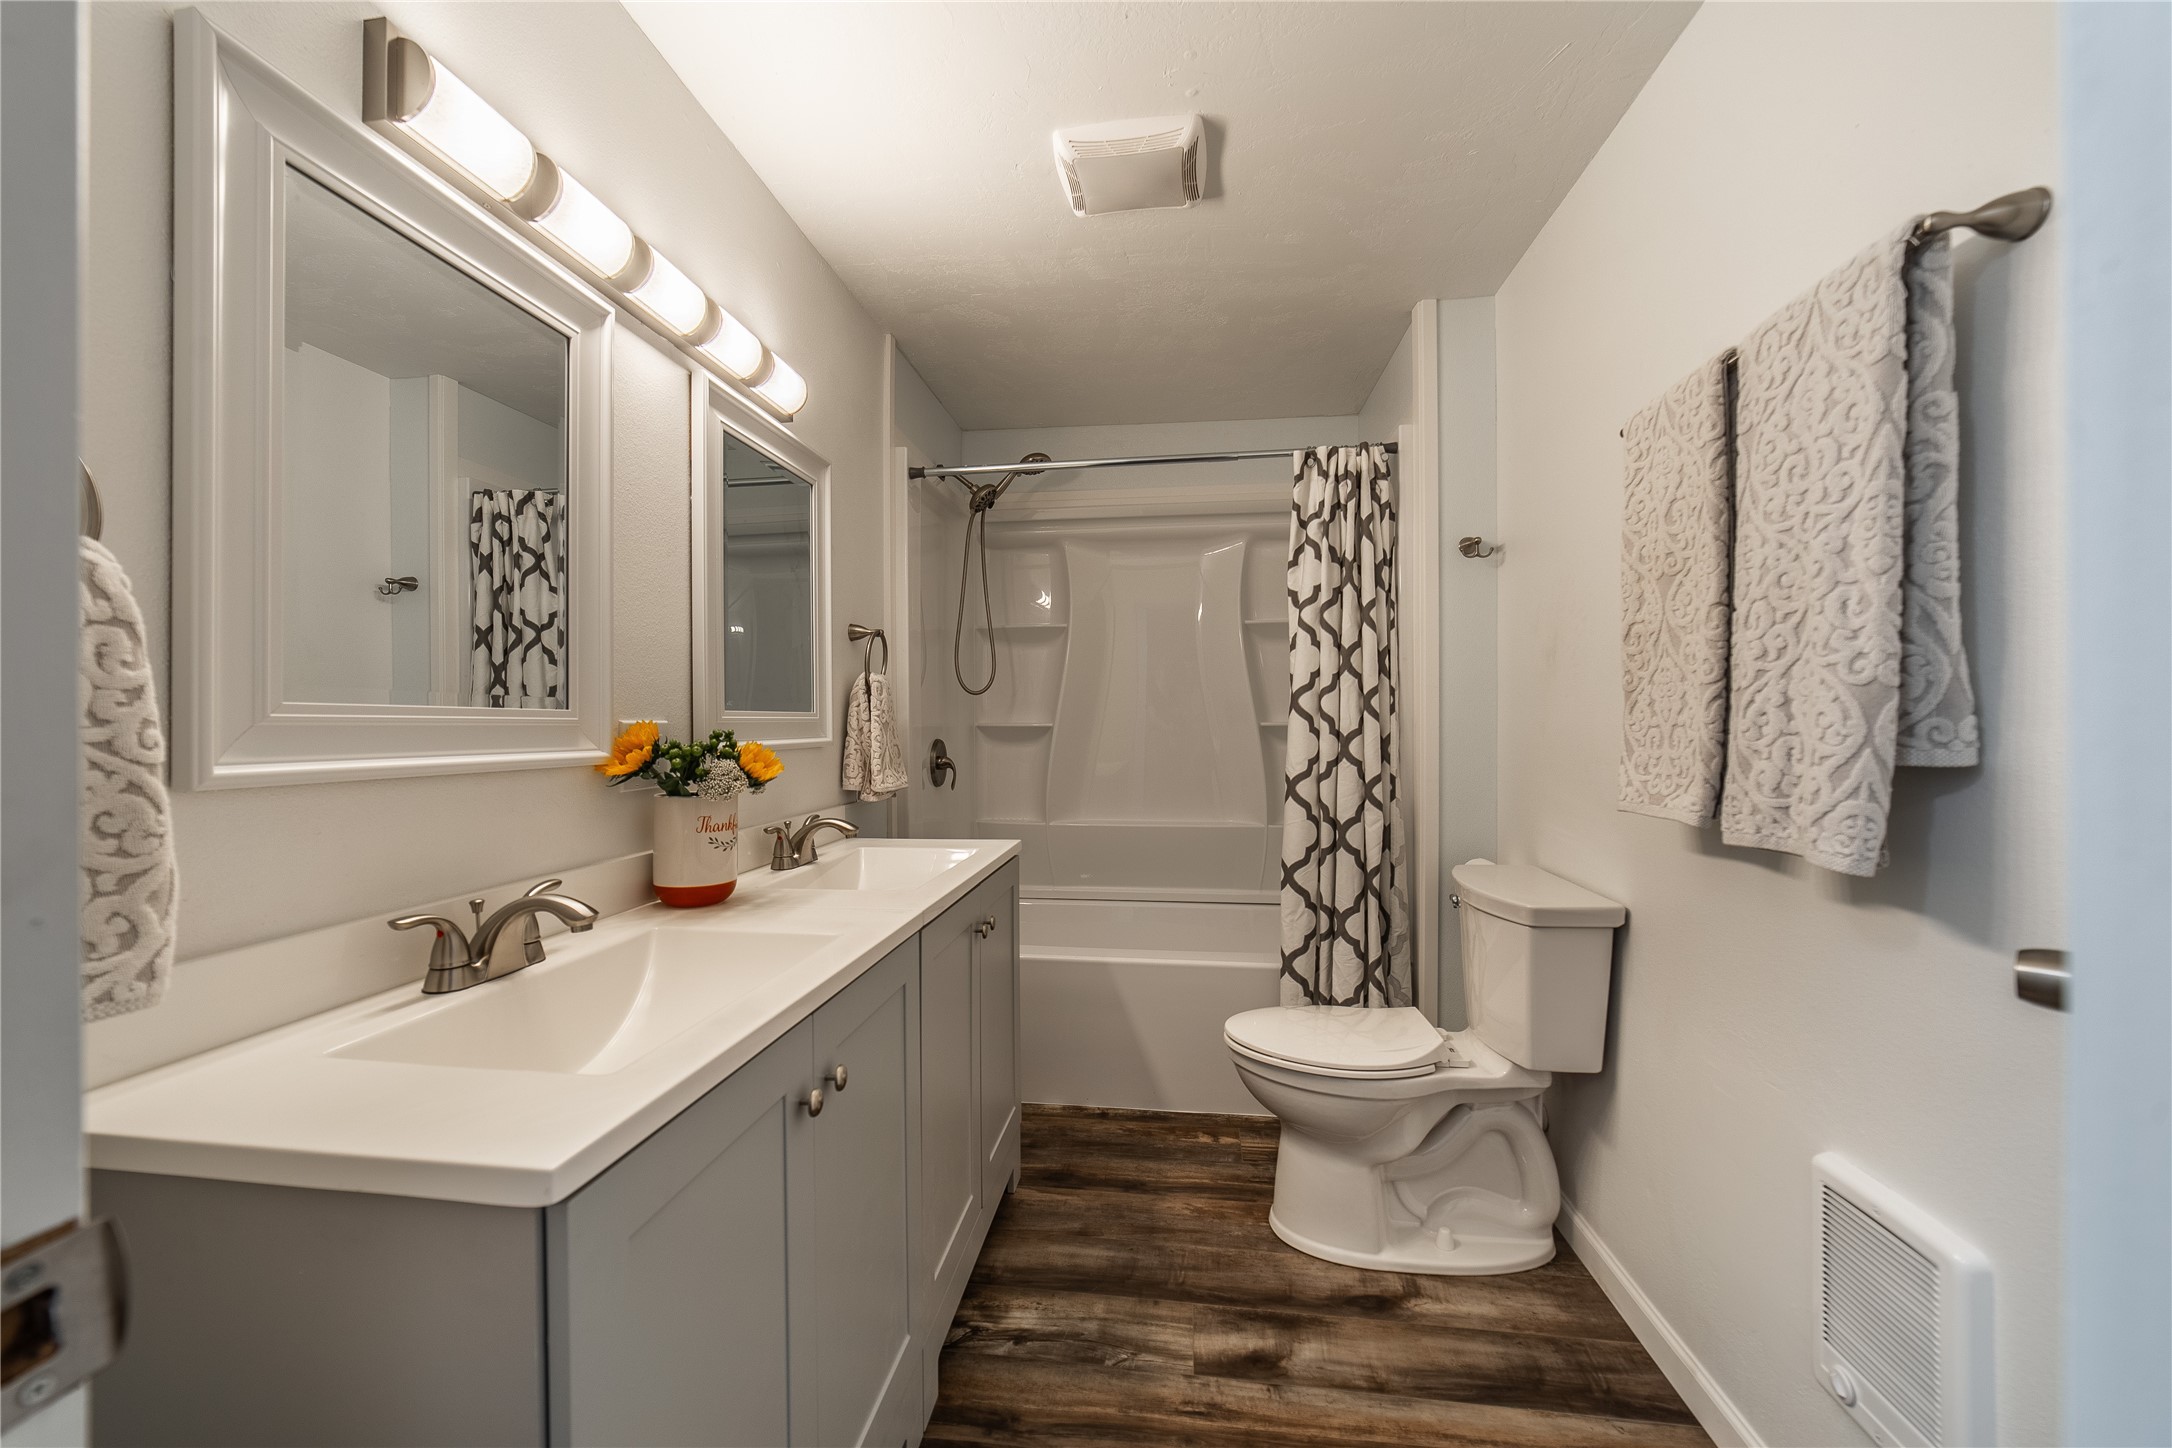
Bathroom with a long gray double-sink vanity, framed mirrors, and a tub-shower with patterned curtain.
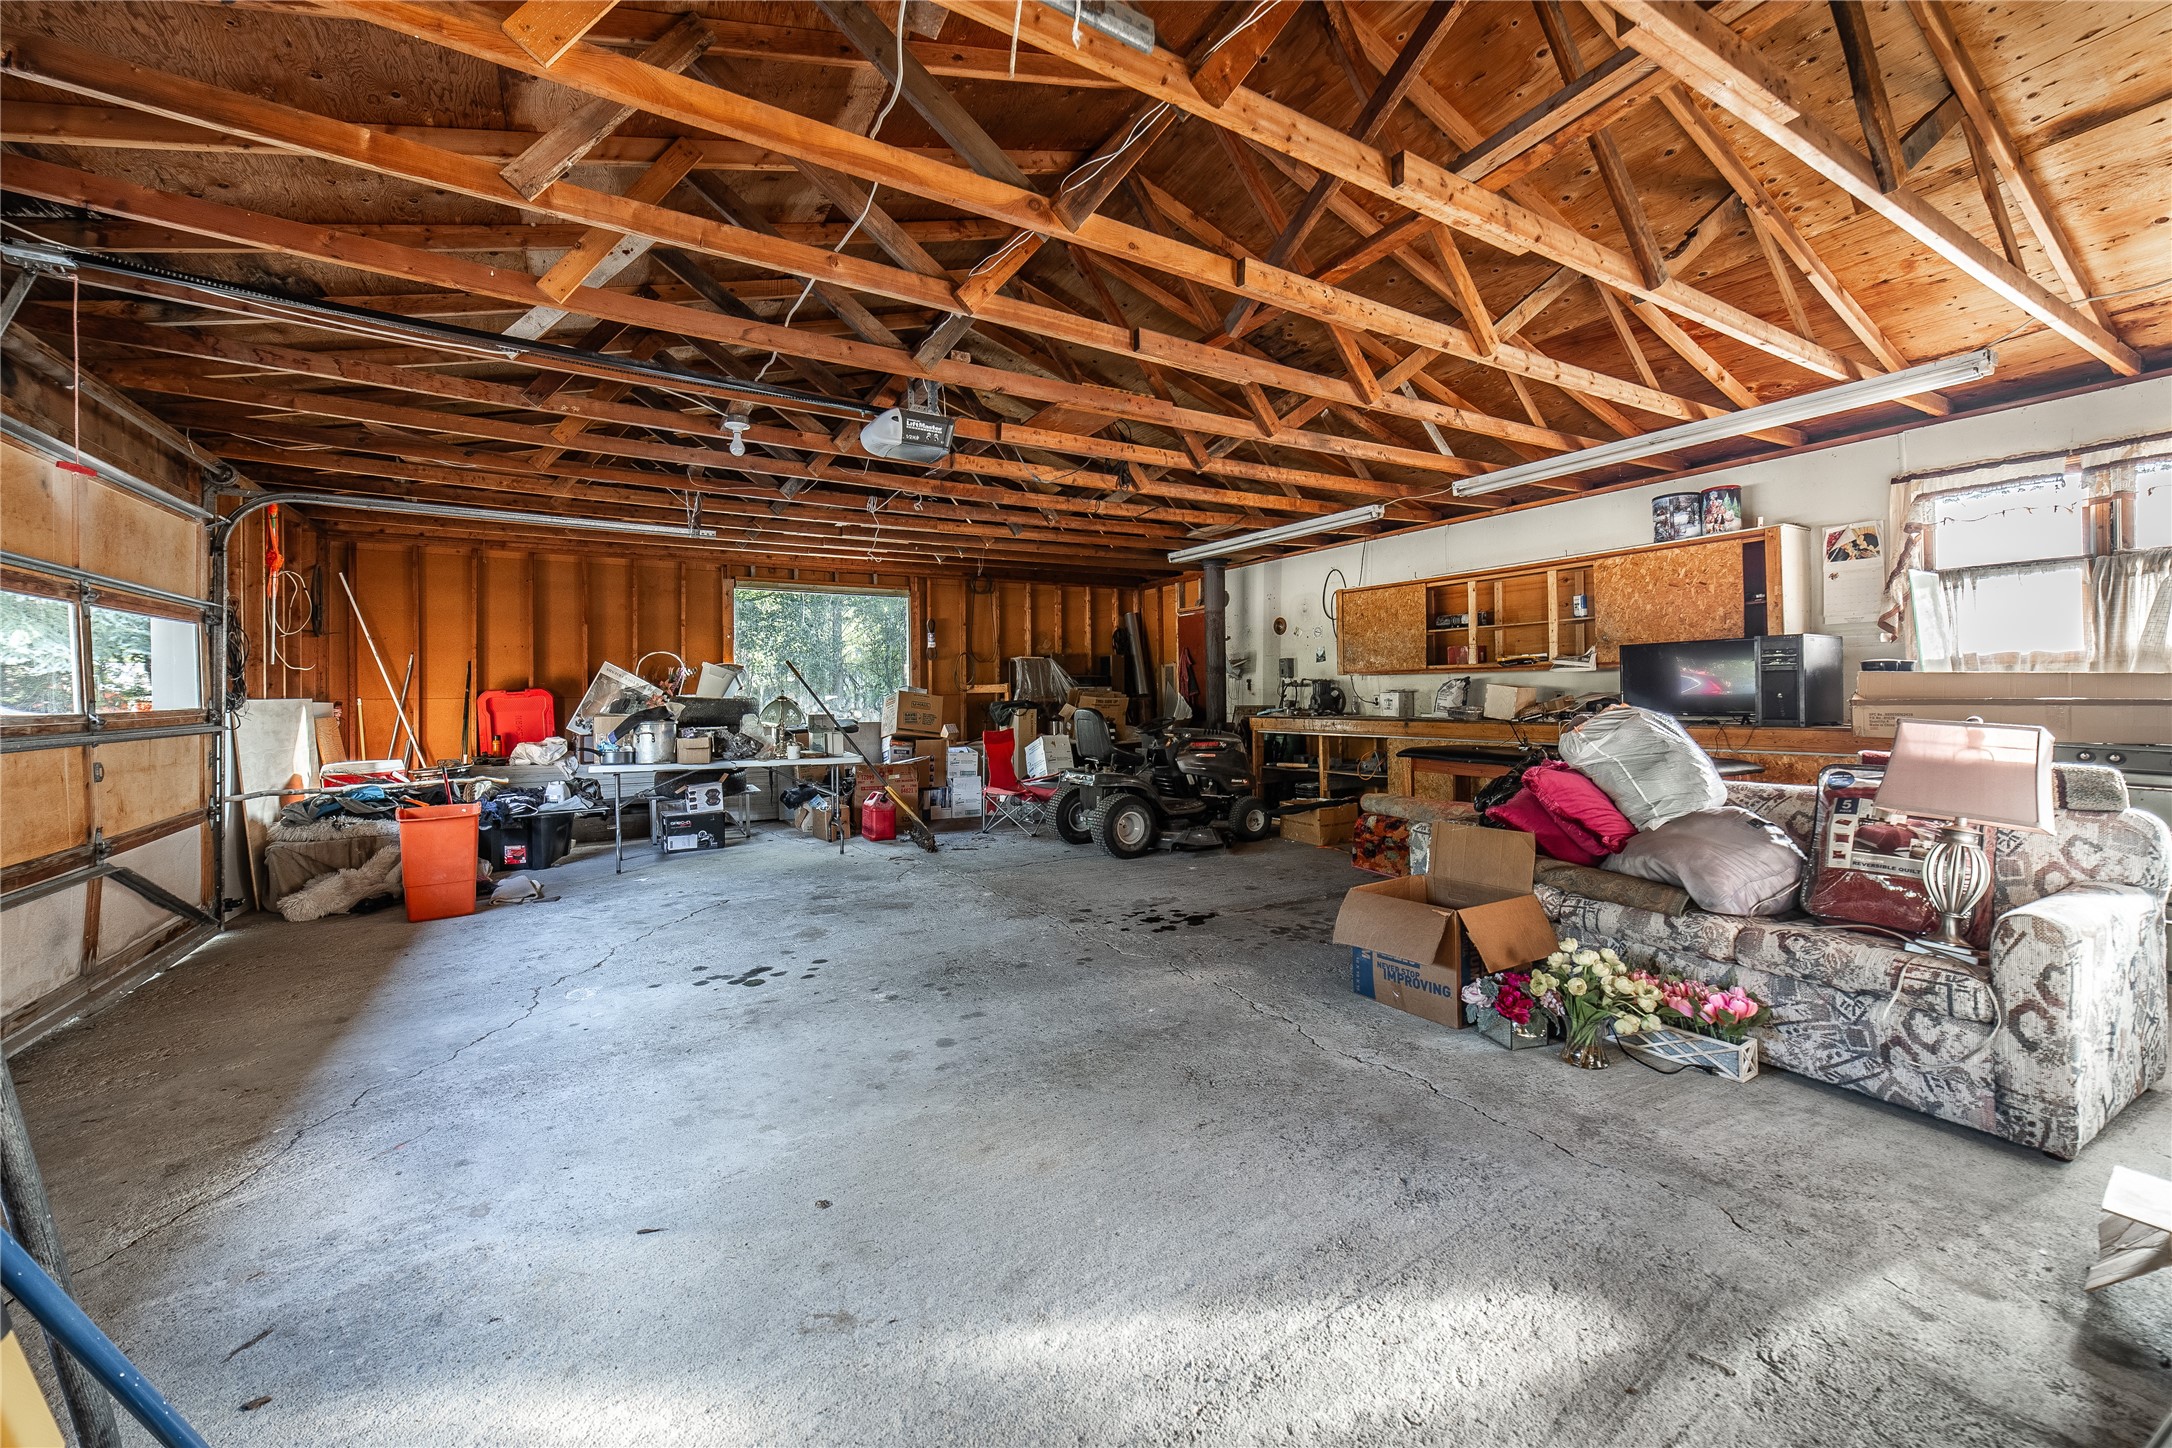
Cluttered garage with exposed wooden roof trusses, a workbench, storage, and concrete floor.
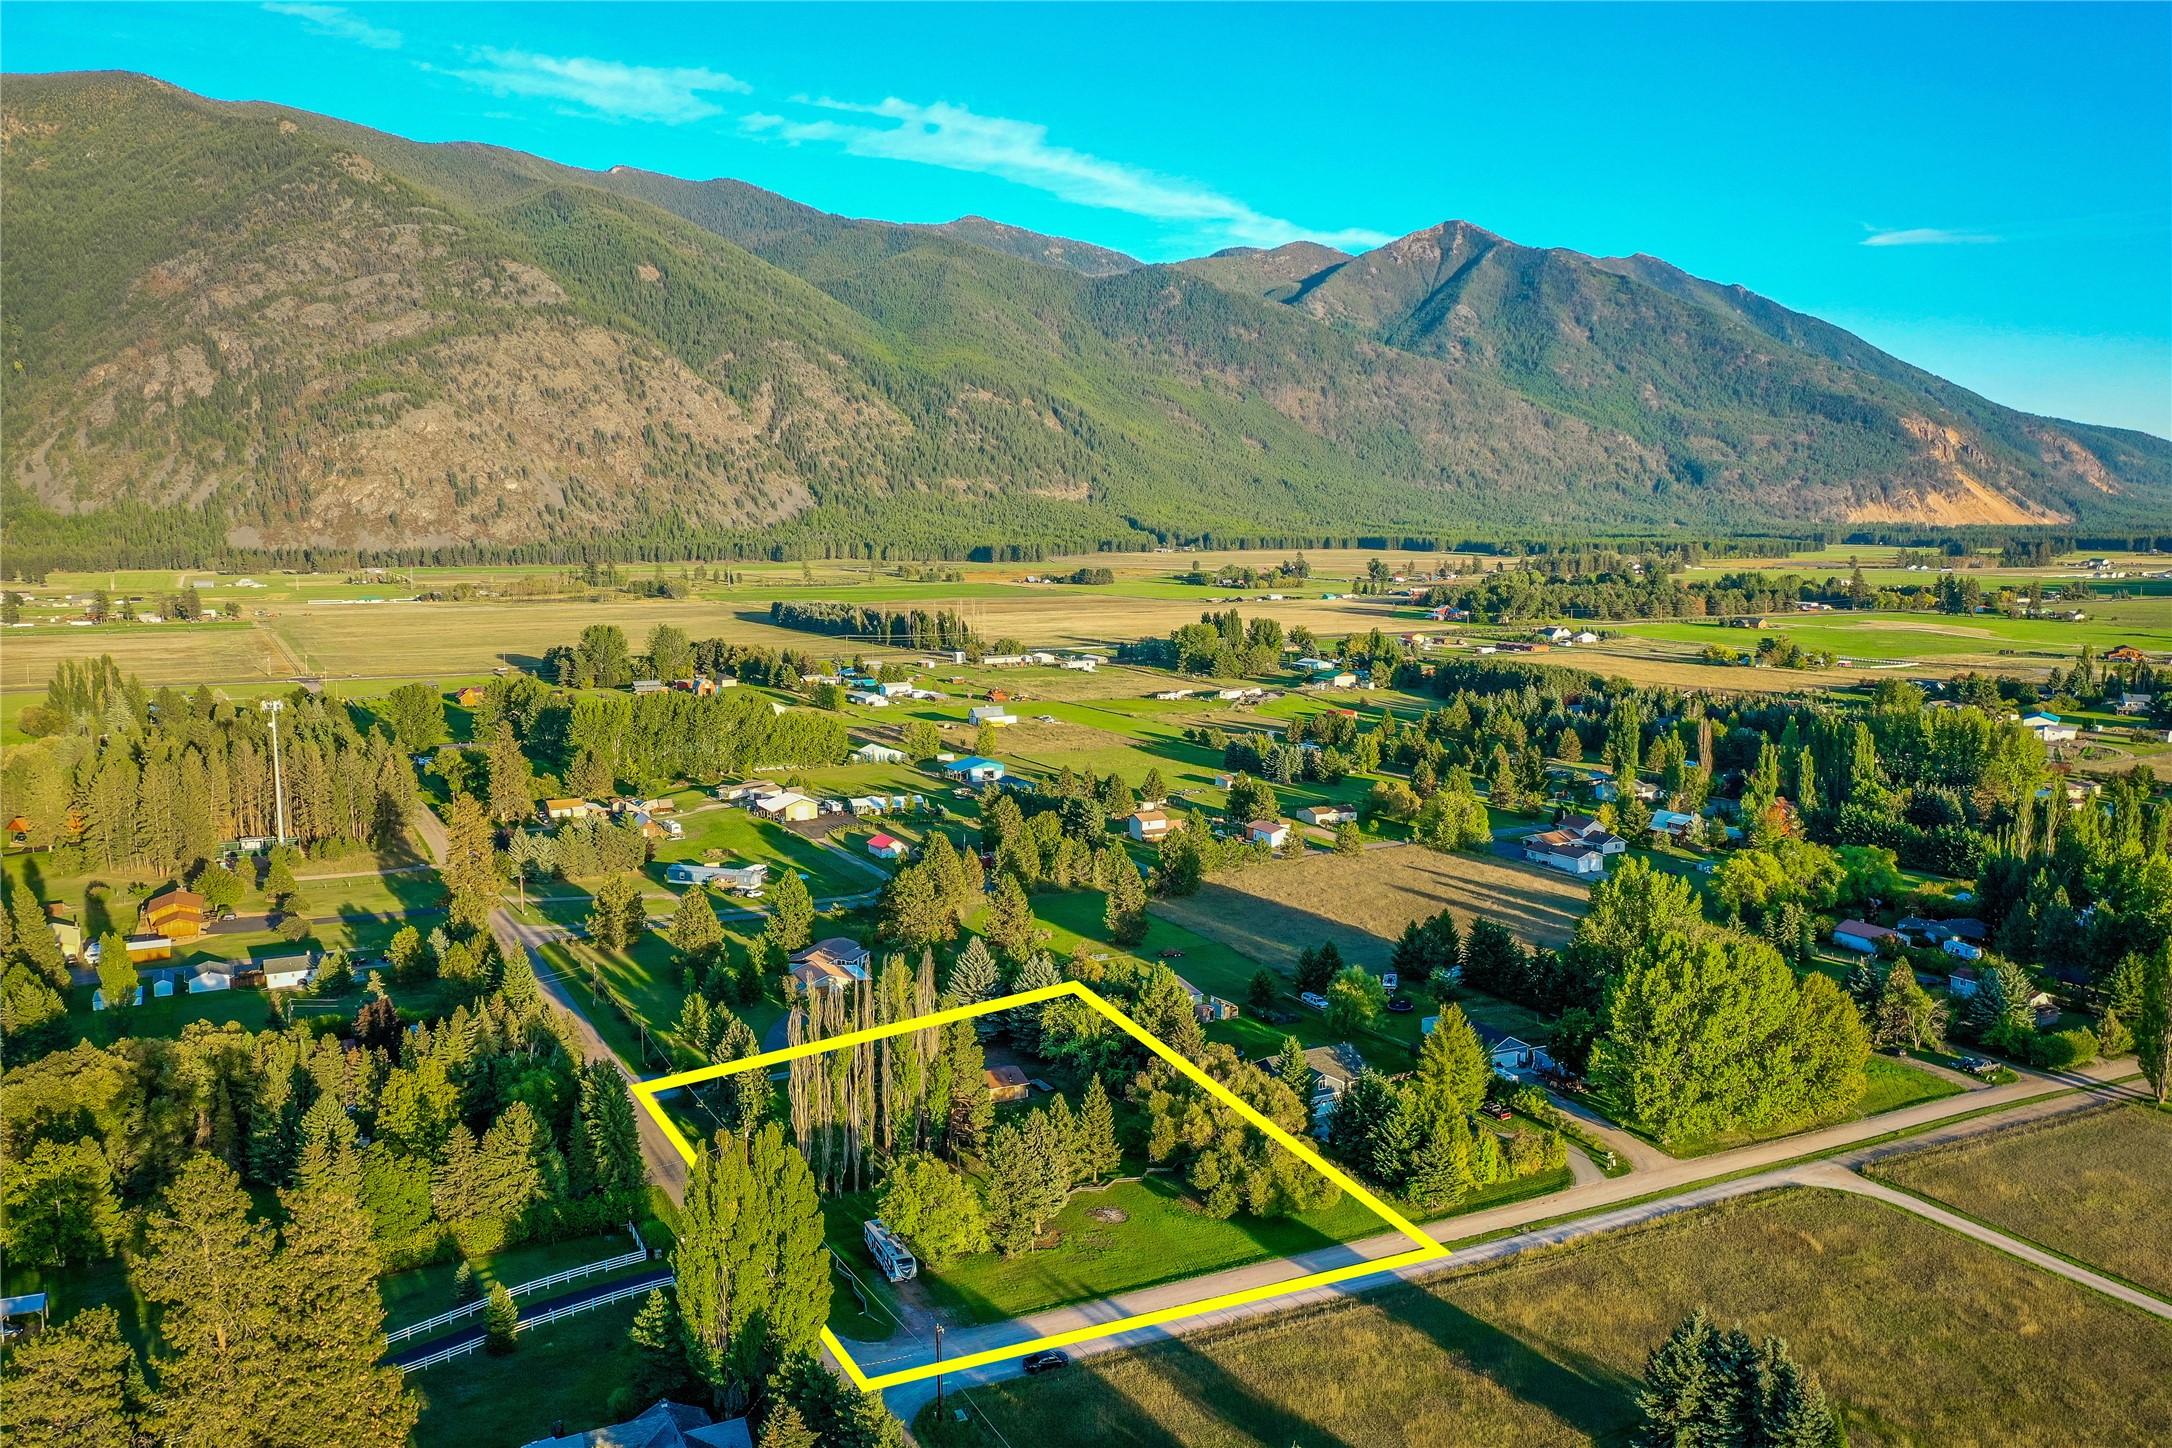
Aerial view of a wooded property outlined in yellow, with surrounding homes and a mountain backdrop.
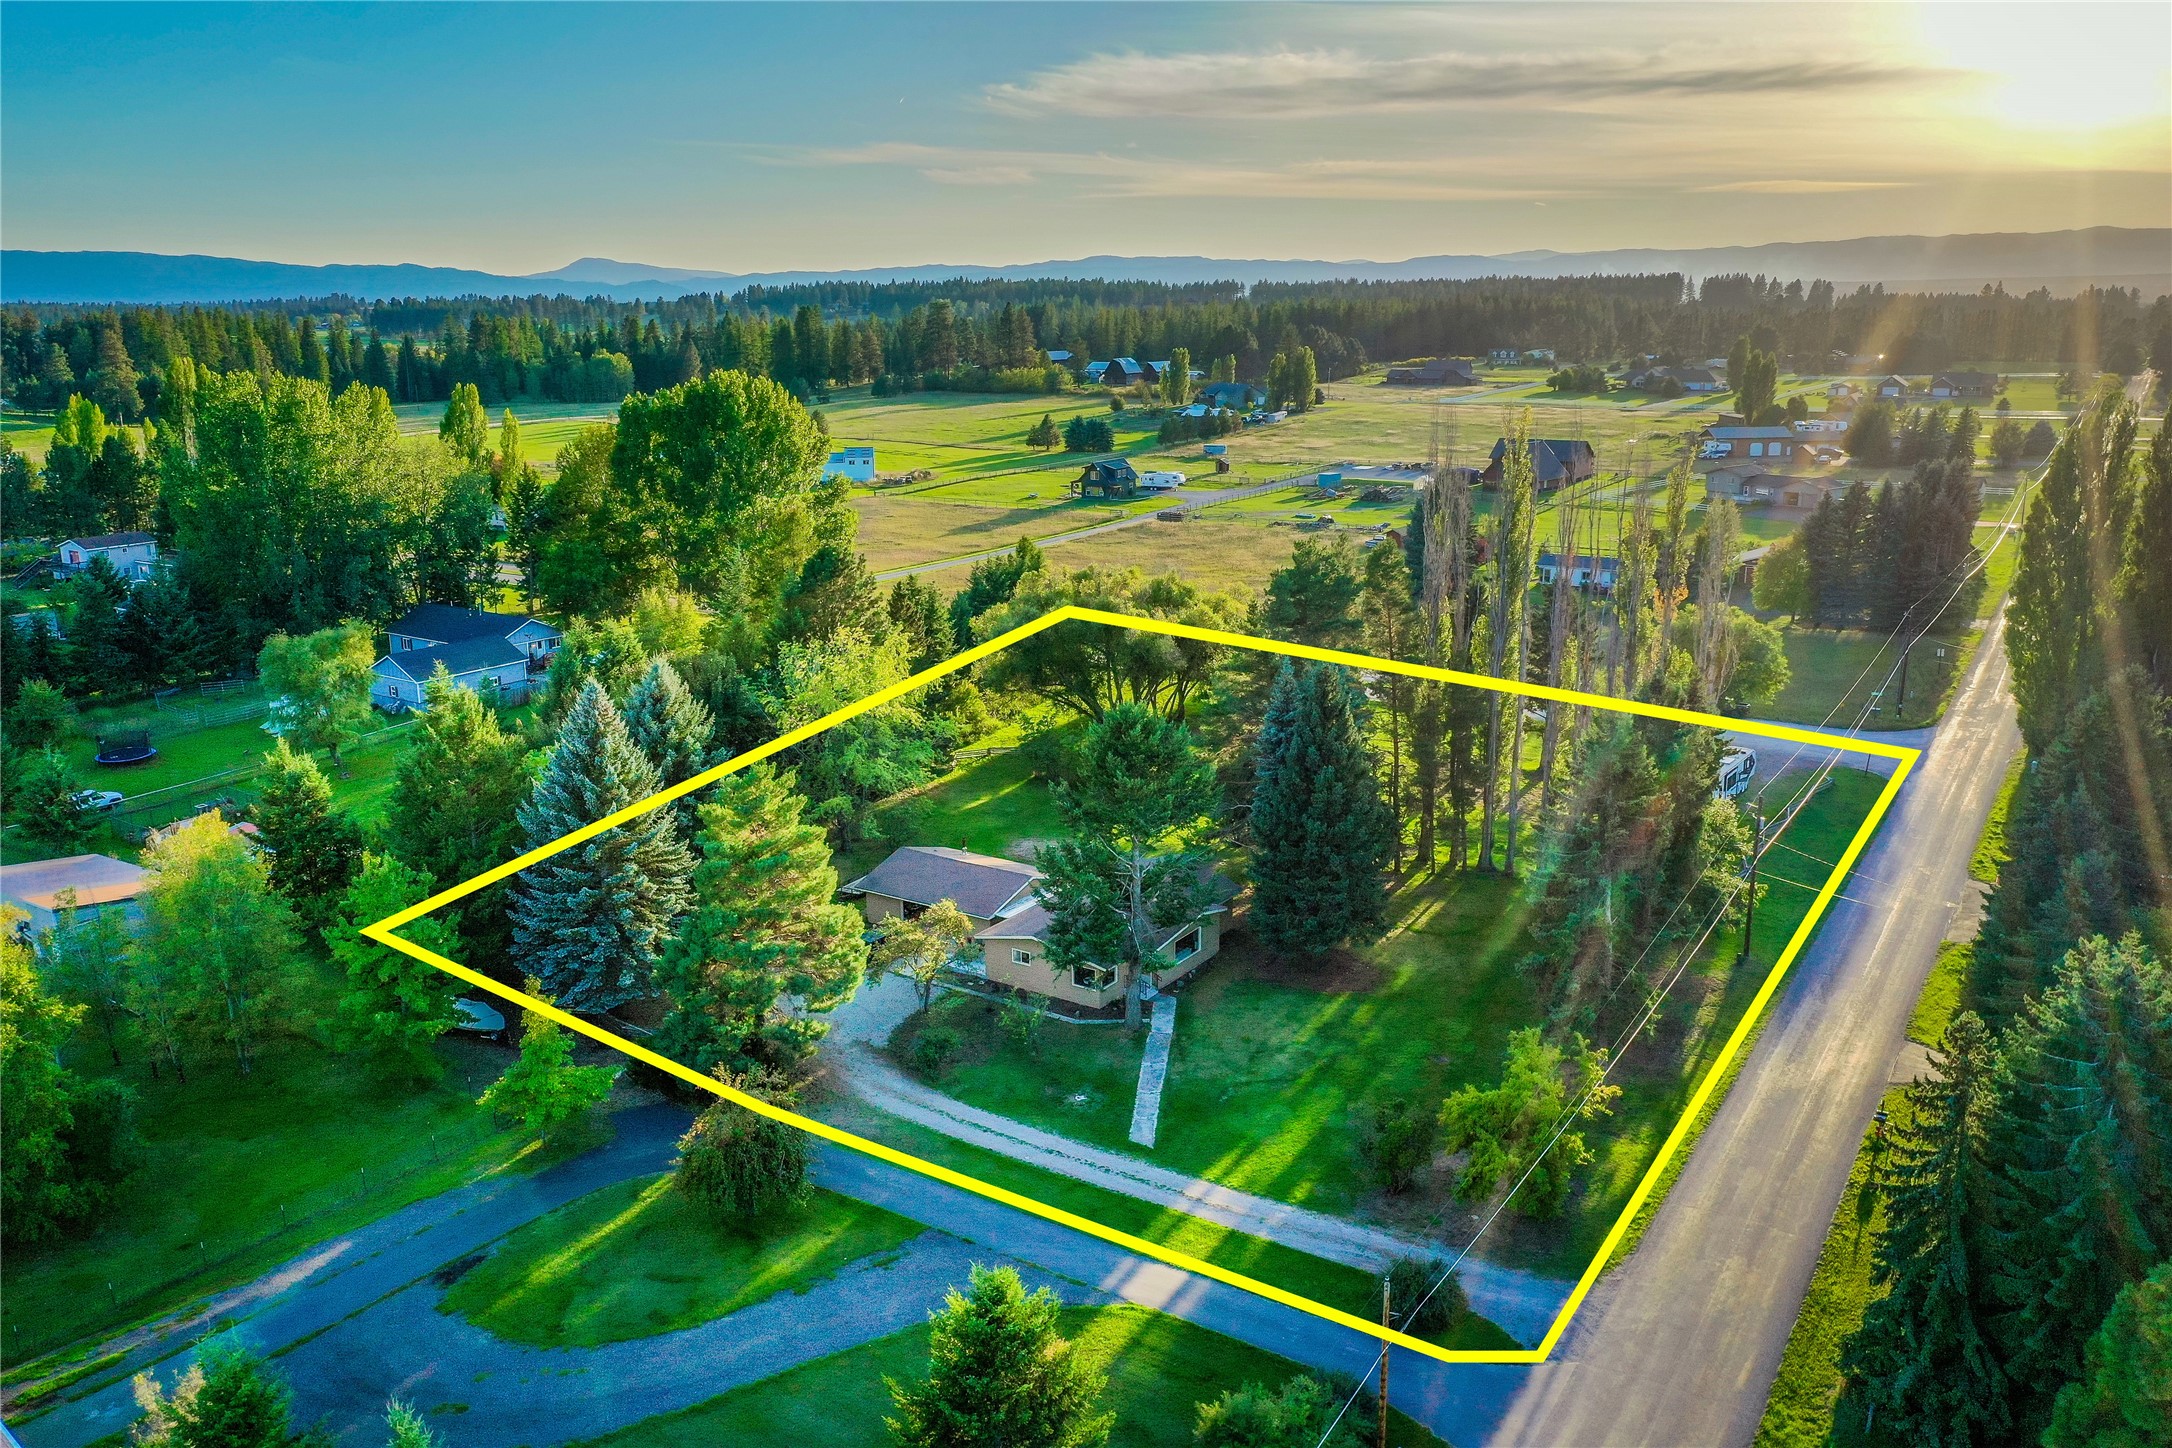
Aerial view of a wooded home and spacious lawn outlined in yellow beside a road, with fields and mountains beyond.
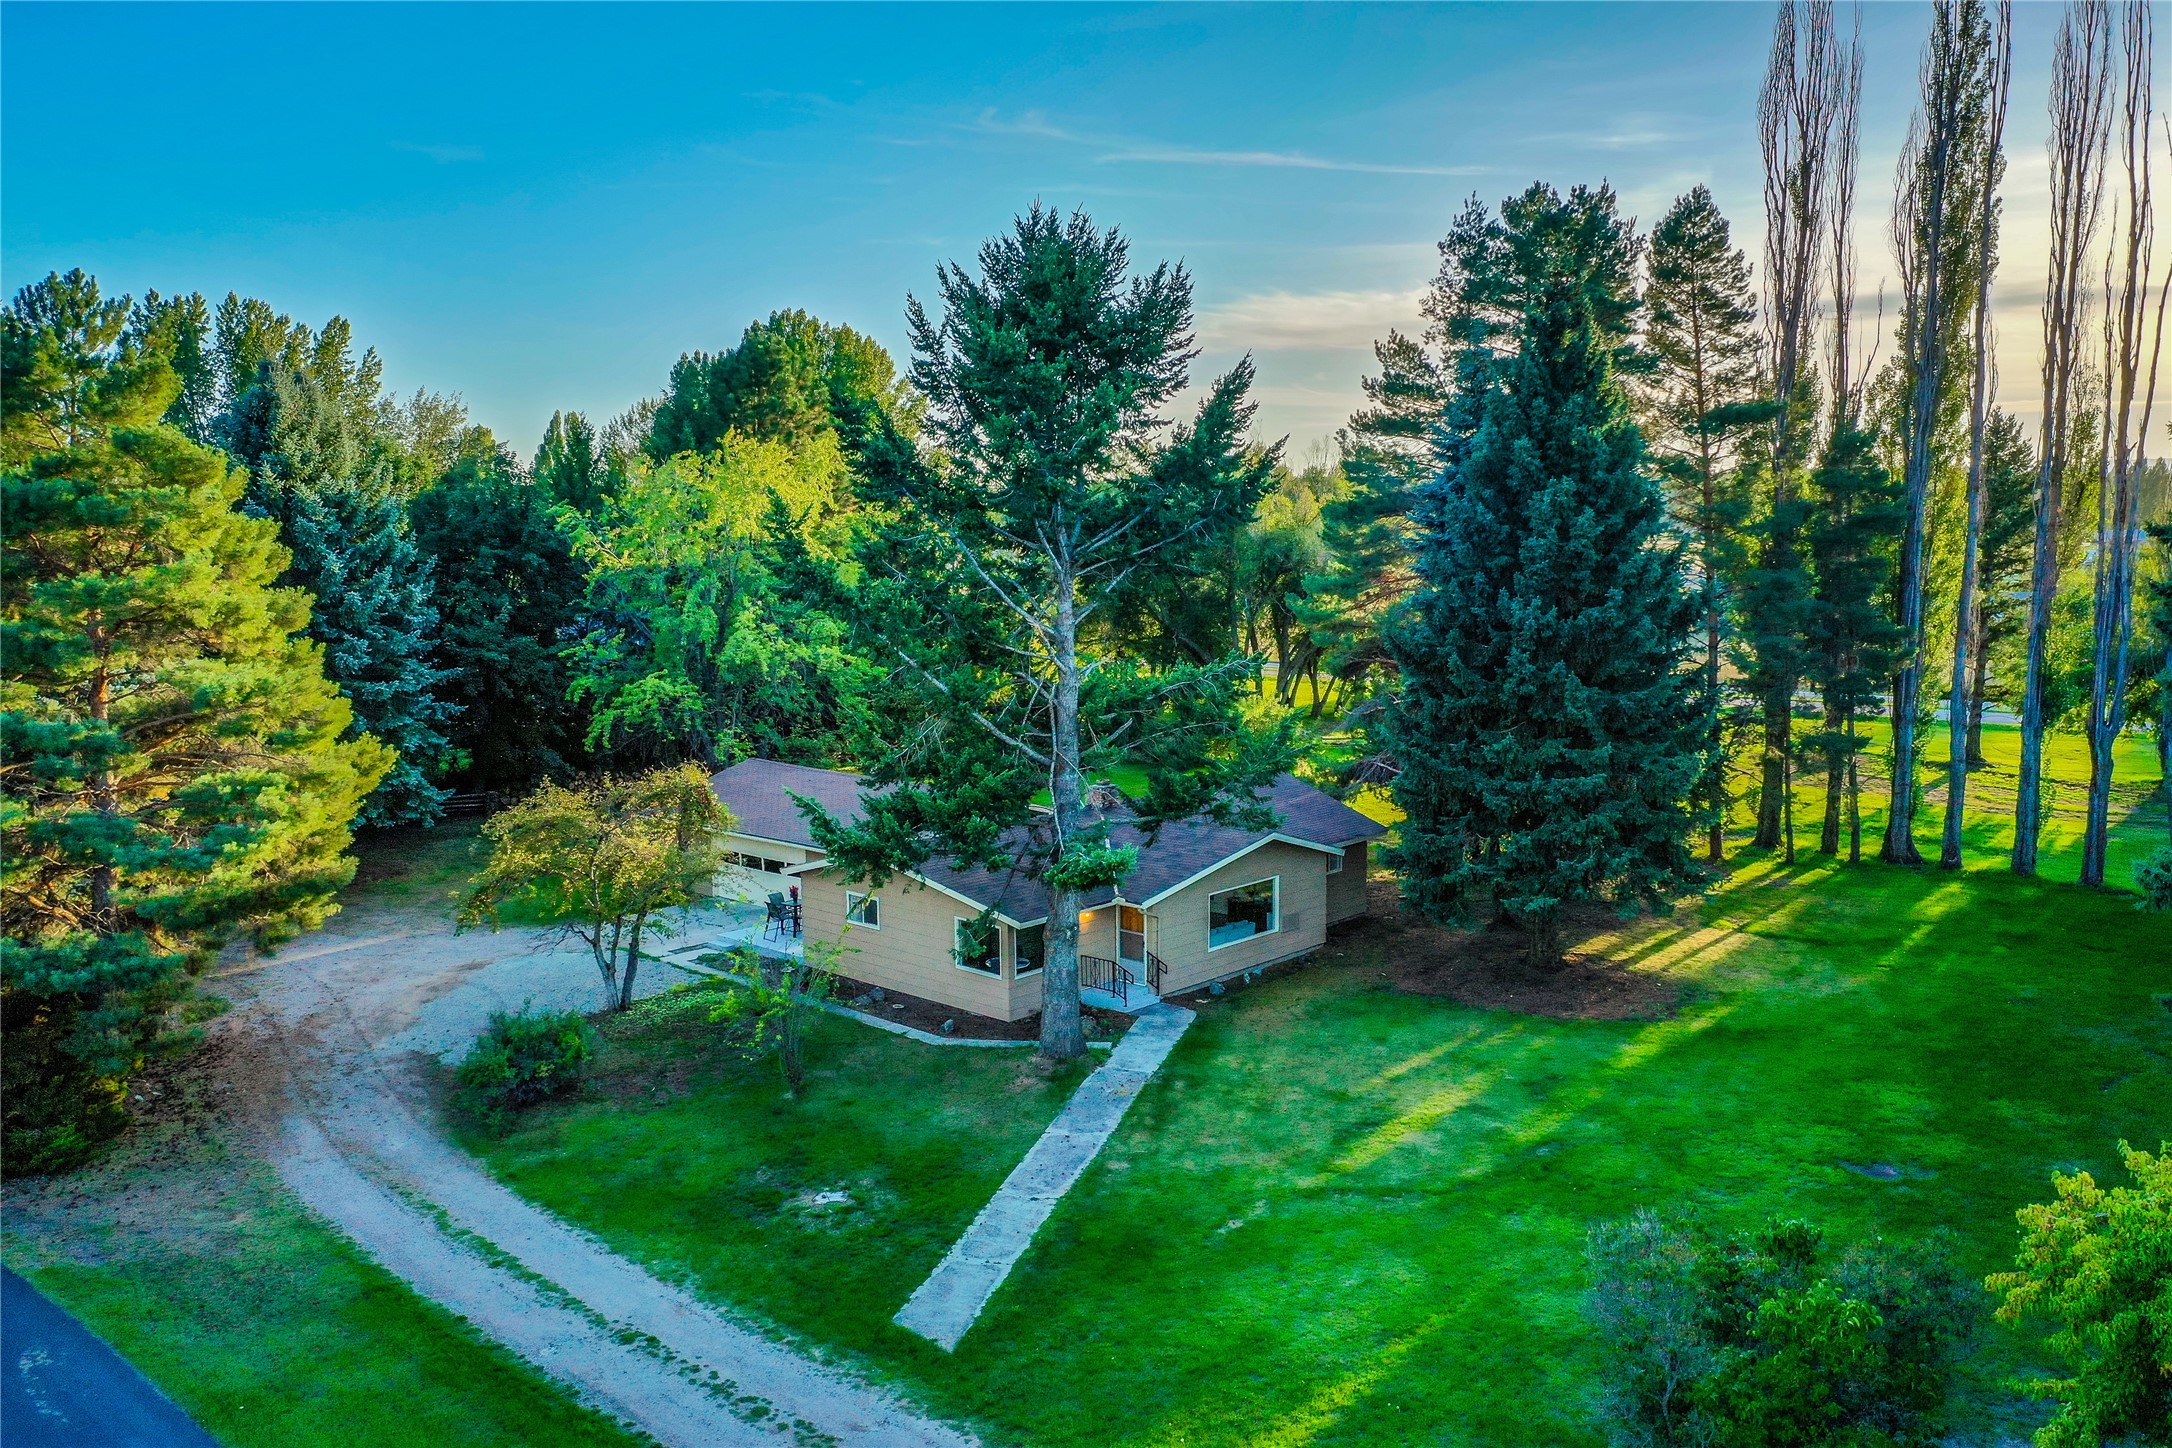
Aerial view of a single-story home amid mature trees, with a broad lawn and curved gravel driveway.
SEE ALL PHOTOS
Single-story home at dusk, framed by a large evergreen tree, with a warmly lit entrance and broad lawn.
Single-story tan house with front steps and large windows, framed by mature trees and a broad green lawn.
Gray single-story home with glowing windows, evergreen trees, and mountains at dusk.
Single-story home with a large garage and patio beneath a colorful sunset sky.
Single-story beige home among mature trees, with a lawn and walkway leading to the entrance.
Single-story tan home with an attached garage and patio, set among mature trees.
Single-story beige home with an attached garage and a patio dining set beneath tall evergreen trees.
Covered porch with two chairs and a sliding glass door opening onto a sunny yard.
Covered porch with a white entry door, concrete steps, and patio chairs beside a garden.
Living room with a stone fireplace, gray seating, and a round coffee table.
Living room with a white stone fireplace, gray sectional, blue armchairs, and large windows overlooking a green yard.
Furnished living room with a large stone fireplace, floating shelves, and a dark upholstered chair.
Laundry room with front-loading washer and dryer, wire shelf, and a view into the kitchen.
Laundry room with white washer and dryer, sliding closet doors, and dark wood-look flooring.
Compact bathroom with a stainless-steel utility sink, patterned towels, and wood-look flooring.
Bathroom shower with built-in shelves and metal fixtures; part of a toilet is visible beside it.
Galley kitchen with white cabinets, stainless steel appliances, dark counters, and a dining nook by the windows.
Kitchen with white cabinetry and stainless steel appliances, opening onto a dining area with a wood-burning stove.
Bright kitchen with white cabinets, dark countertops, stainless steel appliances, and a window-side dining nook.
Kitchen with white cabinets and dark counters opening through sliding doors to a patio.
Galley kitchen with white cabinets, stainless steel appliances, and a sliding glass door to the patio.
Open kitchen with stainless steel appliances and stone accent wall beside the dining and living areas.
Dining area with a freestanding wood stove, gray chairs, and large windows overlooking a green lawn.
Dining area with a wood stove, set table, and corner windows overlooking trees and a mountain.
Dining nook with a set round table, wood-burning stove, and large windows overlooking trees and a mountain.
Open-plan kitchen and dining area with a gray brick accent wall, wood stove, and table set with blue plates.
Bedroom with a large red-quilted bed, mirrored dresser, and two curtained windows.
Bedroom with a blue patterned bedspread, bedside lamp, and white sliding closet doors.
Bedroom with a turquoise patterned bedspread and a patterned armchair beside the bed.
Bedroom with two tan-quilted single beds and a nightstand between them.
Bathroom with a long gray double-sink vanity, framed mirrors, and a tub-shower with patterned curtain.
Cluttered garage with exposed wooden roof trusses, a workbench, storage, and concrete floor.
Aerial view of a wooded property outlined in yellow, with surrounding homes and a mountain backdrop.
Aerial view of a wooded home and spacious lawn outlined in yellow beside a road, with fields and mountains beyond.
Aerial view of a single-story home amid mature trees, with a broad lawn and curved gravel driveway.
Seller

278 & 280 Bad Rock Drive

278 & 280 Bad Rock Drive, Columbia Falls, MT 59912

This charming property with fantastic views of Columbia Mountain and easy access to Columbia Falls and Glacier Park, could be your dream home! This beautiful property offers a large amount of space including three bedrooms, two bathrooms, laundry, a spacious garage and sits on almost 2 acres! The bright kitchen has new appliances and opens to a partially covered patio connected to the garage that can store all your toys. Moving out of the kitchen you enter a dining corner lit by large open windows and warmed by a burning stove for those cozy winter nights. The spacious living room features another fireplace and a large window that provides views of the yard. Each bedroom provides ample space with storage and the main bathroom includes two vanities with a shower/bath combo. A crawl space is accessible through the laundry room as well as an additional bathroom. Moving outdoors, you are greeted by peace and quiet as well as privacy through multiple towering trees. The property has no zoning and sits on 1.84 acres. This home is ready for its new owners!

3
beds

2
baths

1,400 Sq.Ft. LIVING AREA

1.84 Acres lot

Gina Ellis

Gina Ellis

Features & Amenities

Interior

  • total bedrooms3
  • Total bathrooms2
  • full bathrooms2
  • APPLIANCES Dishwasher, Microwave, Range, Refrigerator

Area & Lot

  • Status Seller
  • Date Sold March 27, 2024
  • Living Area1,400 Sq.Ft.
  • Lot Area1.84 Acres
  • MLS® ID30013821
  • TypeResidential
  • YEAR BUILT1974
  • Architecture StylesRanch
  • View DescriptionMountain(s)

Exterior

  • Garage Space2.0
  • roofAsphalt
  • HEAT TYPEWall Furnace
  • SubstructurePoured

Financial

  • Price Upon Request
Single-story tan house with front steps and large windows, framed by mature trees and a broad green lawn.

Schedule a Showing

I would love to show you my beautiful property. Please select your preferred date and time below. I will be in touch shortly to confirm your appointment.

Schedule a Showing

I would love to show you my beautiful property. Please select your preferred date and time below. I will be in touch shortly to confirm your appointment.

Thank you for your interest in 278 & 280 Bad Rock Drive, Columbia Falls, MT 59912. We are reviewing your request and will be in touch shortly!

Your Partner in Every Step

Whether you’re buying your first home or investing in a property, Gina provides clear communication, personalized support, and expert guidance throughout the entire process.

Follow Me on Instagram