Aerial view of a beige home with a broad covered patio, landscaped grounds, and autumn trees.
Modern home at dusk with a warmly lit covered terrace above a landscaped slope.
Aerial view of a large home with a broad covered patio, landscaped lawn, and forested hills beyond.
Large stone-and-stucco home with a tiled roof and curved driveway, framed by trees at sunset.
Home entrance with stone columns, illuminated double wooden doors, and a covered porch.
Living room with a high tray ceiling, fireplace, hardwood floors, and glass doors overlooking trees and mountains.
Furnished living room with a high ceiling, fireplace, built-in shelves, and patterned rug.
Furnished living room with a stone fireplace, arched windows, and a high tray ceiling.
Living room with vaulted ceiling, leather seating, and large windows overlooking water and distant mountains.
Stairwell with a diagonal railing and three tall arched windows casting sunlight across textured walls.
Furnished living room with vaulted ceilings, a fireplace, and large windows overlooking water and distant mountains.
Furnished living room with a vaulted ceiling, stone fireplace, and mountain views through tall windows.
Bathroom with a carved wood vanity, pink-striped vessel sink, ornate mirror, and stained-glass window.
Kitchen with light wood cabinets, black countertops, a central island, and a large window above the sink.
Kitchen with honey-colored cabinets, black countertops, and a central island with a raised breakfast bar.
Kitchen with a granite cooktop island, warm wood cabinets, and double wall ovens.
Kitchen with warm wood cabinets, black granite counters, a central gas cooktop island, and distant views through windows.
Dining room with a large table on a colorful rug, a red tray ceiling, and windows overlooking evergreen trees.
Dining room with a long set table, antler chandelier, red ceiling inset, and large windows.
Dining room with patterned chairs, a large rug, glass-front cabinets, and a red recessed ceiling.
Dining room with ornate wooden chairs, patterned rug, red ceiling, and glass doors overlooking a lake.
Covered patio with glass dining table, stone columns, and mountain views at dusk.
Dining room with a round wooden table, red tray ceiling, built-in bar, and large windows.
Furnished home office with built-in wood cabinetry, two desks, and a tray ceiling.
Furnished home office with a dark wood desk, built-in shelves, and an open doorway to the living room.
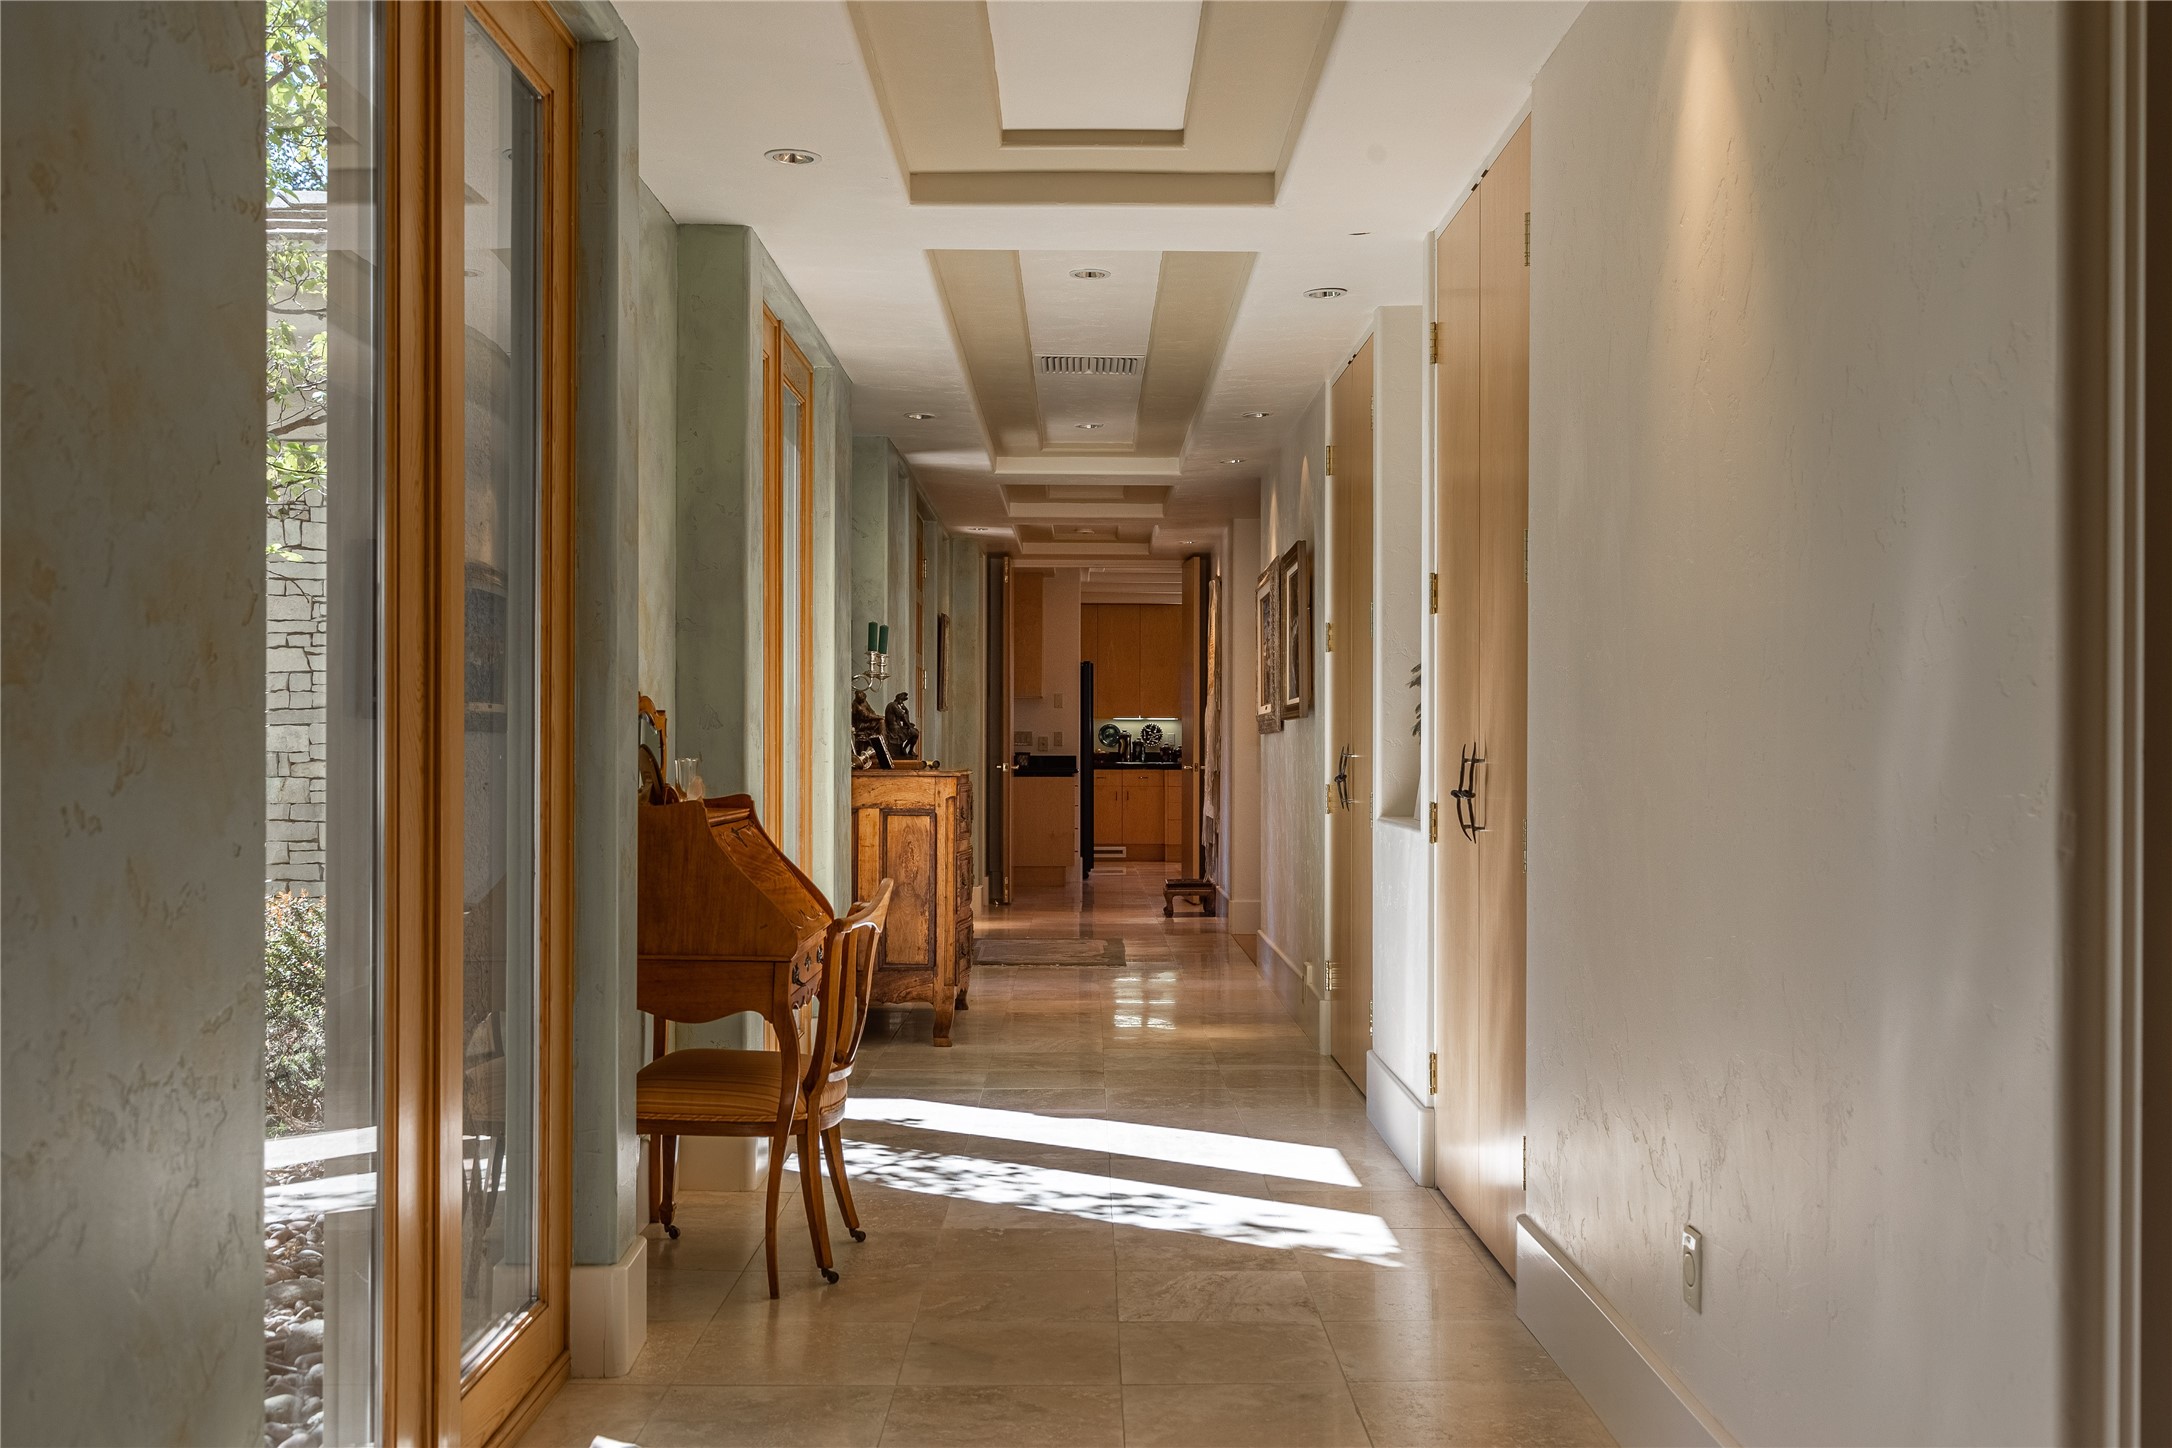
Furnished hallway with tiled floors, a coffered ceiling, and sunlight streaming through tall windows.
Furnished bedroom with a floral bedspread, ornate painted wardrobe, and rustic wooden furniture.
Bathroom vanity with a decorative mirror, tiled shower, and window overlooking water.
Bathroom with a glass shower and stone vanity, opening onto a bedroom with floral bedding.
Furnished bedroom with a large bed, marble fireplace, French doors, and tiered ceiling.
Bedroom with a sculpted wooden headboard, patterned bedding, fireplace, and glass patio doors.
Bedroom with a fireplace and balcony doors, opening to a bright sitting area with mountain views.
Bathroom vanity with a stone countertop and wood cabinets beside a tiled hallway.
Bathroom vanity with a stone countertop, wood cabinetry, and large windows with blinds.
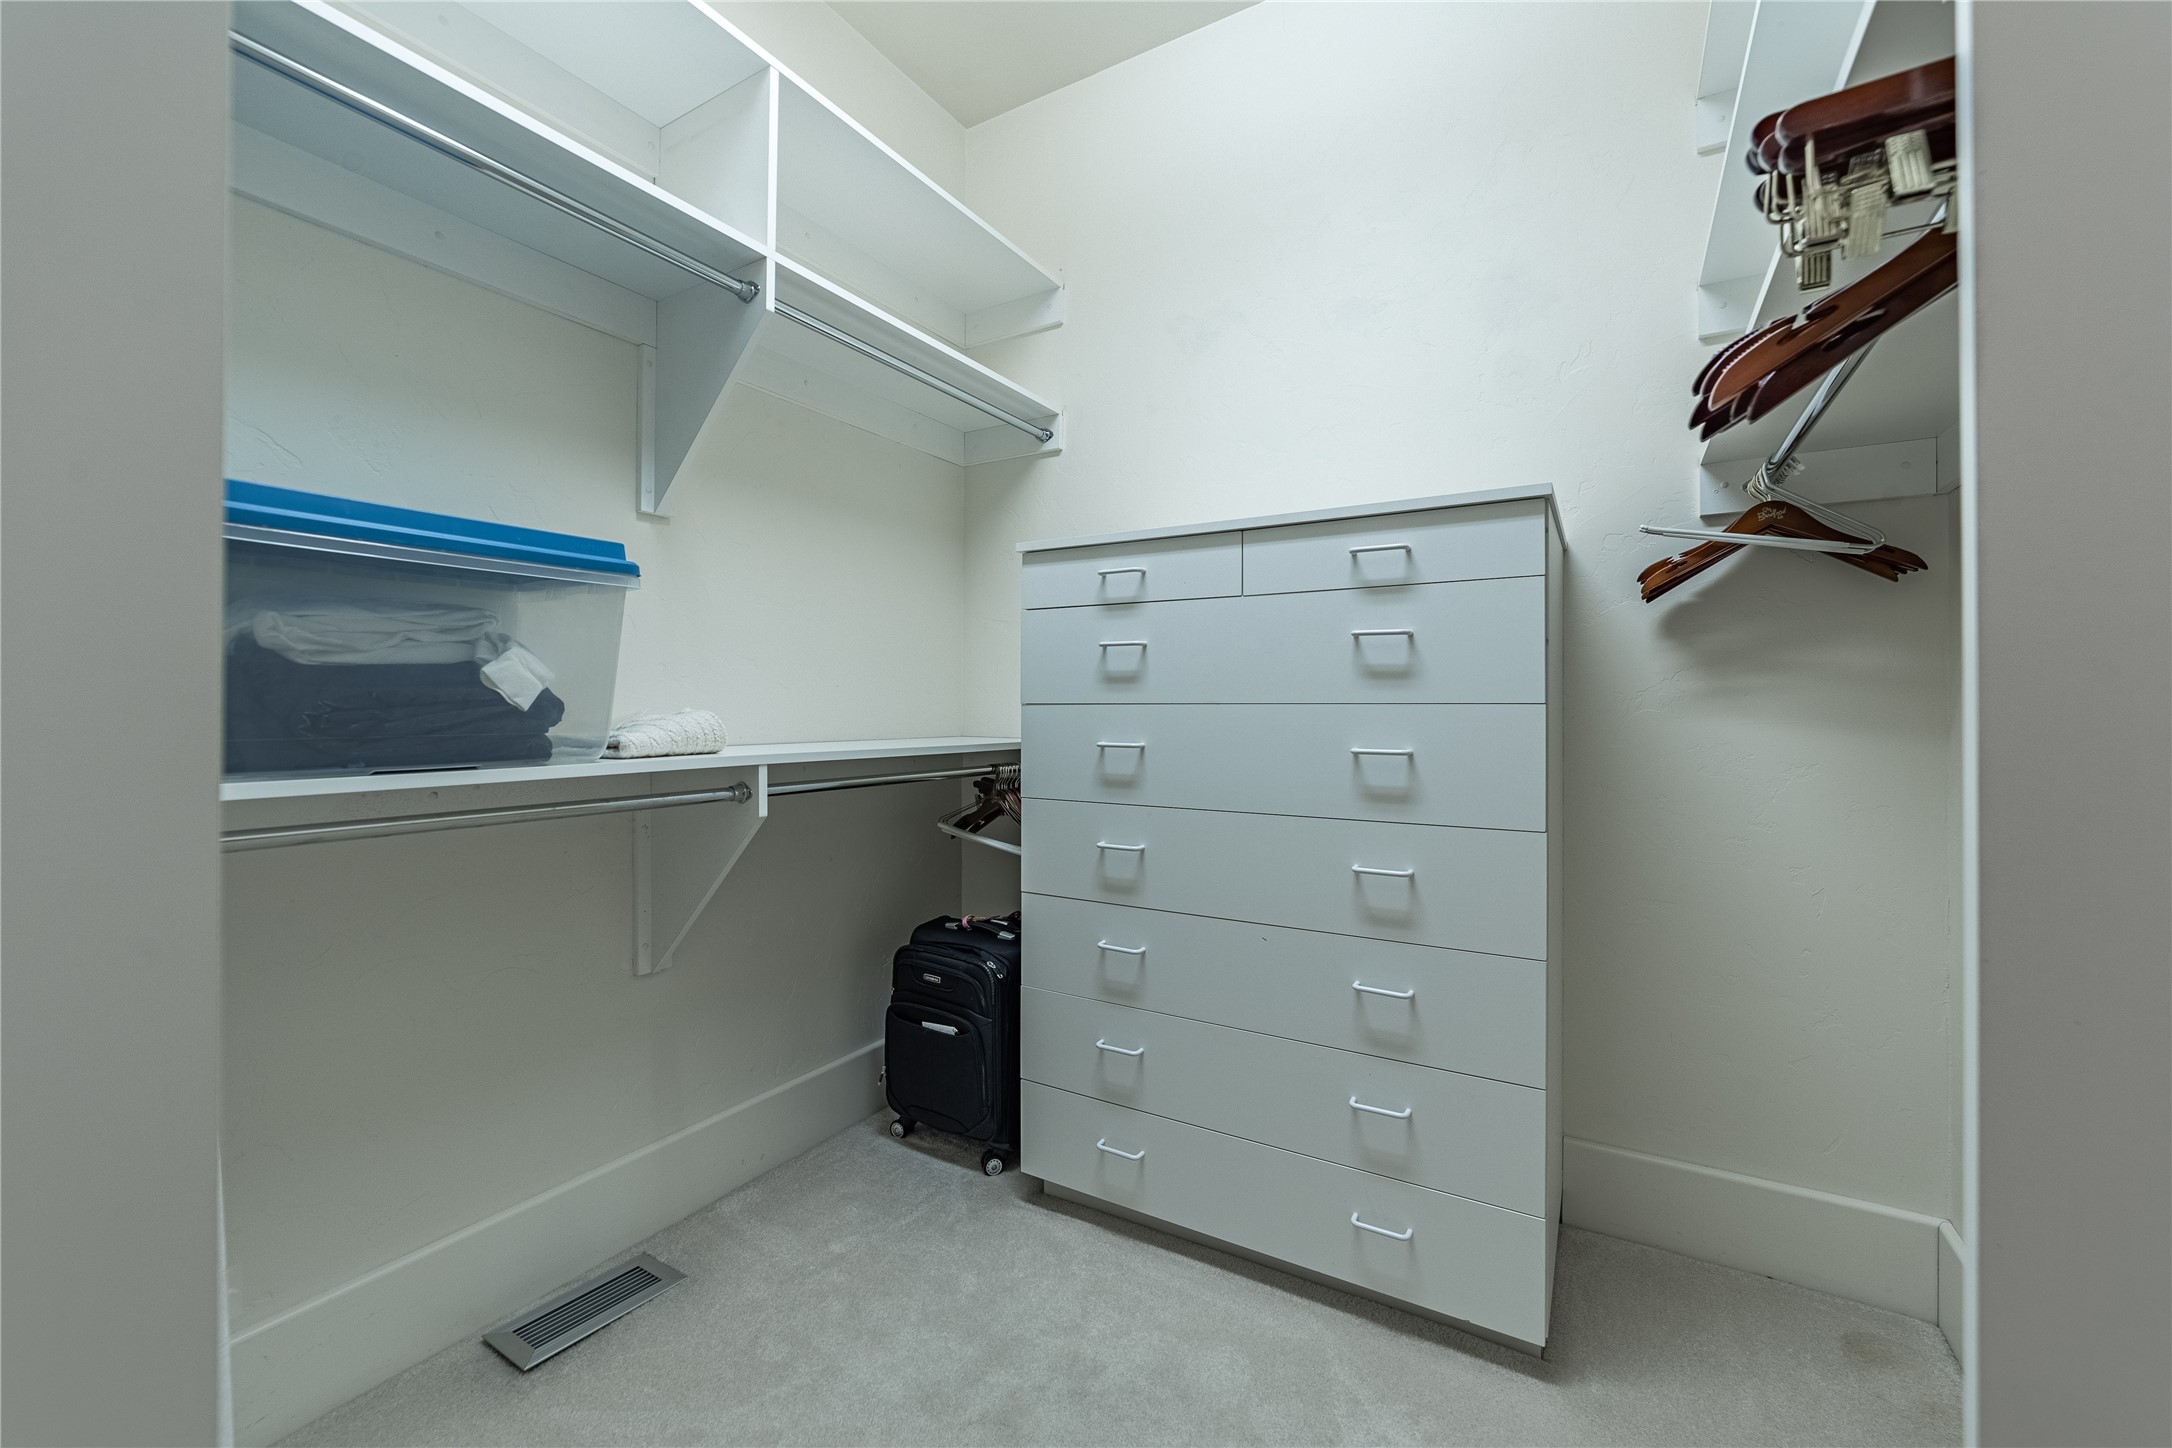
Walk-in closet with built-in shelves and rods, a tall white dresser, and a suitcase.
Walk-in closet with built-in shelves, hanging clothes, and a central drawer unit.
Home gym with exercise equipment and a massage chair overlooking distant mountains.
Covered patio with a stone fireplace and wooden seating overlooking a golf course and distant mountains.
Landscaped courtyard with raised stone garden beds, gravel paths, and mature evergreen trees.
Tiled patio overlooking a manicured golf course, with stone columns and a flower planter.
Covered patio with a glass dining table, white chairs, and stone walls.
Covered patio with stone columns and wooden chairs overlooking a green golf course.
Covered tiled patio with stone columns and outdoor dining set overlooking wooded hills at sunset.
Interior room with extensive wood cabinetry, a white sink, tiled floor, and an entry door.
Utility entry with light wood cabinets, countertop appliances, tiled floor, and a wall-mounted hat and coat display.
Home with a stone-columned entry, wooden front door, and landscaped lawn.
Covered tiled patio with stone columns and seating overlooking a golf course.
Covered patio with a stone fireplace, wooden chairs, and views of trees and distant mountains.
Aerial view of a golf-course neighborhood beside a river at sunset, with mountains beyond.
Aerial view of a golf course neighborhood at sunset, with wooded hills and homes.
Golf course putting green at sunset, framed by evergreens with distant mountains and a glimpse of water.
Aerial view of a large home surrounded by mature trees, with a curved path across the lawn.
Aerial view of a two-story house framed by trees, with a lake and mountains beyond.
Aerial view of a landscaped home overlooking a golf course, lake, and mountains.
Aerial view of a light-colored home beside a golf course, with a wooded hillside beyond.
Covered tiled patio overlooking a striped golf course and forested hills.
Home overlooking a golf course, with terraced gardens and golfers on the green.
Modern home glowing at dusk amid mature trees, landscaped lawn, and a curved drive.
Large home at dusk with an illuminated entry, two-car garage, and landscaped front yard.
SEE ALL PHOTOS
Aerial view of a beige home with a broad covered patio, landscaped grounds, and autumn trees.
Modern home at dusk with a warmly lit covered terrace above a landscaped slope.
Aerial view of a large home with a broad covered patio, landscaped lawn, and forested hills beyond.
Large stone-and-stucco home with a tiled roof and curved driveway, framed by trees at sunset.
Home entrance with stone columns, illuminated double wooden doors, and a covered porch.
Living room with a high tray ceiling, fireplace, hardwood floors, and glass doors overlooking trees and mountains.
Furnished living room with a high ceiling, fireplace, built-in shelves, and patterned rug.
Furnished living room with a stone fireplace, arched windows, and a high tray ceiling.
Living room with vaulted ceiling, leather seating, and large windows overlooking water and distant mountains.
Stairwell with a diagonal railing and three tall arched windows casting sunlight across textured walls.
Furnished living room with vaulted ceilings, a fireplace, and large windows overlooking water and distant mountains.
Furnished living room with a vaulted ceiling, stone fireplace, and mountain views through tall windows.
Bathroom with a carved wood vanity, pink-striped vessel sink, ornate mirror, and stained-glass window.
Kitchen with light wood cabinets, black countertops, a central island, and a large window above the sink.
Kitchen with honey-colored cabinets, black countertops, and a central island with a raised breakfast bar.
Kitchen with a granite cooktop island, warm wood cabinets, and double wall ovens.
Kitchen with warm wood cabinets, black granite counters, a central gas cooktop island, and distant views through windows.
Dining room with a large table on a colorful rug, a red tray ceiling, and windows overlooking evergreen trees.
Dining room with a long set table, antler chandelier, red ceiling inset, and large windows.
Dining room with patterned chairs, a large rug, glass-front cabinets, and a red recessed ceiling.
Dining room with ornate wooden chairs, patterned rug, red ceiling, and glass doors overlooking a lake.
Covered patio with glass dining table, stone columns, and mountain views at dusk.
Dining room with a round wooden table, red tray ceiling, built-in bar, and large windows.
Furnished home office with built-in wood cabinetry, two desks, and a tray ceiling.
Furnished home office with a dark wood desk, built-in shelves, and an open doorway to the living room.
Furnished hallway with tiled floors, a coffered ceiling, and sunlight streaming through tall windows.
Furnished bedroom with a floral bedspread, ornate painted wardrobe, and rustic wooden furniture.
Bathroom vanity with a decorative mirror, tiled shower, and window overlooking water.
Bathroom with a glass shower and stone vanity, opening onto a bedroom with floral bedding.
Furnished bedroom with a large bed, marble fireplace, French doors, and tiered ceiling.
Bedroom with a sculpted wooden headboard, patterned bedding, fireplace, and glass patio doors.
Bedroom with a fireplace and balcony doors, opening to a bright sitting area with mountain views.
Bathroom vanity with a stone countertop and wood cabinets beside a tiled hallway.
Bathroom vanity with a stone countertop, wood cabinetry, and large windows with blinds.
Walk-in closet with built-in shelves and rods, a tall white dresser, and a suitcase.
Walk-in closet with built-in shelves, hanging clothes, and a central drawer unit.
Home gym with exercise equipment and a massage chair overlooking distant mountains.
Covered patio with a stone fireplace and wooden seating overlooking a golf course and distant mountains.
Landscaped courtyard with raised stone garden beds, gravel paths, and mature evergreen trees.
Tiled patio overlooking a manicured golf course, with stone columns and a flower planter.
Covered patio with a glass dining table, white chairs, and stone walls.
Covered patio with stone columns and wooden chairs overlooking a green golf course.
Covered tiled patio with stone columns and outdoor dining set overlooking wooded hills at sunset.
Interior room with extensive wood cabinetry, a white sink, tiled floor, and an entry door.
Utility entry with light wood cabinets, countertop appliances, tiled floor, and a wall-mounted hat and coat display.
Home with a stone-columned entry, wooden front door, and landscaped lawn.
Covered tiled patio with stone columns and seating overlooking a golf course.
Covered patio with a stone fireplace, wooden chairs, and views of trees and distant mountains.
Aerial view of a golf-course neighborhood beside a river at sunset, with mountains beyond.
Aerial view of a golf course neighborhood at sunset, with wooded hills and homes.
Golf course putting green at sunset, framed by evergreens with distant mountains and a glimpse of water.
Aerial view of a large home surrounded by mature trees, with a curved path across the lawn.
Aerial view of a two-story house framed by trees, with a lake and mountains beyond.
Aerial view of a landscaped home overlooking a golf course, lake, and mountains.
Aerial view of a light-colored home beside a golf course, with a wooded hillside beyond.
Covered tiled patio overlooking a striped golf course and forested hills.
Home overlooking a golf course, with terraced gardens and golfers on the green.
Modern home glowing at dusk amid mature trees, landscaped lawn, and a curved drive.
Large home at dusk with an illuminated entry, two-car garage, and landscaped front yard.
Seller

237 Bridger Drive

237 Bridger Drive, Bigfork, MT 59911

Welcome to 237 Bridger Drive, a masterpiece designed for entertaining and relaxation, nestled in the premier location of Eagle Bend. This exquisite 2 bed, 3 bath home features a versatile flex room, easily converted to a third bedroom or office space if desired. Created by famed architects Doug Oswood and George Gibson, this residence exemplifies their commitment to perfection. Elevated atop a ridge, the home's prime location offers unparalleled views from the golf course to Flathead Lake and the majestic mountains beyond while still offering privacy upon the property. With timeless finishes and luxurious imported Indiana limestone, the residence seamlessly blends indoor and outdoor living. Every room offers access to the expansive deck, perfect for alfresco dining and gatherings. Evenings around the double-sided outdoor fireplace give a sense of awe and tranquility. With direct access to the golf course, this one-level home combines elegance, convenience, and natural beauty.

2
beds

3
baths

3,796 Sq.Ft. LIVING AREA

0.34 Acres lot

Gina Ellis

Gina Ellis

Features & Amenities

Interior

  • total bedrooms2
  • Total bathrooms3
  • three quarter bathrooms2
  • half bathroom1
  • APPLIANCES Dryer, Dishwasher, Disposal, Refrigerator, Washer
  • other interior Features Fireplace, Main Level Primary, Walk-In Closet(s)

Area & Lot

  • Status Seller
  • Date Sold October 31, 2024
  • Living Area3,796 Sq.Ft.
  • Lot Area0.34 Acres
  • MLS® ID30028143
  • TypeResidential
  • YEAR BUILT1996
  • Architecture StylesRanch
  • View DescriptionGolf Course, Lake, Mountain(s)

Exterior

  • STORIES1
  • Garage Space2.0
  • lot featuresAgricultural, On Golf Course, Views
  • parkingAdditional Parking, Circular Driveway, Golf Cart Garage
  • HEAT TYPEForced Air
  • AIR CONDITIONINGCentral Air
  • sewerPublic Sewer
  • SubstructurePoured
  • HOA AmenitiesNone

Financial

  • Price Upon Request
  • Zoning Residential
Modern home at dusk with a warmly lit covered terrace above a landscaped slope.

Schedule a Showing

I would love to show you my beautiful property. Please select your preferred date and time below. I will be in touch shortly to confirm your appointment.

Schedule a Showing

I would love to show you my beautiful property. Please select your preferred date and time below. I will be in touch shortly to confirm your appointment.

Thank you for your interest in 237 Bridger Drive, Bigfork, MT 59911. We are reviewing your request and will be in touch shortly!

Your Partner in Every Step

Whether you’re buying your first home or investing in a property, Gina provides clear communication, personalized support, and expert guidance throughout the entire process.

Follow Me on Instagram